914 E 39th ST # 2
914 E 39th ST # 2
914 E 39th ST # 2
914 E 39th ST # 2
914 E 39th ST # 2
914 E 39th ST # 2
914 E 39th ST # 2
914 E 39th ST # 2
914 E 39th ST # 2
914 E 39th ST # 2
914 E 39th ST # 2
914 E 39th ST # 2
914 E 39th ST # 2
914 E 39th ST # 2
914 E 39th ST # 2
914 E 39th ST # 2
914 E 39th ST # 2
914 E 39th ST # 2
914 E 39th ST # 2
914 E 39th ST # 2
914 E 39th ST # 2
914 E 39th ST # 2
914 E 39th ST # 2
914 E 39th ST # 2
914 E 39th ST # 2
914 E 39th ST # 2
914 E 39th ST # 2
914 E 39th ST # 2
914 E 39th ST # 2
914 E 39th ST # 2
914 E 39th ST # 2
914 E 39th ST # 2
914 E 39th ST # 2
914 E 39th ST # 2
SEE ALL PHOTOS
914 E 39th ST # 2
914 E 39th ST # 2
914 E 39th ST # 2
914 E 39th ST # 2
914 E 39th ST # 2
914 E 39th ST # 2
914 E 39th ST # 2
914 E 39th ST # 2
914 E 39th ST # 2
914 E 39th ST # 2
914 E 39th ST # 2
914 E 39th ST # 2
914 E 39th ST # 2
914 E 39th ST # 2
914 E 39th ST # 2
914 E 39th ST # 2
914 E 39th ST # 2
914 E 39th ST # 2
914 E 39th ST # 2
914 E 39th ST # 2
914 E 39th ST # 2
914 E 39th ST # 2
914 E 39th ST # 2
914 E 39th ST # 2
914 E 39th ST # 2
914 E 39th ST # 2
914 E 39th ST # 2
914 E 39th ST # 2
914 E 39th ST # 2
914 E 39th ST # 2
914 E 39th ST # 2
914 E 39th ST # 2
914 E 39th ST # 2
914 E 39th ST # 2
Courtesy of Team West Real Estate LLC, Brandon Hauser Listing Contact: (512) 216-8713 
For Lease

914 E 39th ST # 2

914 E 39th ST # 2, Austin, TX 78751

$1,995/month
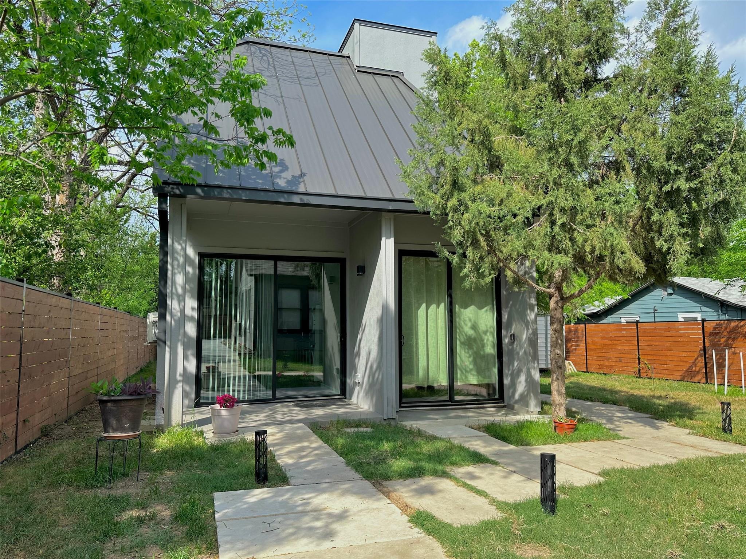
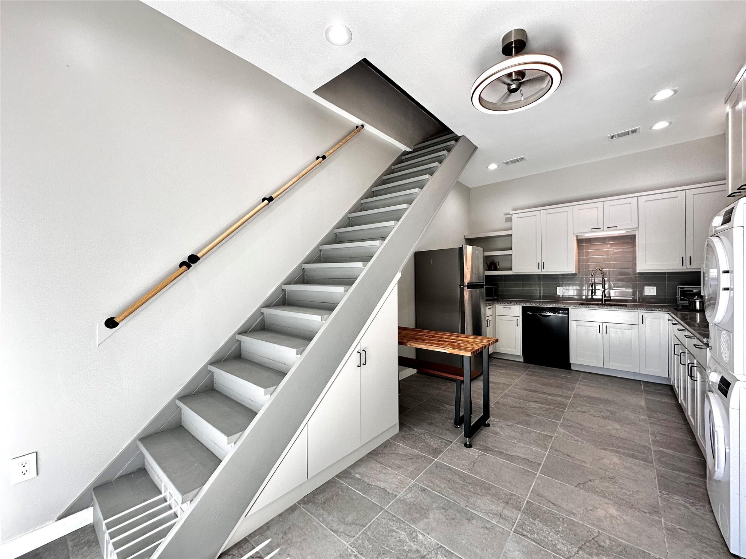
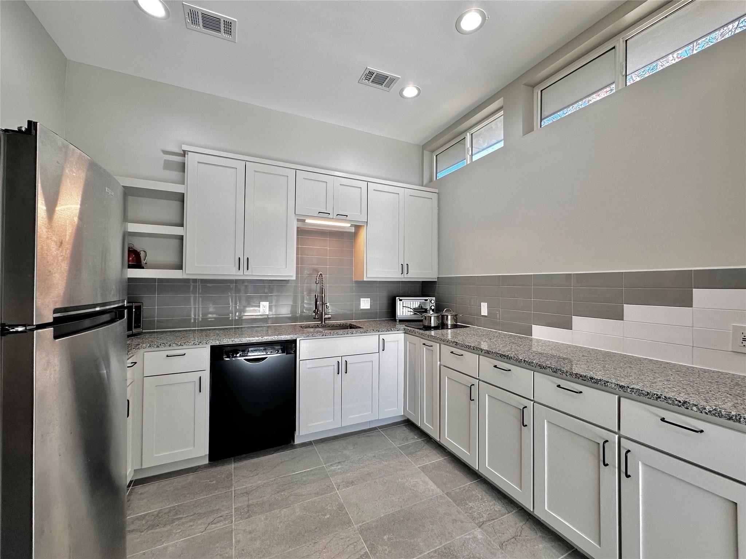
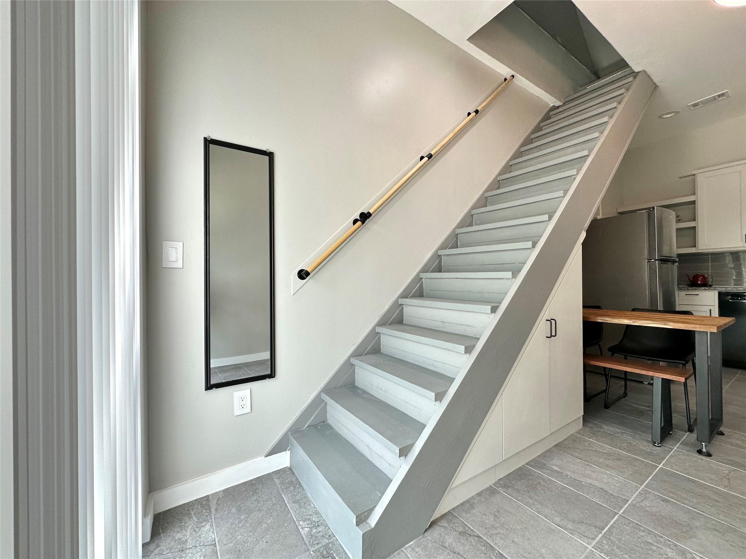
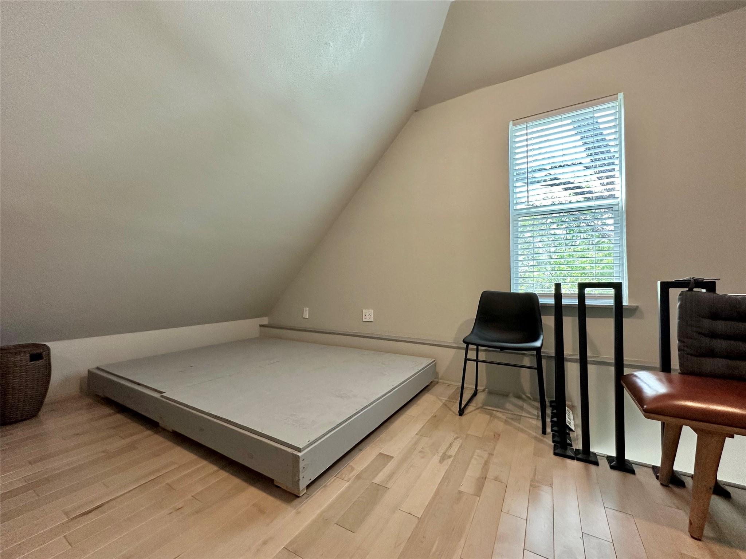
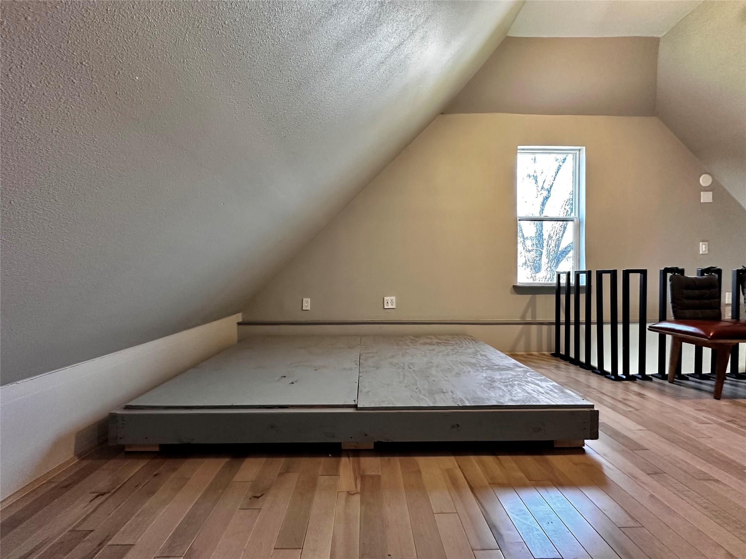
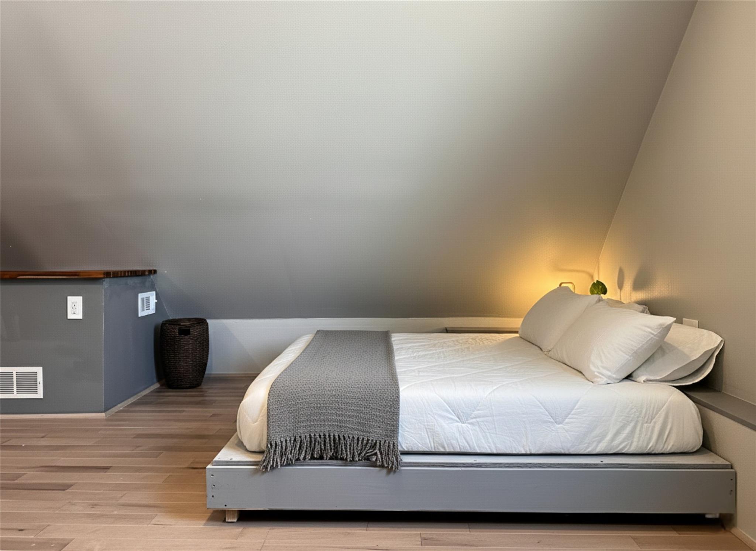
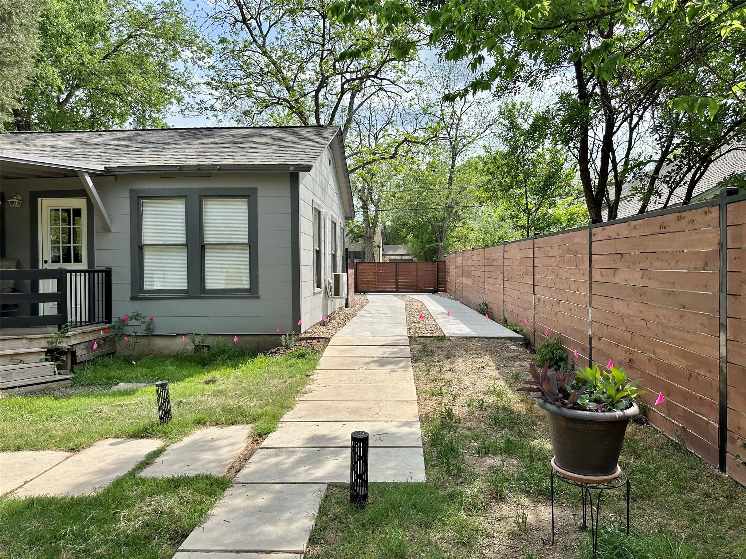
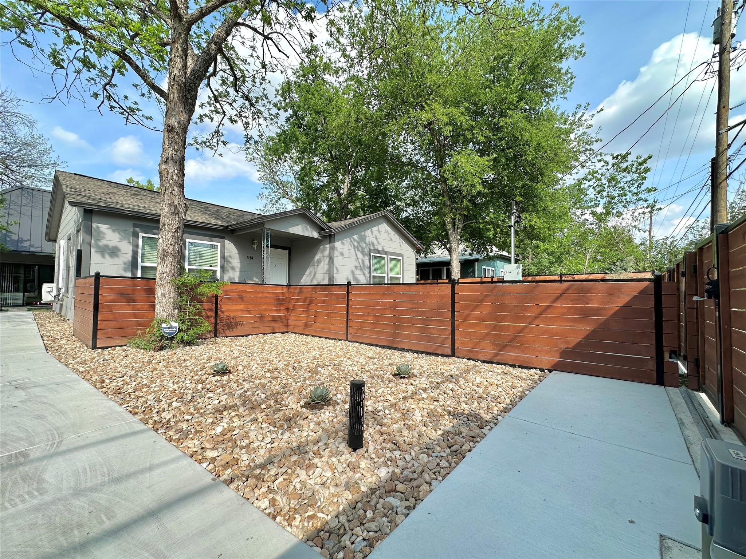
Highly efficient modern loft unit with built-ins, furnishings and all utilities included; Available Now for immediate move-in!

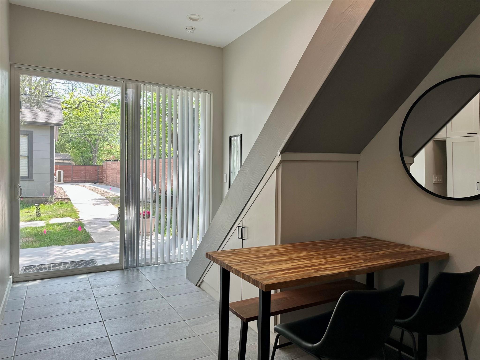
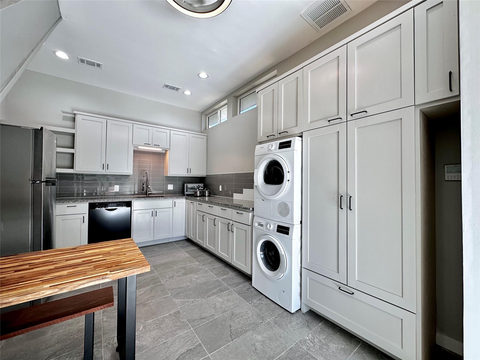
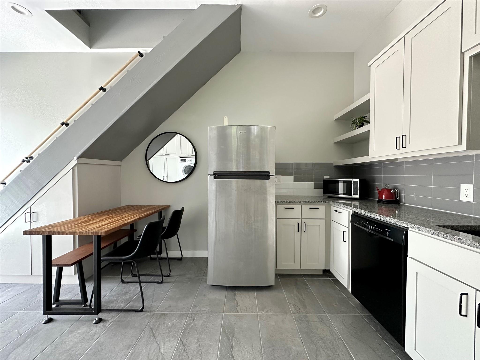
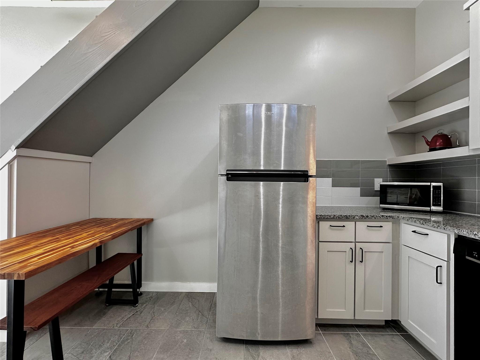
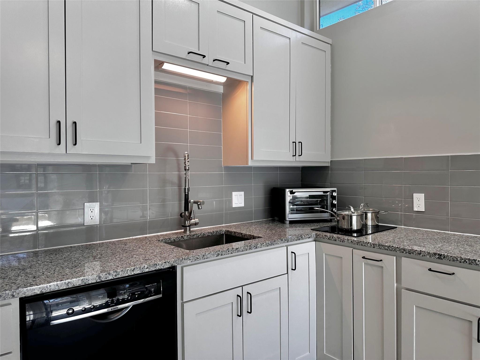
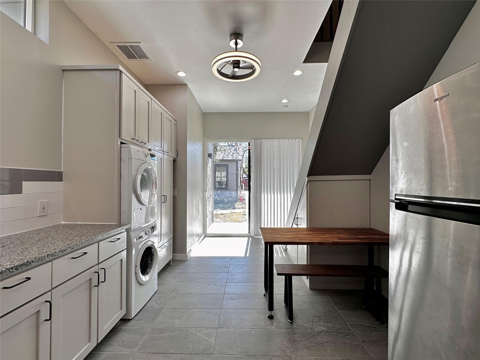
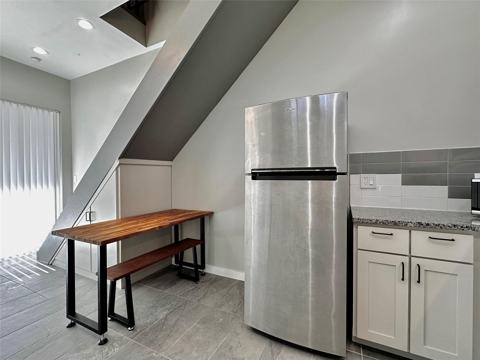
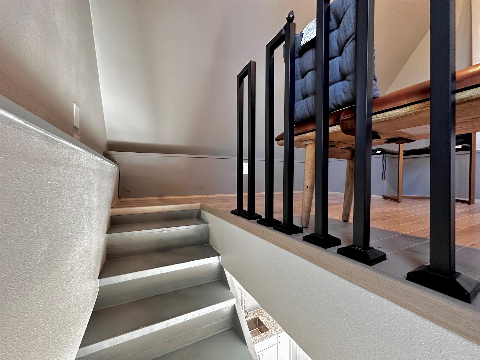
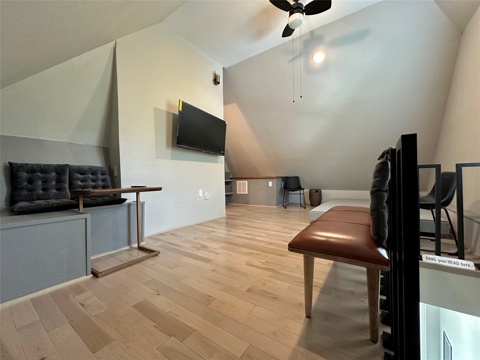
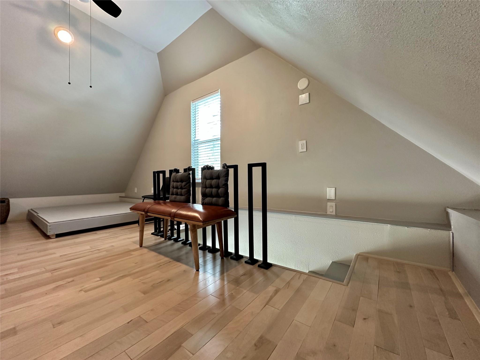
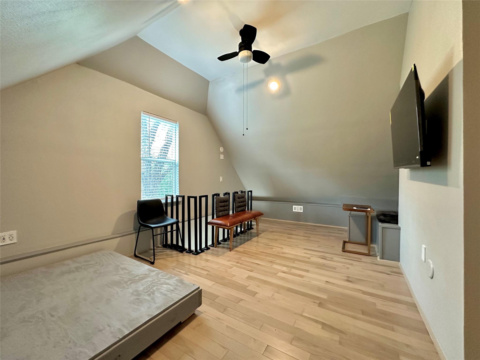
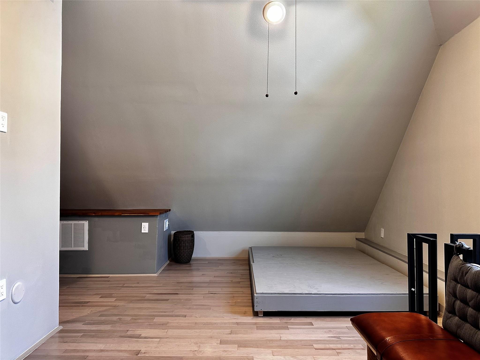
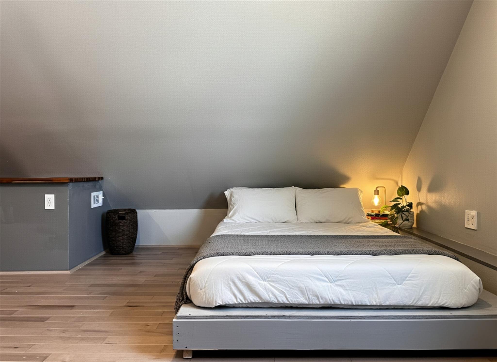
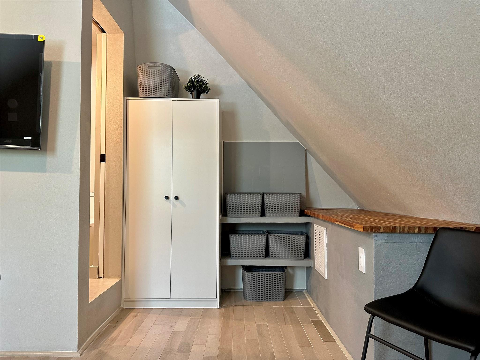
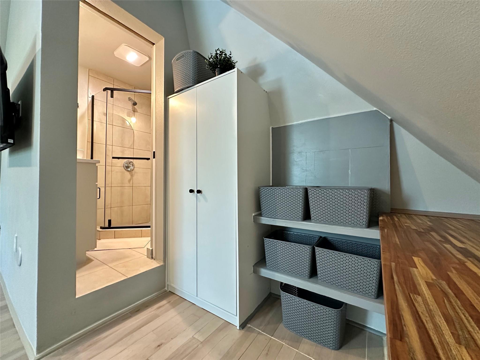
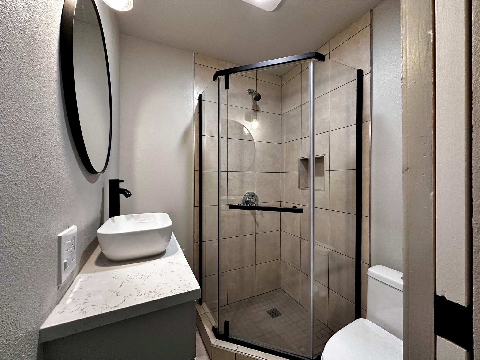
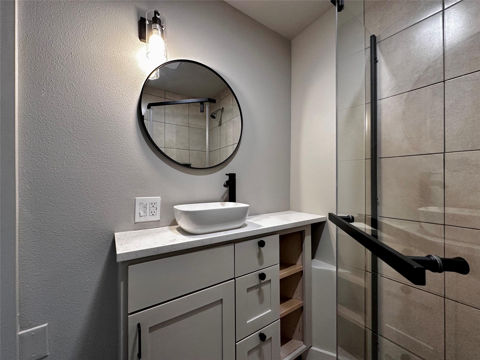

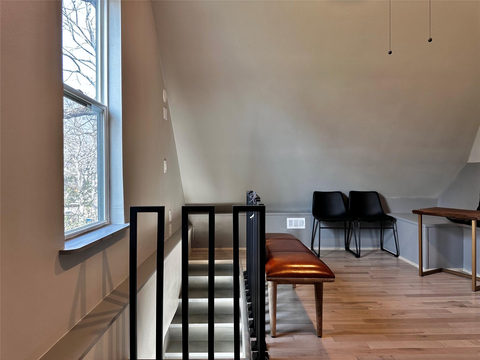
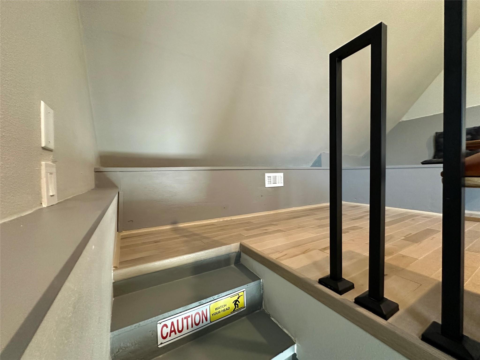
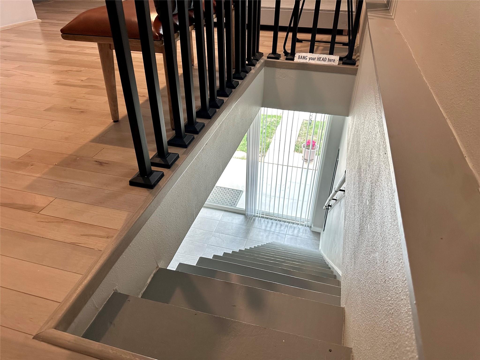
This thoughtfully designed, brand-new 2025 space features an intelligent multi-level layout packed with custom built-ins to maximize comfort and functionality. The lower level serves as a sleek culinary and utility hub, fully equipped with stone countertops, a pantry, premium appliances (induction cooktop, microwave/oven, dishwasher, refrigerator), a dedicated dining area, and an in-unit washer/dryer with extra storage cabinets. Upstairs, the space opens into a versatile living and sleeping retreat, complete with a cozy living/TV area, a built-in bench nook with table, a dedicated desktop workspace, built-in shelving and wardrobe alongside a full bathroom with a walk-in shower.

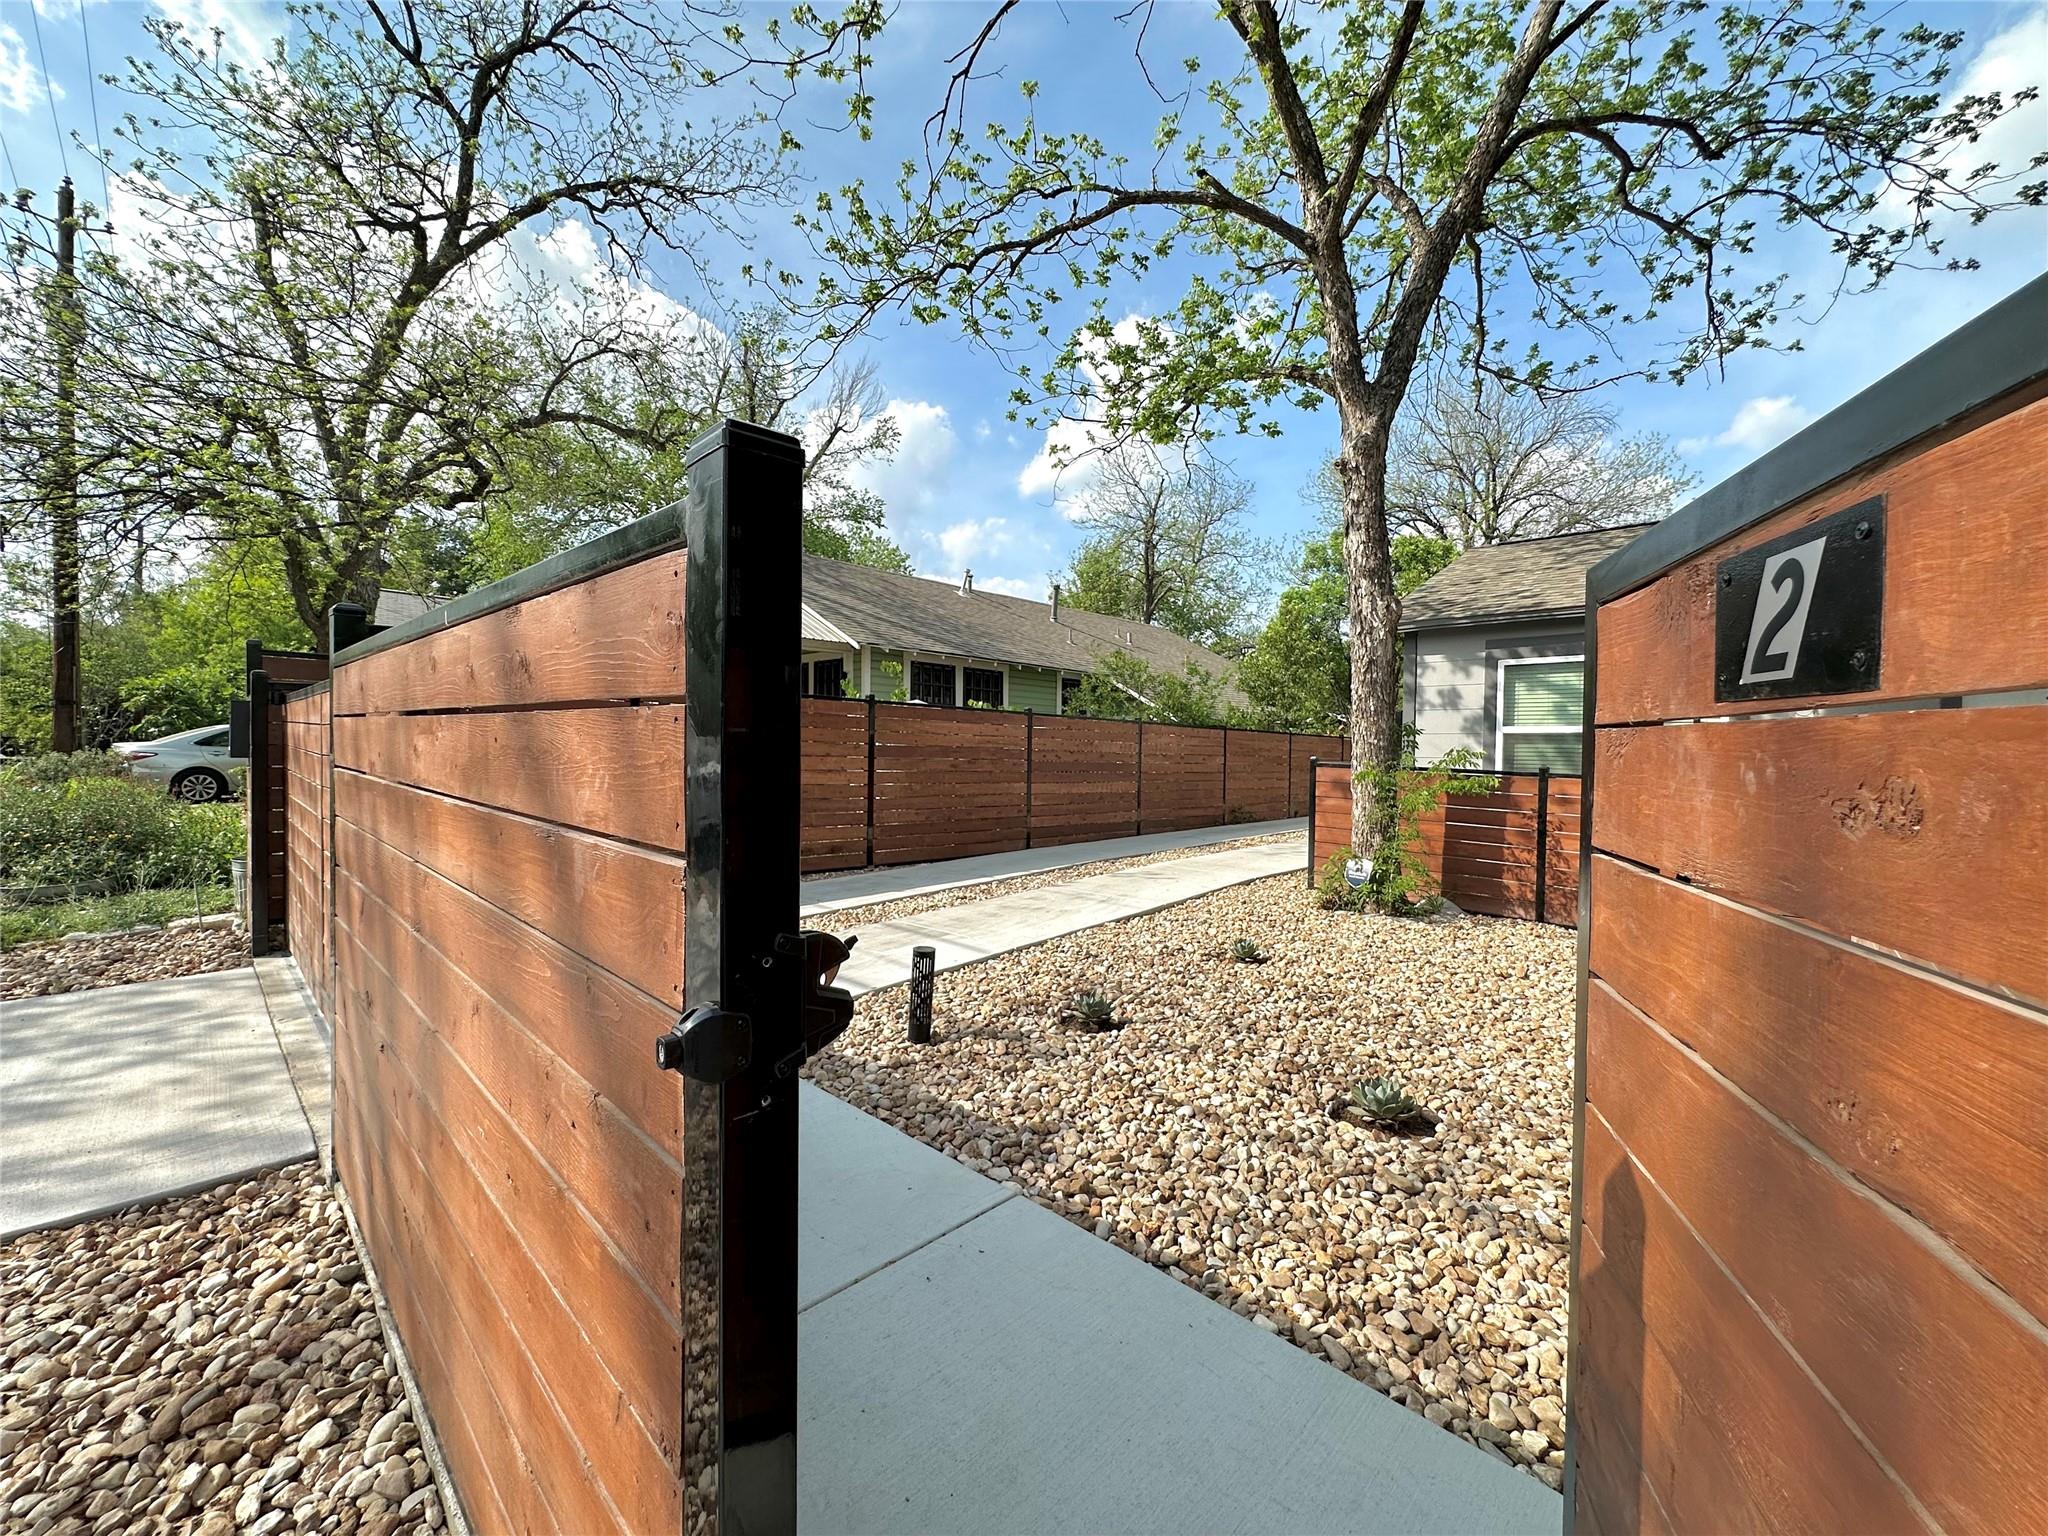
The unit boasts refined tile and vinyl flooring, recessed lighting, and central-style multi-zone cooling for perfect temperature control. Unbeatable, stress-free lease terms: absolutely all utilities including high-speed Wi-Fi internet, electricity, water, sewer, and trash, are fully included in the monthly rent. Controlled property access and flexible lease lengths are negotiable. Ideal for low-maintenance, modern living!

1
bed

1
bath

440 Sq.Ft. LIVING AREA

10,781.1 Sq.Ft. lot

Features & Amenities

Interior

  • total bedrooms1
  • Total bathroom1
  • full bathroom1
  • Flooring Tile, Vinyl
  • APPLIANCES See Remarks, Dishwasher, Induction Cooktop, Microwave, Refrigerator, Washer/Dryer
  • other interior Features Built-in Features, High Ceilings, Vaulted Ceiling(s), Stone Counters, Eat-in Kitchen, High Speed Internet, Interior Steps, Pantry, Recessed Lighting

Area & Lot

  • Status For Lease
  • Living Area440 Sq.Ft.
  • Lot Area10,781.1 Sq.Ft.
  • MLS® ID2311552
  • TypeMulti-Family
  • YEAR BUILT2025
  • NeighborhoodCHERRYWOOD
  • Elementary SchoolLee
  • Middle SchoolKealing
  • High SchoolMcCallum
  • School DistrictAustin ISD

Exterior

  • STORIES2
  • water SourcePublic
  • utilitiesElectricity Connected, Other, Sewer Connected, Water Connected
  • PoolNone
  • lot featuresSee Remarks, Few Trees
  • parkingSee Remarks
  • AIR CONDITIONINGOther, Ceiling Fan(s), Ductless, Electric
  • sewerPublic Sewer
  • Disability FeaturesNone
  • other exterior FeaturesSee Remarks

Financial

  • Lease Price$1,995/mo

CHERRYWOOD

Explore

Work With Us

We’re confident that we can offer you knowledge and tools that most other agents can’t. Our knowledge, strong professionalism, and experience speak for itself. Contact us today for more information!