914 E 39th ST # 1
914 E 39th ST # 1
914 E 39th ST # 1
914 E 39th ST # 1
914 E 39th ST # 1
914 E 39th ST # 1
914 E 39th ST # 1
914 E 39th ST # 1
914 E 39th ST # 1
914 E 39th ST # 1
914 E 39th ST # 1
914 E 39th ST # 1
914 E 39th ST # 1
914 E 39th ST # 1
914 E 39th ST # 1
914 E 39th ST # 1
914 E 39th ST # 1
914 E 39th ST # 1
914 E 39th ST # 1
914 E 39th ST # 1
914 E 39th ST # 1
914 E 39th ST # 1
914 E 39th ST # 1
914 E 39th ST # 1
914 E 39th ST # 1
914 E 39th ST # 1
914 E 39th ST # 1
SEE ALL PHOTOS
914 E 39th ST # 1
914 E 39th ST # 1
914 E 39th ST # 1
914 E 39th ST # 1
914 E 39th ST # 1
914 E 39th ST # 1
914 E 39th ST # 1
914 E 39th ST # 1
914 E 39th ST # 1
914 E 39th ST # 1
914 E 39th ST # 1
914 E 39th ST # 1
914 E 39th ST # 1
914 E 39th ST # 1
914 E 39th ST # 1
914 E 39th ST # 1
914 E 39th ST # 1
914 E 39th ST # 1
914 E 39th ST # 1
914 E 39th ST # 1
914 E 39th ST # 1
914 E 39th ST # 1
914 E 39th ST # 1
914 E 39th ST # 1
914 E 39th ST # 1
914 E 39th ST # 1
914 E 39th ST # 1
Courtesy of Team West Real Estate LLC, Brandon Hauser Listing Contact: (512) 216-8713 
For Lease

914 E 39th ST # 1

914 E 39th ST # 1, Austin, TX 78751

$2,295/month
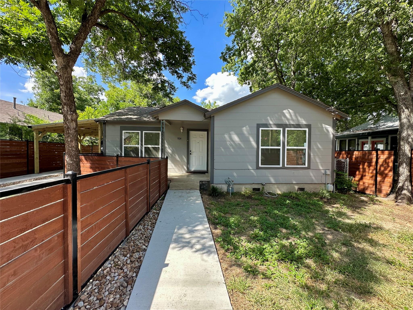
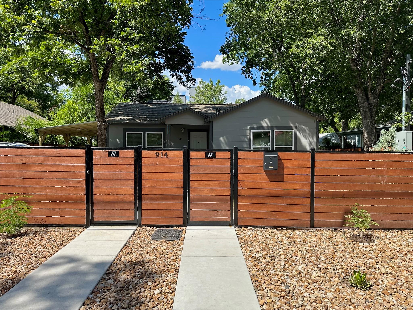
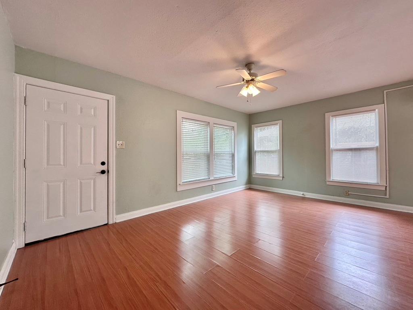
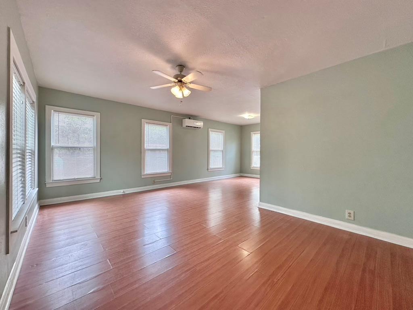
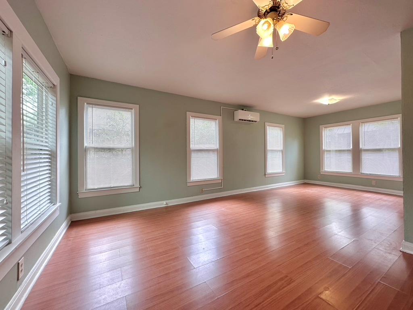
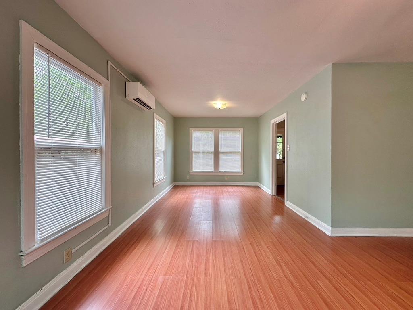
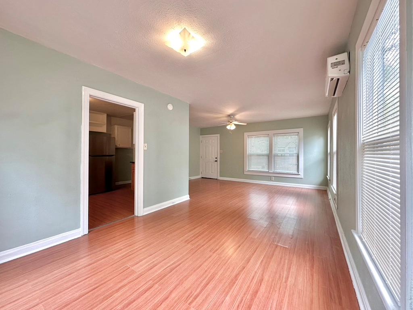
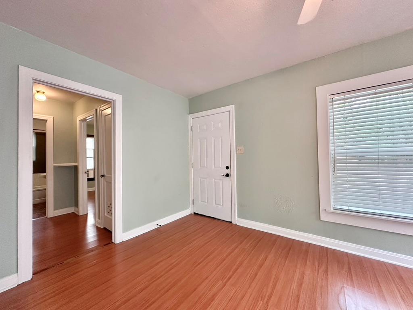
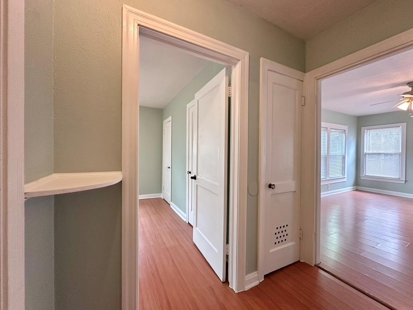
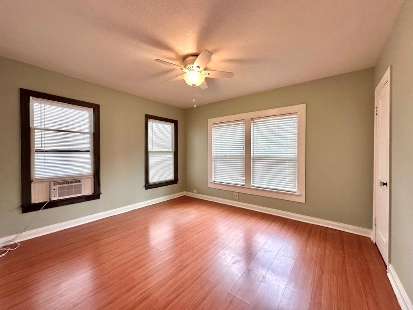
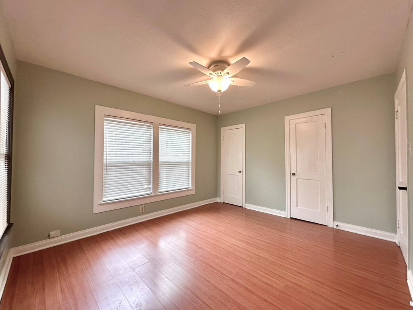
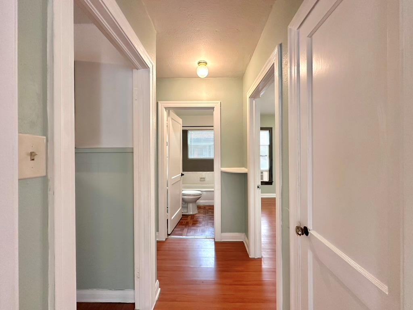
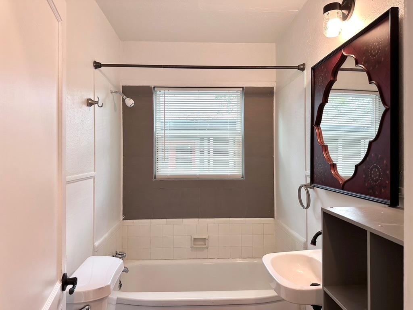
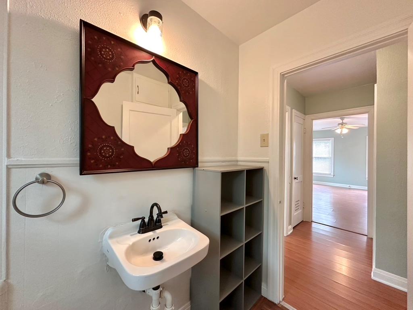
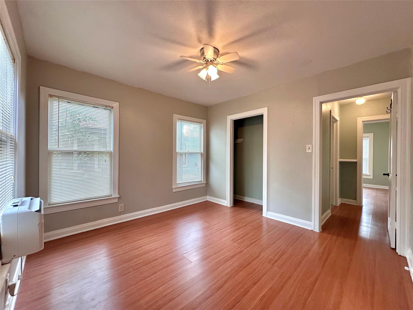
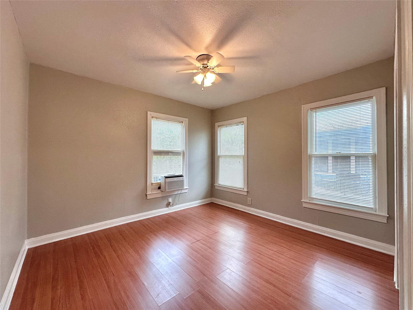
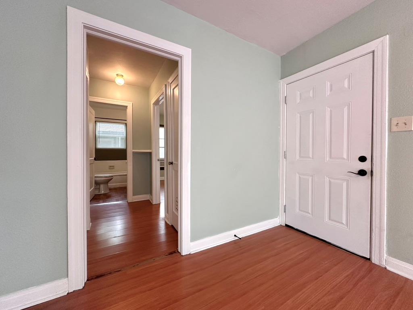
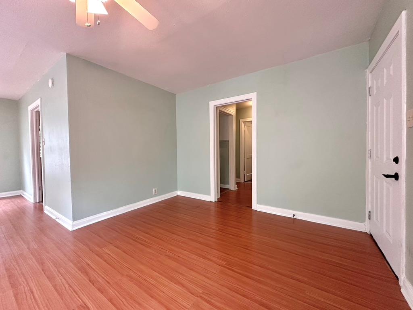
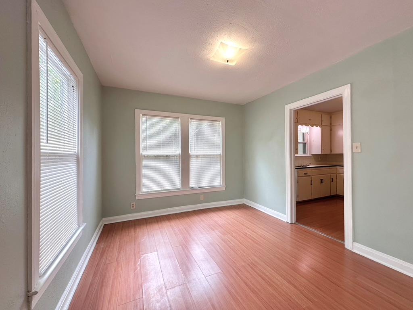
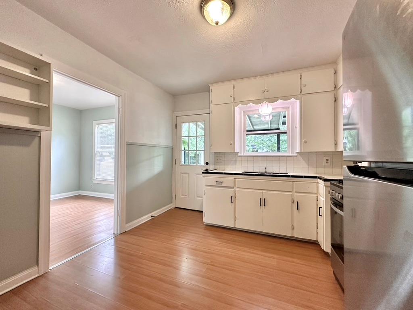
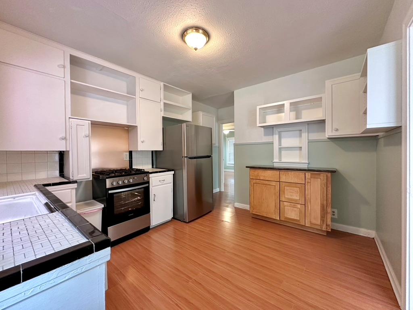
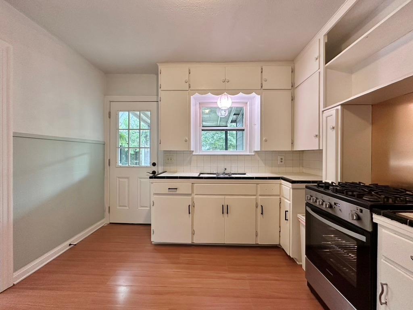
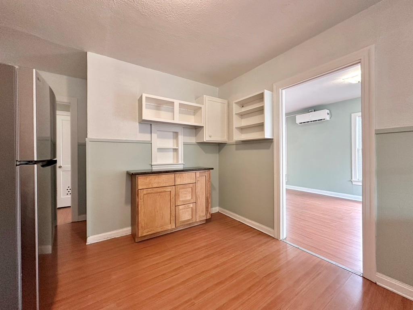
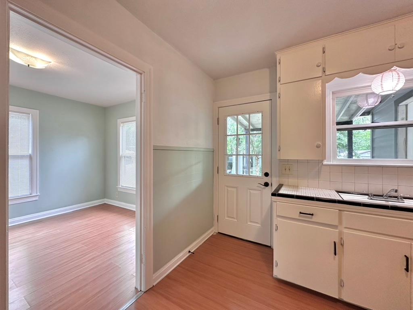
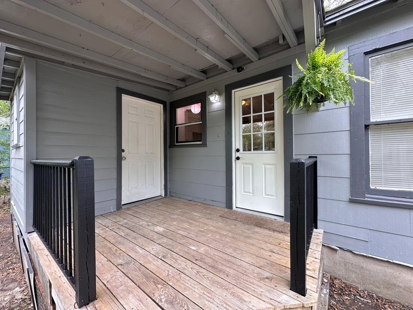
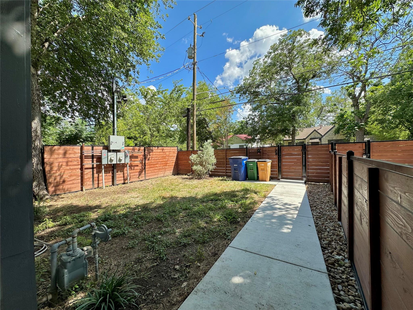
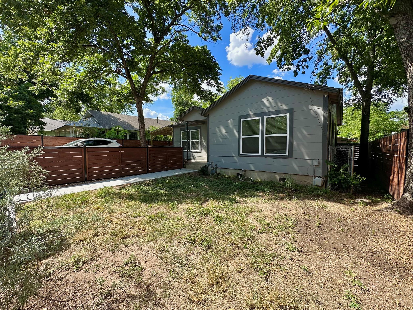
This single-family residence presents an inviting home offering two bedrooms and one bathroom, providing comfortable and private spaces for rest and rejuvenation. Each room has its own temperature-controlled window/wall unit that keep the space cool or warmed to desired temps. The kitchen offers a functional culinary space featuring shaker cabinets, large country sink, additional counter space with chefs table and updated appliances. The covered patio deck rests at the back of the home, giving access to the laundry room with washer/dryer hookups. Built in 1948, this property is still receiving some updates including landscaping and new sod for a beautiful, lush yard space to be enjoyed. Street parking is available but with this location it's easy to walk or bike to campus, major employers, public transportation and more.

2
beds

1
bath

928 Sq.Ft. LIVING AREA

0.25 Acres lot

Features & Amenities

Interior

  • total bedrooms2
  • Total bathroom1
  • full bathroom1
  • Flooring Laminate, Vinyl
  • Fireplace None
  • APPLIANCES Free-Standing Range
  • other interior Features Primary Bedroom on Main

Area & Lot

  • Status For Lease
  • Living Area928 Sq.Ft.
  • Lot Area0.25 Acres
  • MLS® ID2148136
  • TypeResidential
  • YEAR BUILT1948
  • NeighborhoodCHERRYWOOD
  • Water FrontageNone
  • View DescriptionNone
  • Elementary SchoolLee
  • Middle SchoolKealing
  • High SchoolMcCallum
  • School DistrictAustin ISD

Exterior

  • STORIES1
  • water SourcePublic
  • utilitiesElectricity Available, Natural Gas Available
  • PoolNone
  • roofComposition
  • lot featuresTrees-Large (Over 40 Ft), Trees-Medium (20 Ft - 40 Ft)
  • parkingOutside
  • HEAT TYPEElectric
  • AIR CONDITIONINGElectric, Wall/Window Unit(s)
  • sewerPublic Sewer
  • SubstructurePillar/Post/Pier
  • Disability FeaturesNone
  • other exterior FeaturesExterior Steps

Financial

  • Lease Price$2,295/mo
  • Lease Term 12 MONTHS

CHERRYWOOD

Explore

Work With Us

We’re confident that we can offer you knowledge and tools that most other agents can’t. Our knowledge, strong professionalism, and experience speak for itself. Contact us today for more information!