9100 Amanda DR
9100 Amanda DR
9100 Amanda DR
9100 Amanda DR
9100 Amanda DR
9100 Amanda DR
9100 Amanda DR
9100 Amanda DR
9100 Amanda DR
9100 Amanda DR
9100 Amanda DR
9100 Amanda DR
9100 Amanda DR
9100 Amanda DR
9100 Amanda DR
9100 Amanda DR
9100 Amanda DR
9100 Amanda DR
9100 Amanda DR
9100 Amanda DR
9100 Amanda DR
9100 Amanda DR
9100 Amanda DR
9100 Amanda DR
9100 Amanda DR
9100 Amanda DR
9100 Amanda DR
9100 Amanda DR
9100 Amanda DR
9100 Amanda DR
9100 Amanda DR
9100 Amanda DR
9100 Amanda DR
9100 Amanda DR
9100 Amanda DR
9100 Amanda DR
9100 Amanda DR
SEE ALL PHOTOS
9100 Amanda DR
9100 Amanda DR
9100 Amanda DR
9100 Amanda DR
9100 Amanda DR
9100 Amanda DR
9100 Amanda DR
9100 Amanda DR
9100 Amanda DR
9100 Amanda DR
9100 Amanda DR
9100 Amanda DR
9100 Amanda DR
9100 Amanda DR
9100 Amanda DR
9100 Amanda DR
9100 Amanda DR
9100 Amanda DR
9100 Amanda DR
9100 Amanda DR
9100 Amanda DR
9100 Amanda DR
9100 Amanda DR
9100 Amanda DR
9100 Amanda DR
9100 Amanda DR
9100 Amanda DR
9100 Amanda DR
9100 Amanda DR
9100 Amanda DR
9100 Amanda DR
9100 Amanda DR
9100 Amanda DR
9100 Amanda DR
9100 Amanda DR
9100 Amanda DR
9100 Amanda DR
Courtesy of Team West Real Estate LLC, Jeff Patterson Listing Contact: (512) 461-9991 
For Sale

9100 Amanda DR

9100 Amanda DR, Austin, TX 78729

$599,995
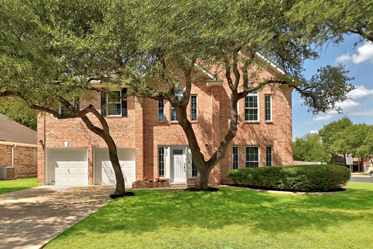
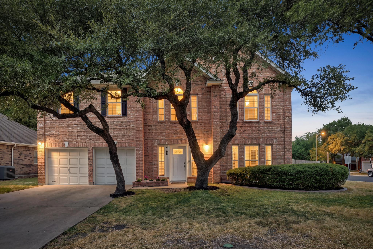
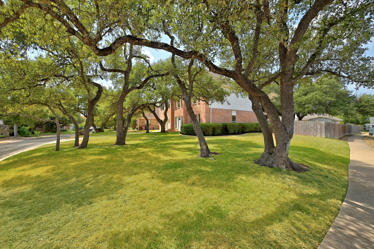
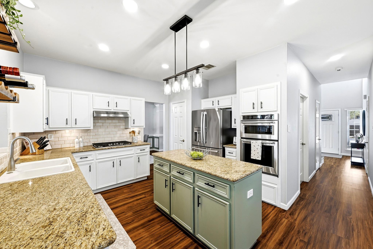
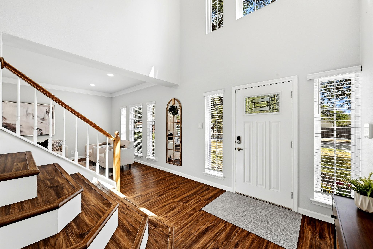
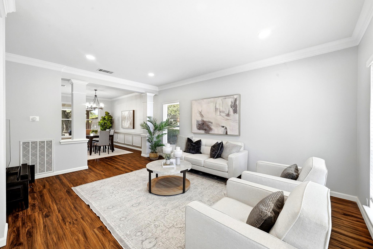
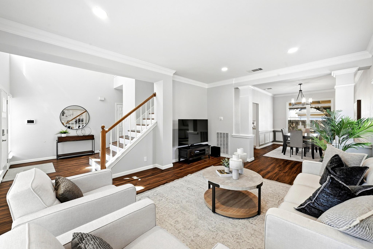
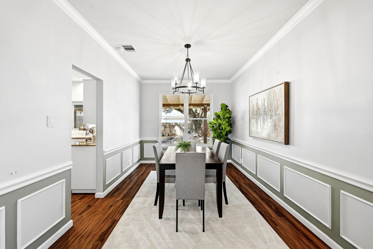
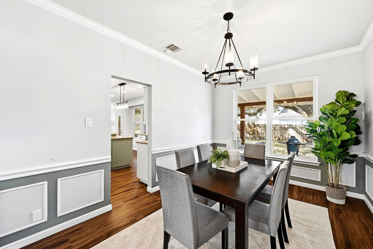
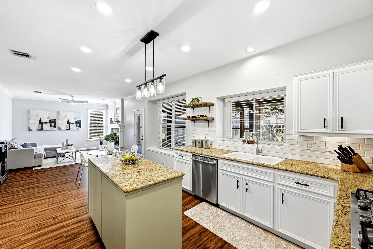
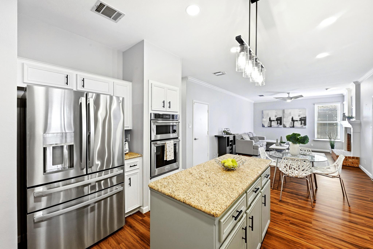
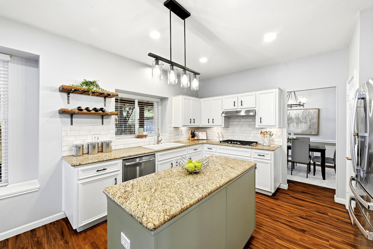
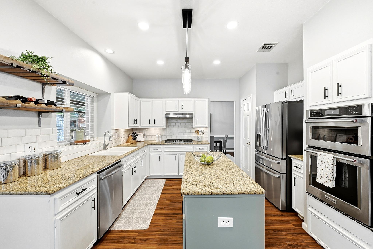
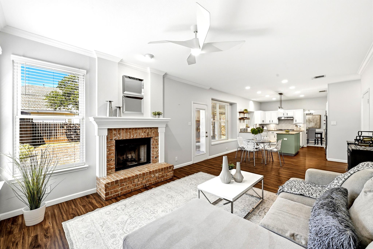
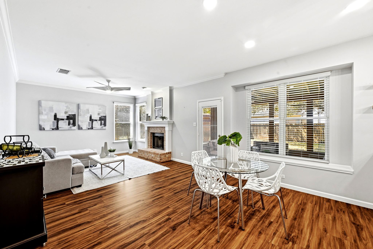
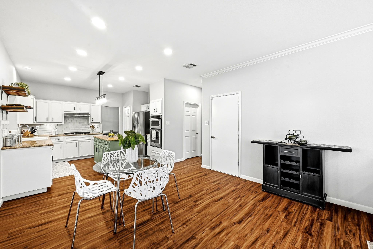
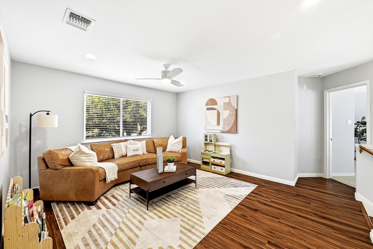
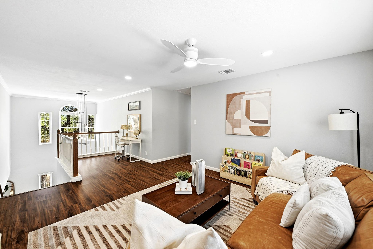
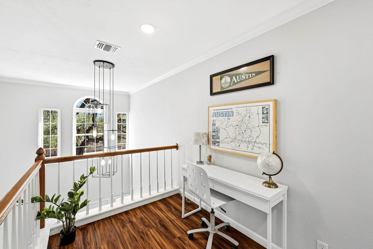
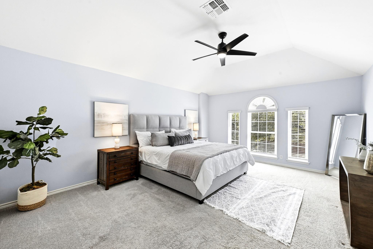
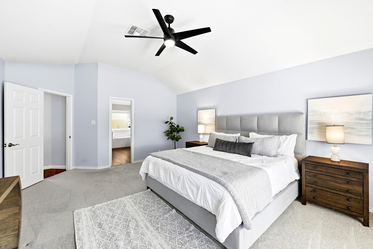
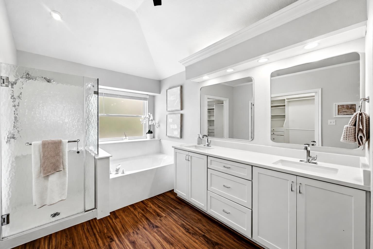
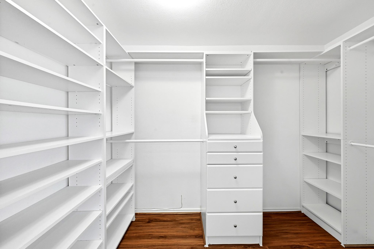
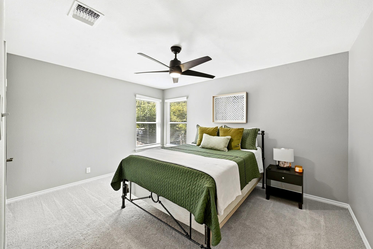
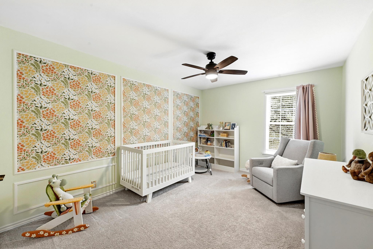
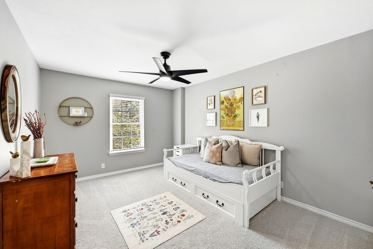
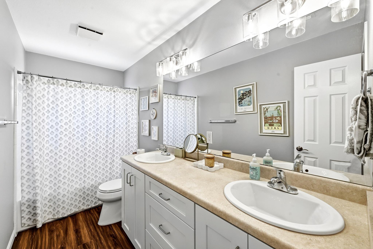
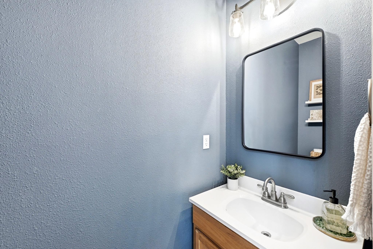
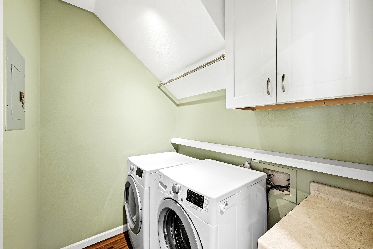
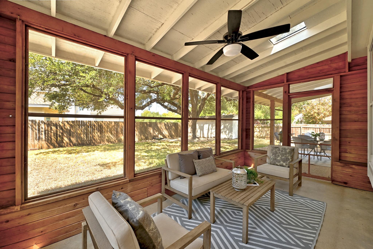
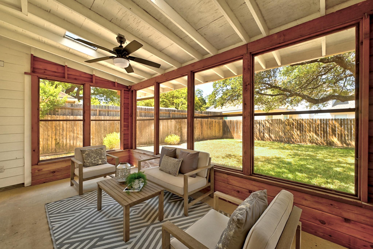
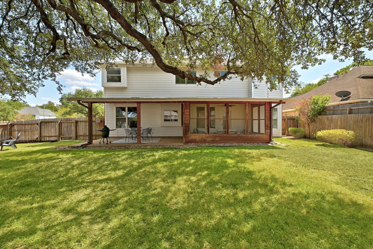
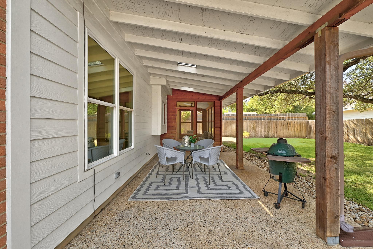
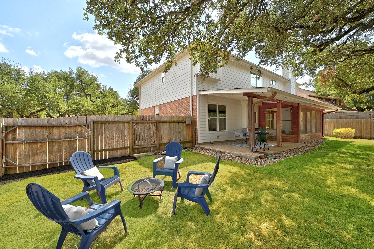
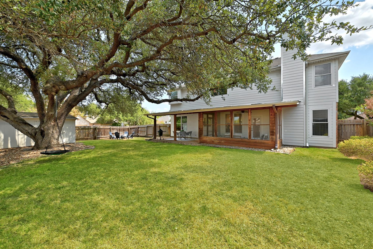
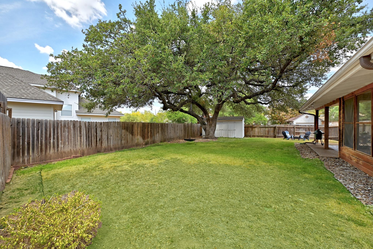
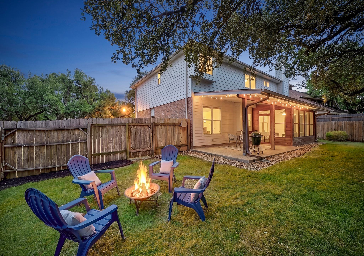
Set beneath a canopy of beautiful mature oak trees on a spacious corner lot, this inviting 4-bedroom, 2.5-bath home offers the space, character and flexibility that make a house feel like home. Step inside to a light-filled interior where warm vinyl plank flooring flows through the main living areas and a versatile floor plan provides room for both everyday living and entertaining. Formal living and dining spaces offer endless possibilities, while the heart of the home opens into a comfortable family room anchored by a classic brick fireplace. The adjoining kitchen features built-in appliances, a center island, abundant cabinetry and generous counter space, with an easy connection to the breakfast area and family room. Upstairs, a spacious game room creates an entirely separate place to relax, watch movies, work or play. The primary suite feels like a true retreat with its vaulted ceiling, abundant natural light and beautifully refreshed bath featuring new quartz countertops, updated fixtures, dual vanities, a soaking tub and separate shower. An impressive walk-in closet with extensive built-in shelving provides exceptional storage. Newer carpet adds another fresh touch throughout the home. Outside is where this property really shines. Spend quiet mornings or relaxed evenings on the screened-in covered patio overlooking the large, tree-shaded backyard, with plenty of room to gather, play or simply enjoy the outdoors. The oversized corner lot and incredible mature oaks give the property a sense of space and privacy that is hard to find. With a two-car garage, NO HOA and Town & Country Park within walking distance, this home combines space and convenience in a wonderful location served by Round Rock ISD schools. Close to shopping, dining and major roadways, yet tucked into an established neighborhood filled with mature trees, this is a home designed to be enjoyed inside and out.

10/4/2026 1:00PM - 3:00PM CDT

4
beds

3
baths

2,808 Sq.Ft. LIVING AREA

10,580.72 Sq.Ft. lot

Jeff Patterson

Jeff Patterson

Features & Amenities

Interior

  • total bedrooms4
  • Total bathrooms3
  • full bathrooms2
  • half bathroom1
  • Flooring Carpet, Vinyl
  • Fireplace Family Room
  • APPLIANCES Built-In Oven(s), Dishwasher, Disposal, Microwave, Range, Stainless Steel Appliance(s)
  • other interior Features Built-in Features, Ceiling Fan(s), High Ceilings, Granite Counters, Quartz Counters, Double Vanity, Interior Steps, Multiple Dining Areas, Open Floorplan, Pantry, Recessed Lighting, Walk-In Closet(s)

Area & Lot

  • Status For Sale
  • OPEN HOUSE

    10/4/2026 1:00PM - 3:00PM CDT

  • Living Area2,808 Sq.Ft.
  • Lot Area10,580.72 Sq.Ft.
  • MLS® ID9033946
  • TypeResidential
  • YEAR BUILT1989
  • NeighborhoodCEDAR PARK
  • Water FrontageNone
  • View DescriptionNone
  • Elementary SchoolLive Oak
  • Middle SchoolDeerpark
  • High SchoolMcNeil
  • School DistrictRound Rock ISD

Exterior

  • STORIES2
  • Garage Space2.0
  • water SourcePublic
  • utilitiesCable Available, Natural Gas Available, Phone Connected
  • PoolNone
  • roofComposition
  • lot featuresCorner Lot, Sprinkler - Automatic, Sprinkler - In-ground
  • parkingGarage, Garage Door Opener
  • HEAT TYPECentral
  • AIR CONDITIONINGCentral Air
  • sewerPublic Sewer
  • SubstructureSlab
  • Disability FeaturesNone
  • other exterior FeaturesSee Remarks

Financial

  • Sales Price$599,995
  • Real Estate Tax $9,803/yr

CEDAR PARK

Explore

Work With Us

We’re confident that we can offer you knowledge and tools that most other agents can’t. Our knowledge, strong professionalism, and experience speak for itself. Contact us today for more information!