8601 Looksee W
8601 Looksee W
8601 Looksee W
8601 Looksee W
8601 Looksee W
8601 Looksee W
8601 Looksee W
8601 Looksee W
8601 Looksee W
8601 Looksee W
8601 Looksee W
8601 Looksee W
8601 Looksee W
8601 Looksee W
8601 Looksee W
8601 Looksee W
8601 Looksee W
8601 Looksee W
8601 Looksee W
8601 Looksee W
8601 Looksee W
8601 Looksee W
8601 Looksee W
8601 Looksee W
SEE ALL PHOTOS
8601 Looksee W
8601 Looksee W
8601 Looksee W
8601 Looksee W
8601 Looksee W
8601 Looksee W
8601 Looksee W
8601 Looksee W
8601 Looksee W
8601 Looksee W
8601 Looksee W
8601 Looksee W
8601 Looksee W
8601 Looksee W
8601 Looksee W
8601 Looksee W
8601 Looksee W
8601 Looksee W
8601 Looksee W
8601 Looksee W
8601 Looksee W
8601 Looksee W
8601 Looksee W
8601 Looksee W
Courtesy of Team West Real Estate LLC, Maulik Mistri Listing Contact: (973) 563-8970 
For Lease

8601 Looksee W

8601 Looksee W, Austin, TX 78744

$2,750/month
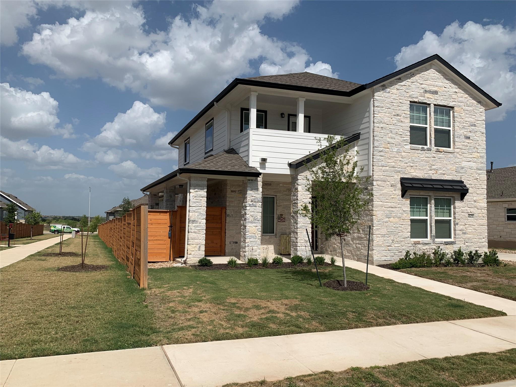
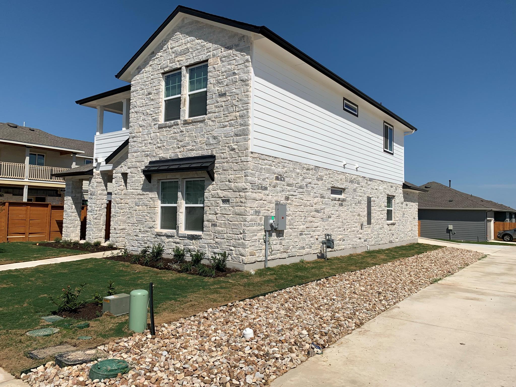
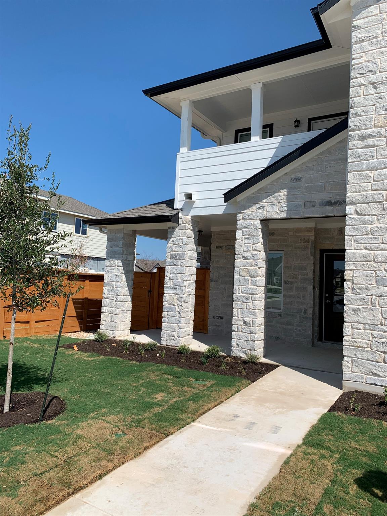

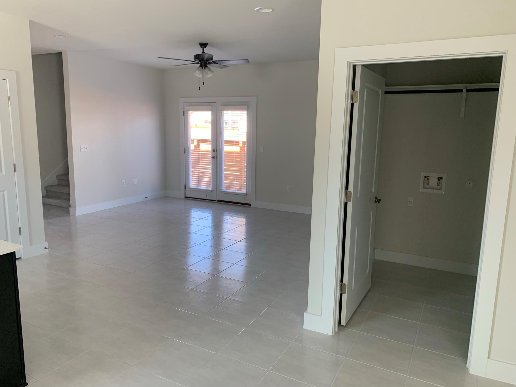
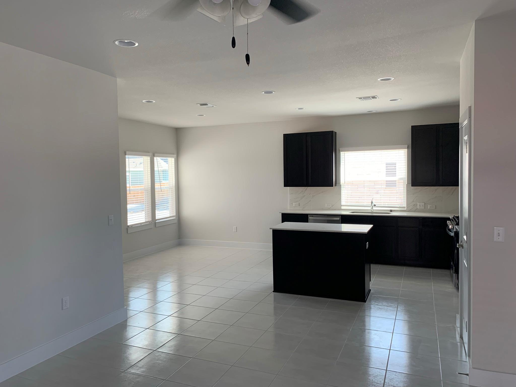
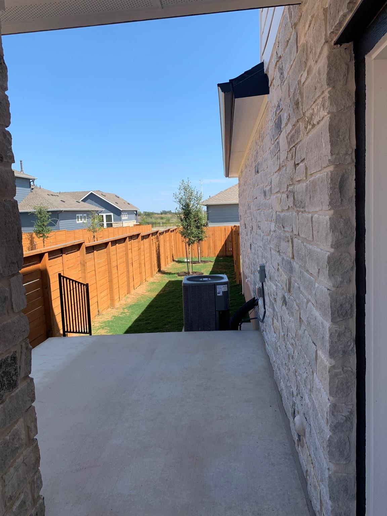
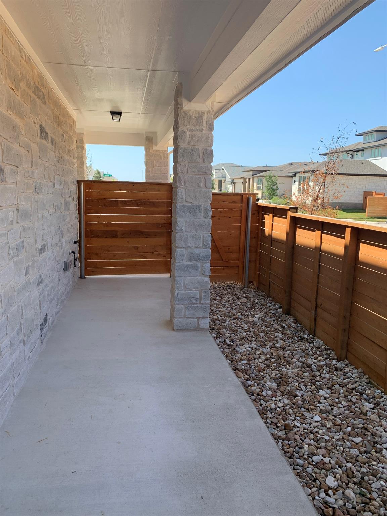
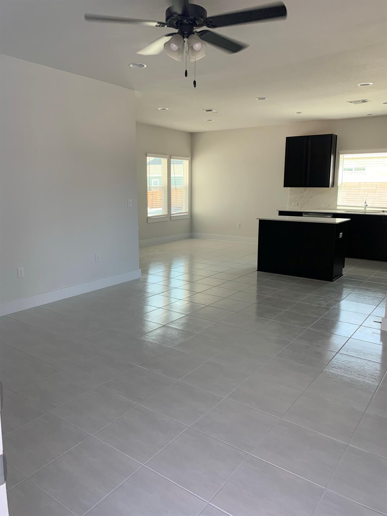
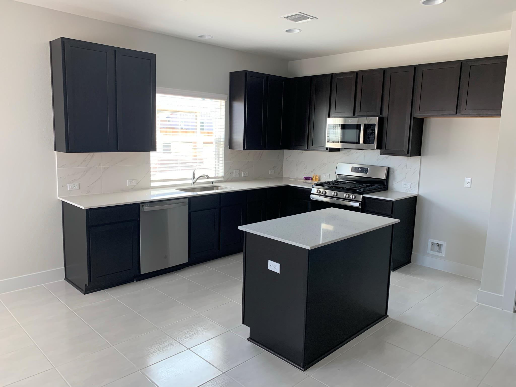
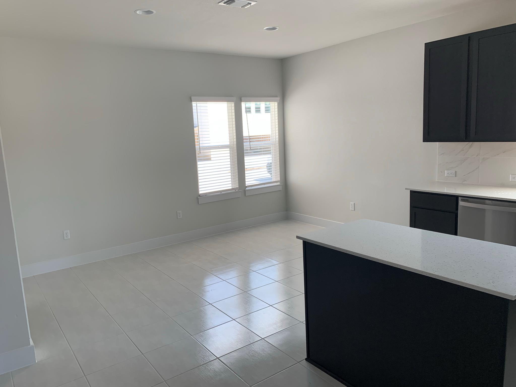
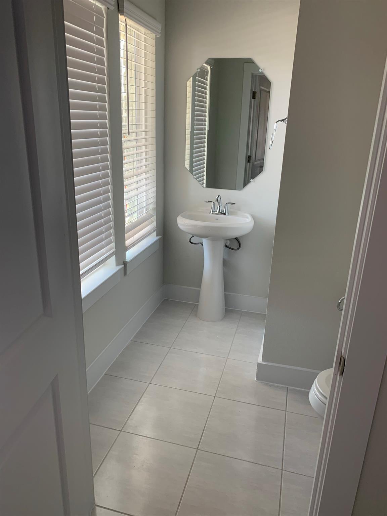
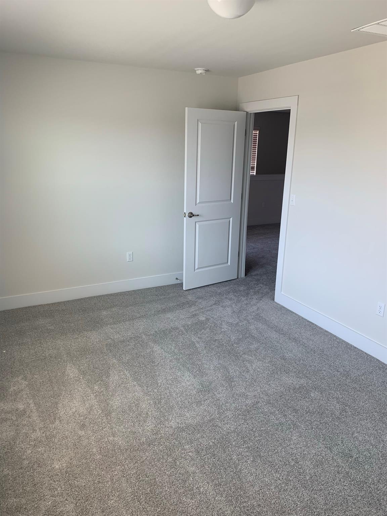
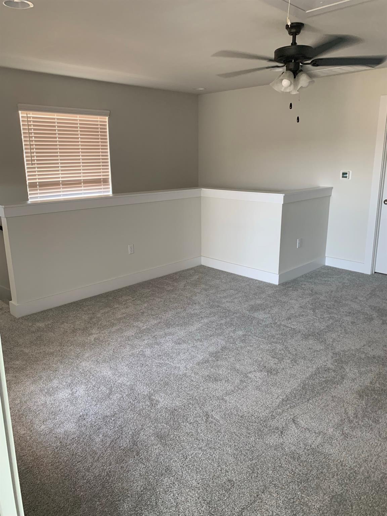
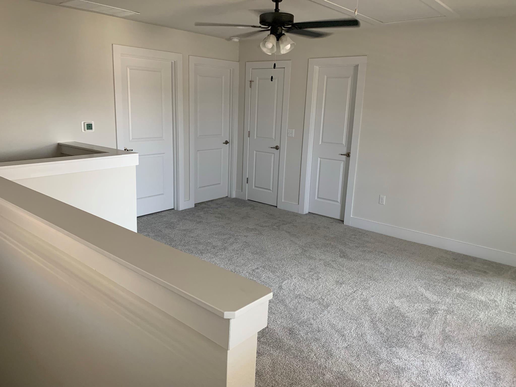
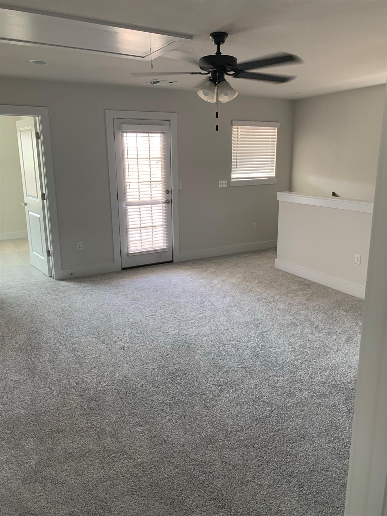
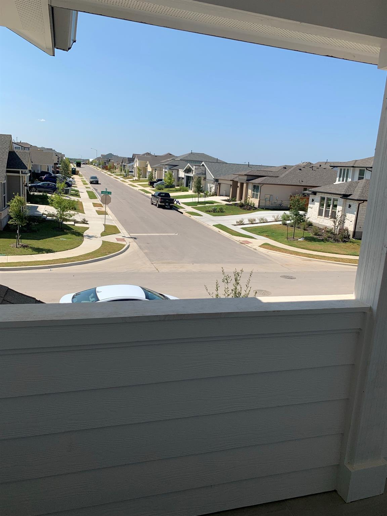
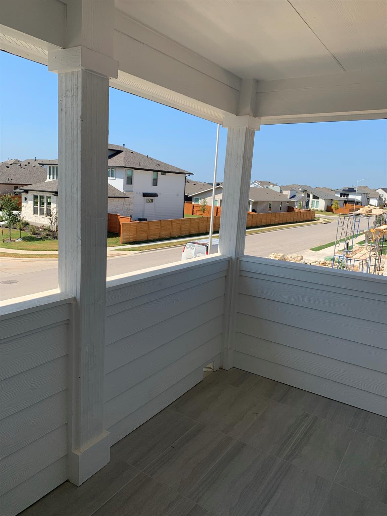
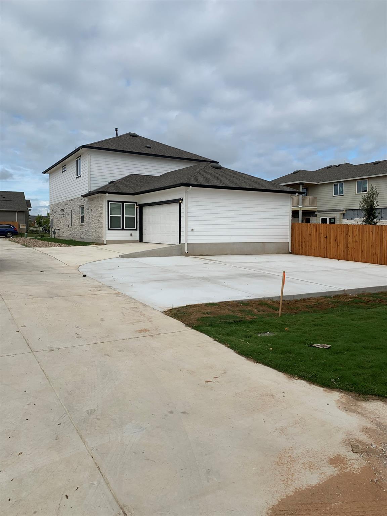

Beautiful and well-maintained 4-bedroom, 2.5-bath home located in a quiet, desirable neighborhood. This home features a spacious layout with abundant natural light, a modern kitchen, and comfortable living areas ideal for everyday living and entertaining. Enjoy a private backyard and the convenience of being just 10 minutes from the airport, with easy access to shopping, dining, and major roadways. Move-in ready and perfect for families or professionals.

4
beds

3
baths

2,350 Sq.Ft. LIVING AREA

5,227.2 Sq.Ft. lot

Maulik Mistri

Maulik Mistri

Features & Amenities

Interior

  • total bedrooms4
  • Total bathrooms3
  • full bathrooms2
  • half bathroom1
  • Flooring Carpet, Tile
  • APPLIANCES ENERGY STAR Qualified Appliances, ENERGY STAR Qualified Dishwasher, ENERGY STAR Qualified Refrigerator, ENERGY STAR Qualified Water Heater, Gas Cooktop, Tankless Water Heater, See Remarks
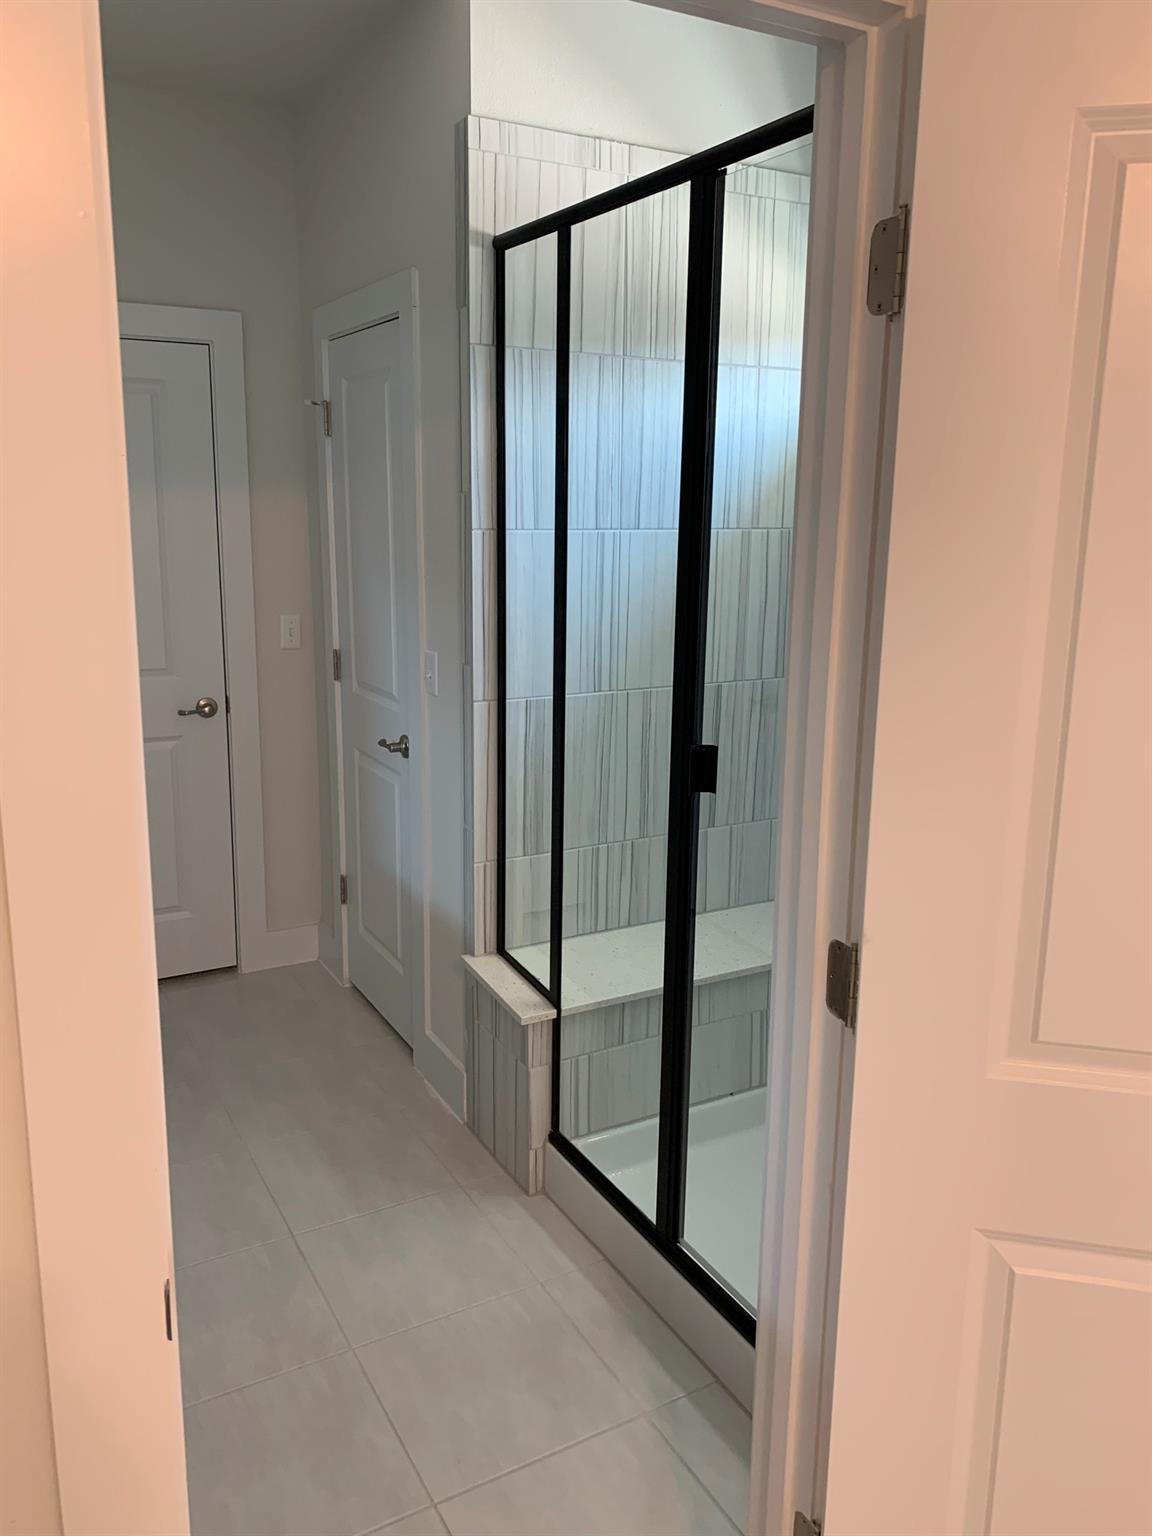
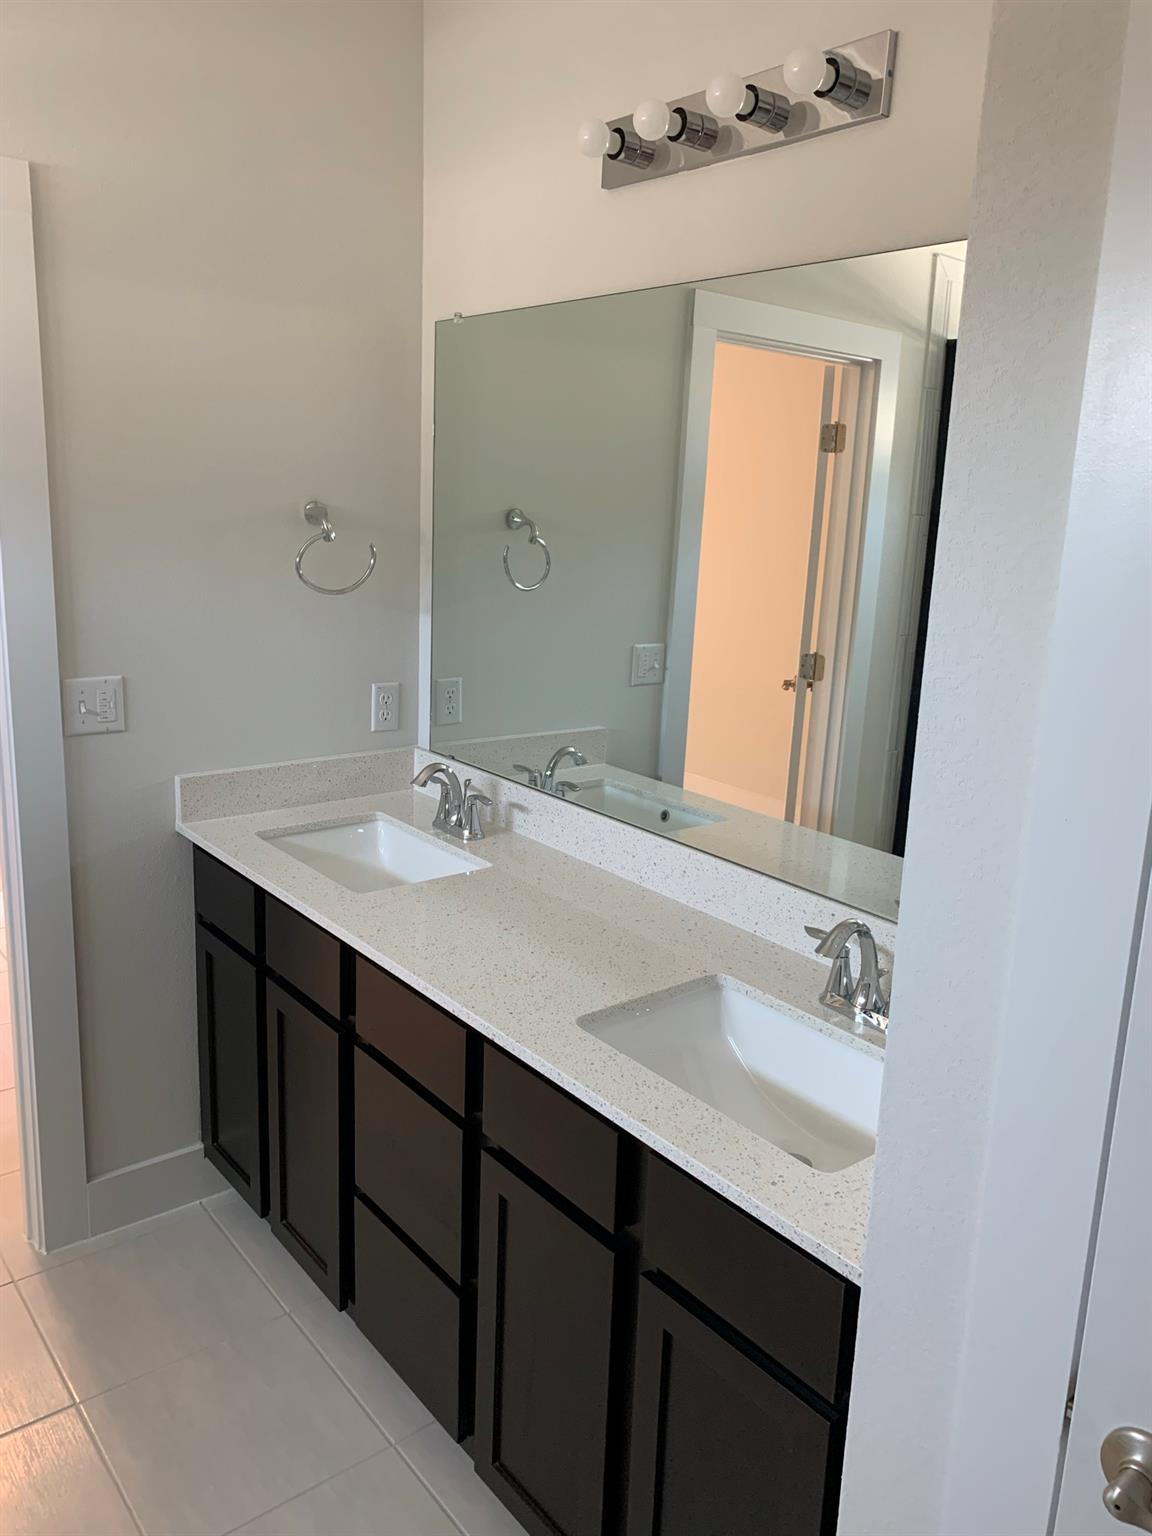
  • other interior Features 2 Primary Baths, 2 Primary Suites, Ceiling Fan(s), Double Vanity, Kitchen Island, Pantry, Primary Bedroom on Main, Recessed Lighting

Area & Lot

  • Status For Lease
  • Living Area2,350 Sq.Ft.
  • Lot Area5,227.2 Sq.Ft.
  • MLS® ID4381840
  • TypeResidential
  • YEAR BUILT2021
  • Water FrontageSee Remarks
  • View DescriptionSee Remarks
  • Elementary SchoolNewton Collins
  • Middle SchoolOjeda
  • High SchoolDel Valle
  • School DistrictDel Valle ISD

Exterior

  • STORIES2
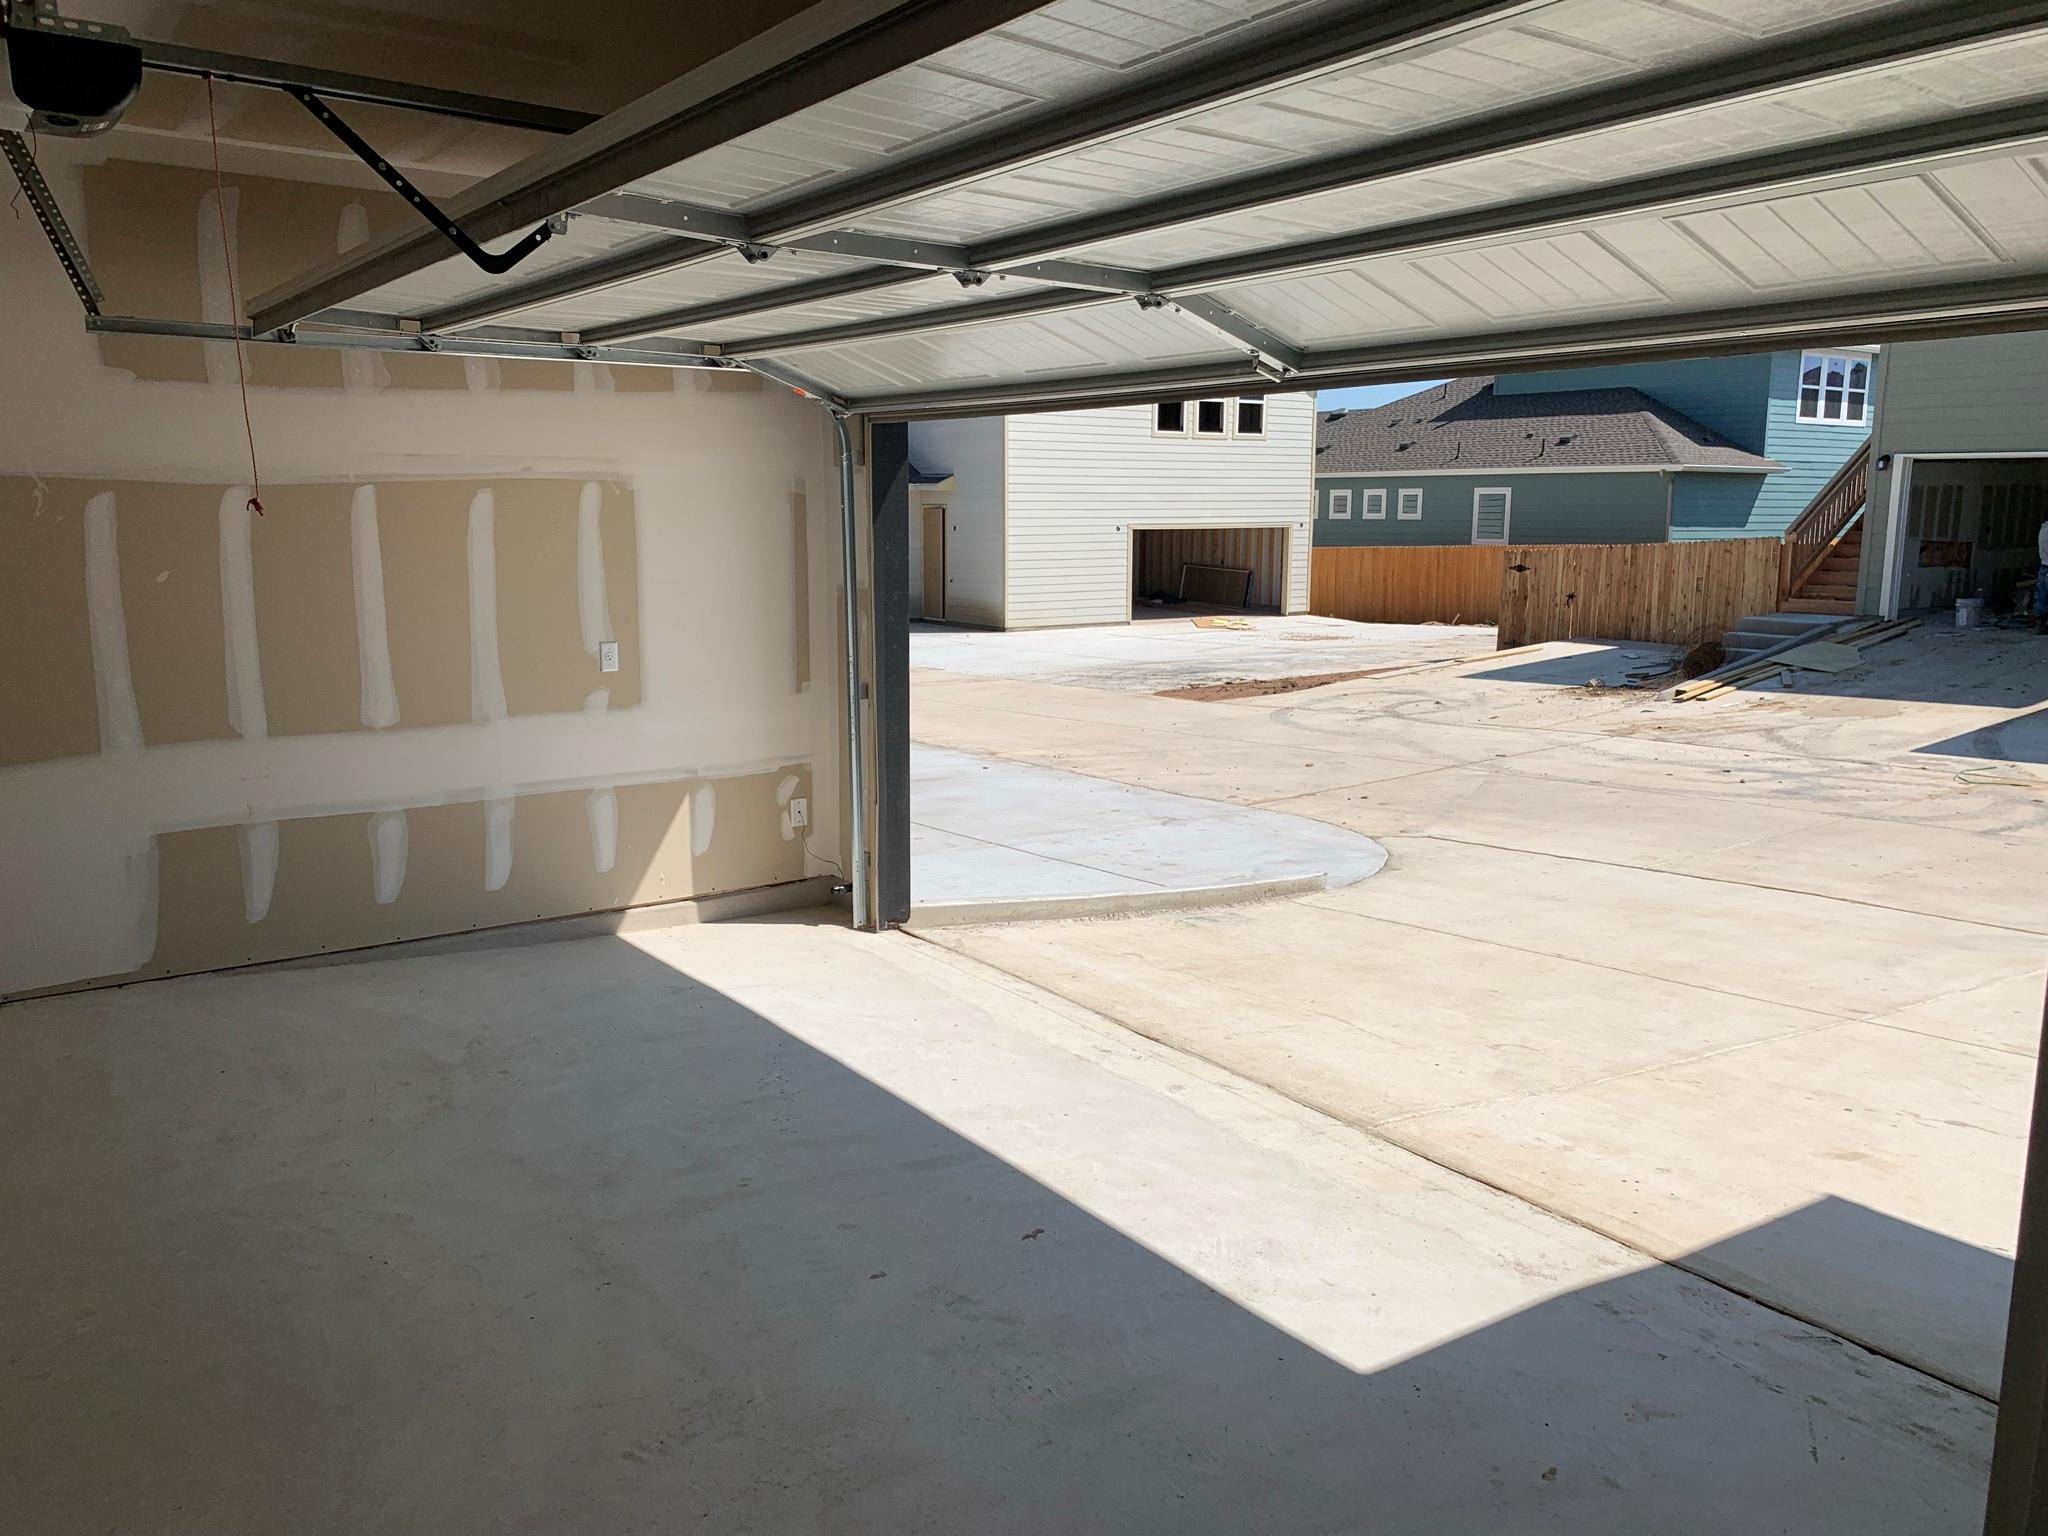
  • Garage Space2.0
  • water SourceMunicipal Utility District (MUD)
  • utilitiesElectricity Available, Natural Gas Available, Sewer Available, Water Available
  • PoolNone
  • roofShingle
  • lot featuresCorner Lot, Garden, Sprinkler - Back Yard, Sprinkler - In-ground, Sprinkler - Side Yard, Trees-Small (Under 20 Ft)
  • parkingAdditional Parking, Concrete, Garage Faces Side, See Remarks
  • HEAT TYPECentral, ENERGY STAR Qualified Equipment
  • AIR CONDITIONINGCentral Air, ENERGY STAR Qualified Equipment
  • sewerPublic Sewer
  • SubstructureSlab
  • Disability FeaturesSee Remarks
  • other exterior FeaturesBalcony, Garden, Pest Tubes in Walls, Playground

Financial

  • Lease Price$2,750/mo
  • Lease Term 12 MONTHS

Work With Us

We’re confident that we can offer you knowledge and tools that most other agents can’t. Our knowledge, strong professionalism, and experience speak for itself. Contact us today for more information!