8405 Hubble WALK
8405 Hubble WALK
8405 Hubble WALK
8405 Hubble WALK
8405 Hubble WALK
8405 Hubble WALK
8405 Hubble WALK
8405 Hubble WALK
8405 Hubble WALK
8405 Hubble WALK
8405 Hubble WALK
8405 Hubble WALK
8405 Hubble WALK
8405 Hubble WALK
8405 Hubble WALK
8405 Hubble WALK
8405 Hubble WALK
8405 Hubble WALK
8405 Hubble WALK
8405 Hubble WALK
8405 Hubble WALK
8405 Hubble WALK
8405 Hubble WALK
8405 Hubble WALK
8405 Hubble WALK
8405 Hubble WALK
8405 Hubble WALK
8405 Hubble WALK
8405 Hubble WALK
8405 Hubble WALK
8405 Hubble WALK
8405 Hubble WALK
8405 Hubble WALK
8405 Hubble WALK
8405 Hubble WALK
8405 Hubble WALK
SEE ALL PHOTOS
8405 Hubble WALK
8405 Hubble WALK
8405 Hubble WALK
8405 Hubble WALK
8405 Hubble WALK
8405 Hubble WALK
8405 Hubble WALK
8405 Hubble WALK
8405 Hubble WALK
8405 Hubble WALK
8405 Hubble WALK
8405 Hubble WALK
8405 Hubble WALK
8405 Hubble WALK
8405 Hubble WALK
8405 Hubble WALK
8405 Hubble WALK
8405 Hubble WALK
8405 Hubble WALK
8405 Hubble WALK
8405 Hubble WALK
8405 Hubble WALK
8405 Hubble WALK
8405 Hubble WALK
8405 Hubble WALK
8405 Hubble WALK
8405 Hubble WALK
8405 Hubble WALK
8405 Hubble WALK
8405 Hubble WALK
8405 Hubble WALK
8405 Hubble WALK
8405 Hubble WALK
8405 Hubble WALK
8405 Hubble WALK
8405 Hubble WALK
Courtesy of Team West Real Estate LLC, Jared West Listing Contact: (512) 296-0669 
For Lease

8405 Hubble WALK

8405 Hubble WALK, Austin, TX 78744

$3,195/month
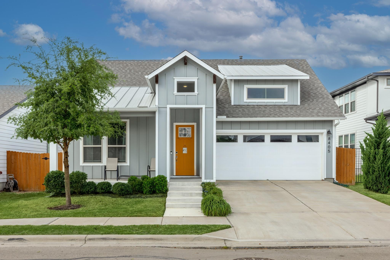
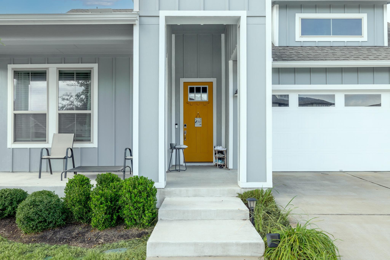
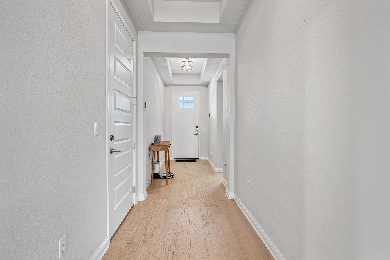
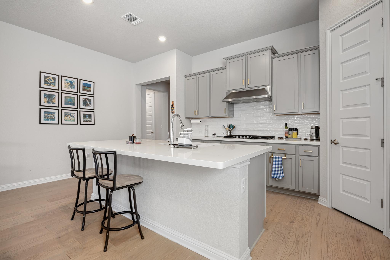
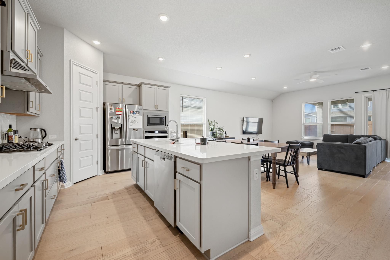
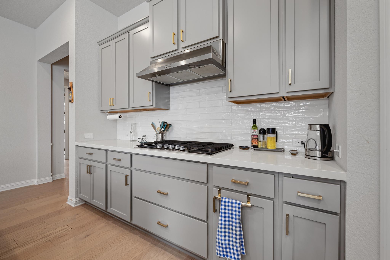
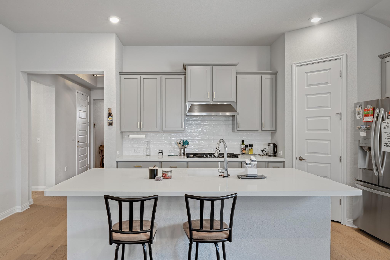
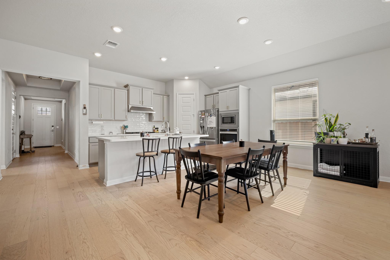
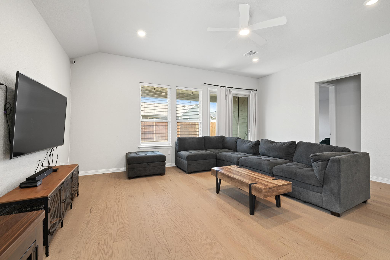
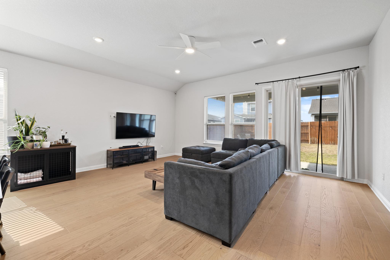
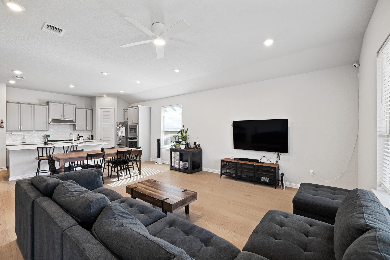
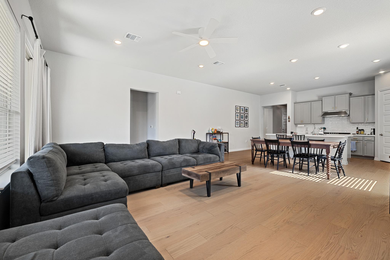
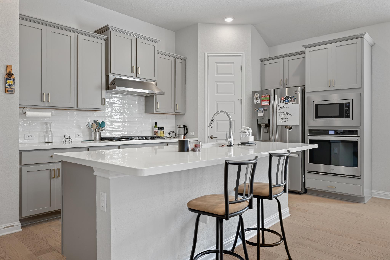
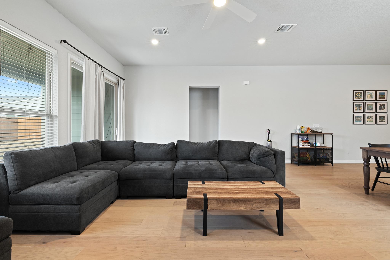
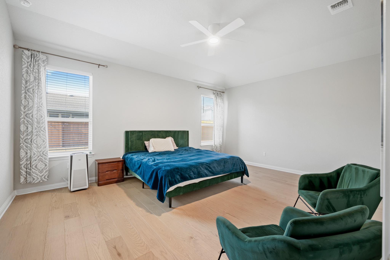
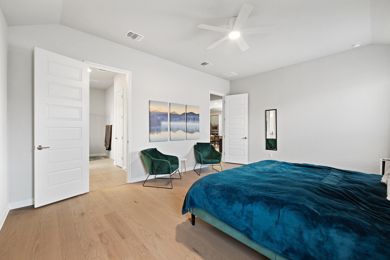
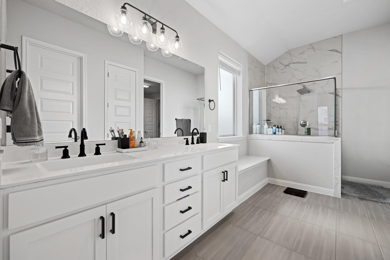
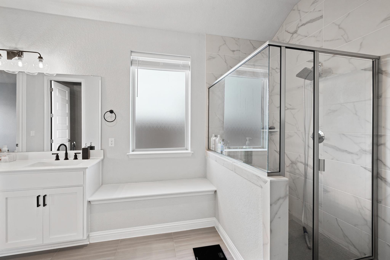
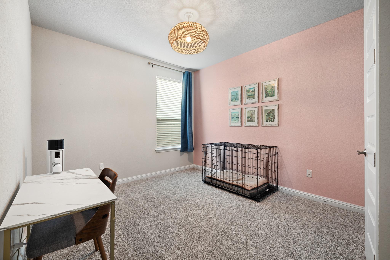
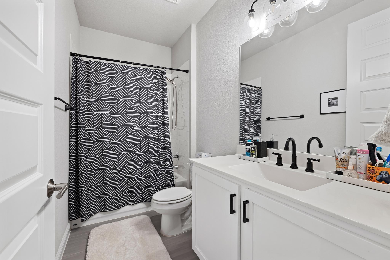
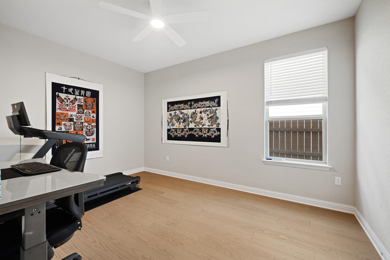
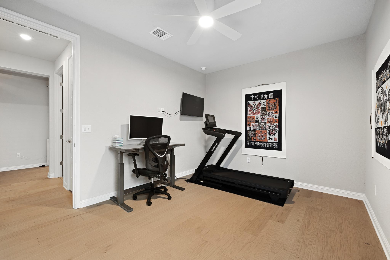
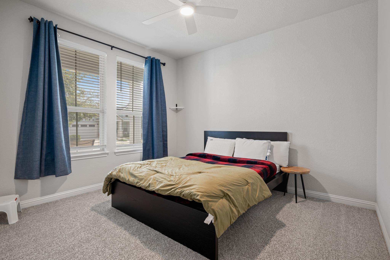
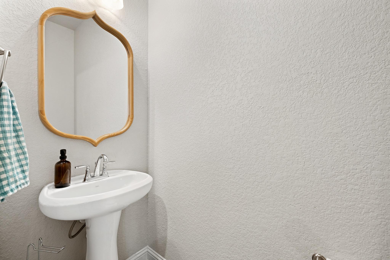
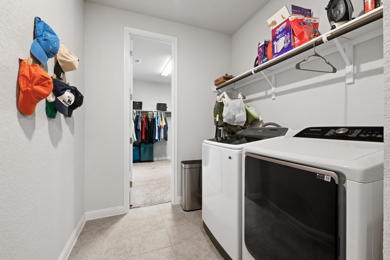
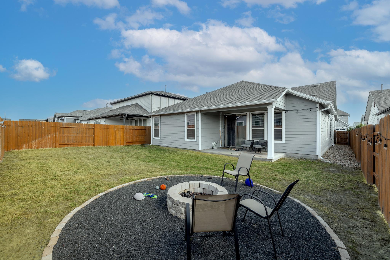
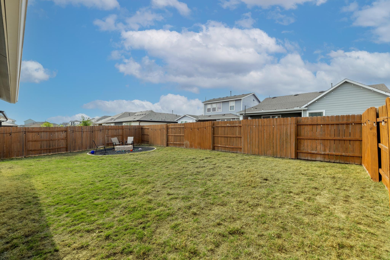
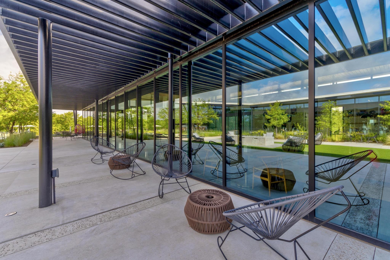
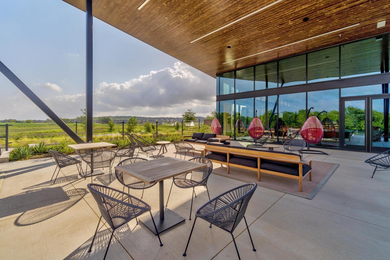
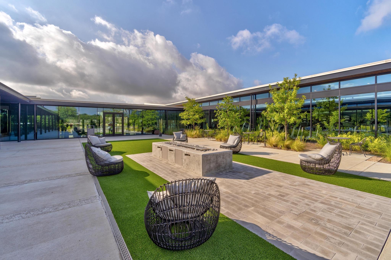
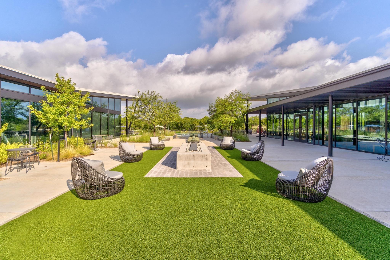
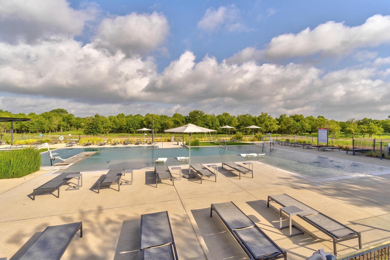
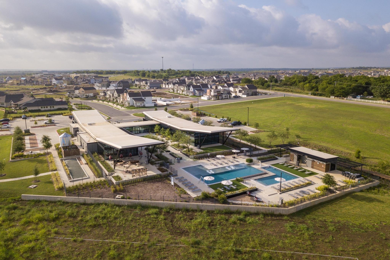
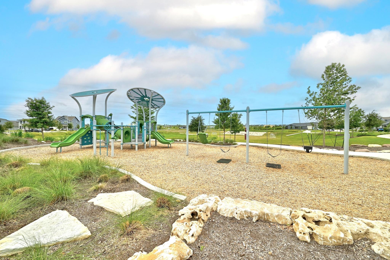
Available for quick move in. Impeccable one-story home in highly desirable Easton Park Community that boasts a community pool, gym, community events, and numerous parks with 13.1 miles of walking trails. Stunning upgrades in this home include, beautiful hard wood floors flowing throughout the main living area and primary bedroom, a gourmet kitchen with built in gas cooktop and oven, and eight-foot doors throughout, high ceilings, lots of natural light, ceiling fans, covered porches, private yard and firepit area. This home is a must see!

4
beds

3
baths

2,105 Sq.Ft. LIVING AREA

5,998.21 Sq.Ft. lot

Jared West

Jared West

Features & Amenities

Interior

  • total bedrooms4
  • Total bathrooms3
  • full bathrooms2
  • half bathroom1
  • Flooring Carpet, Wood
  • APPLIANCES Built-In Gas Oven, Gas Cooktop, Gas Water Heater
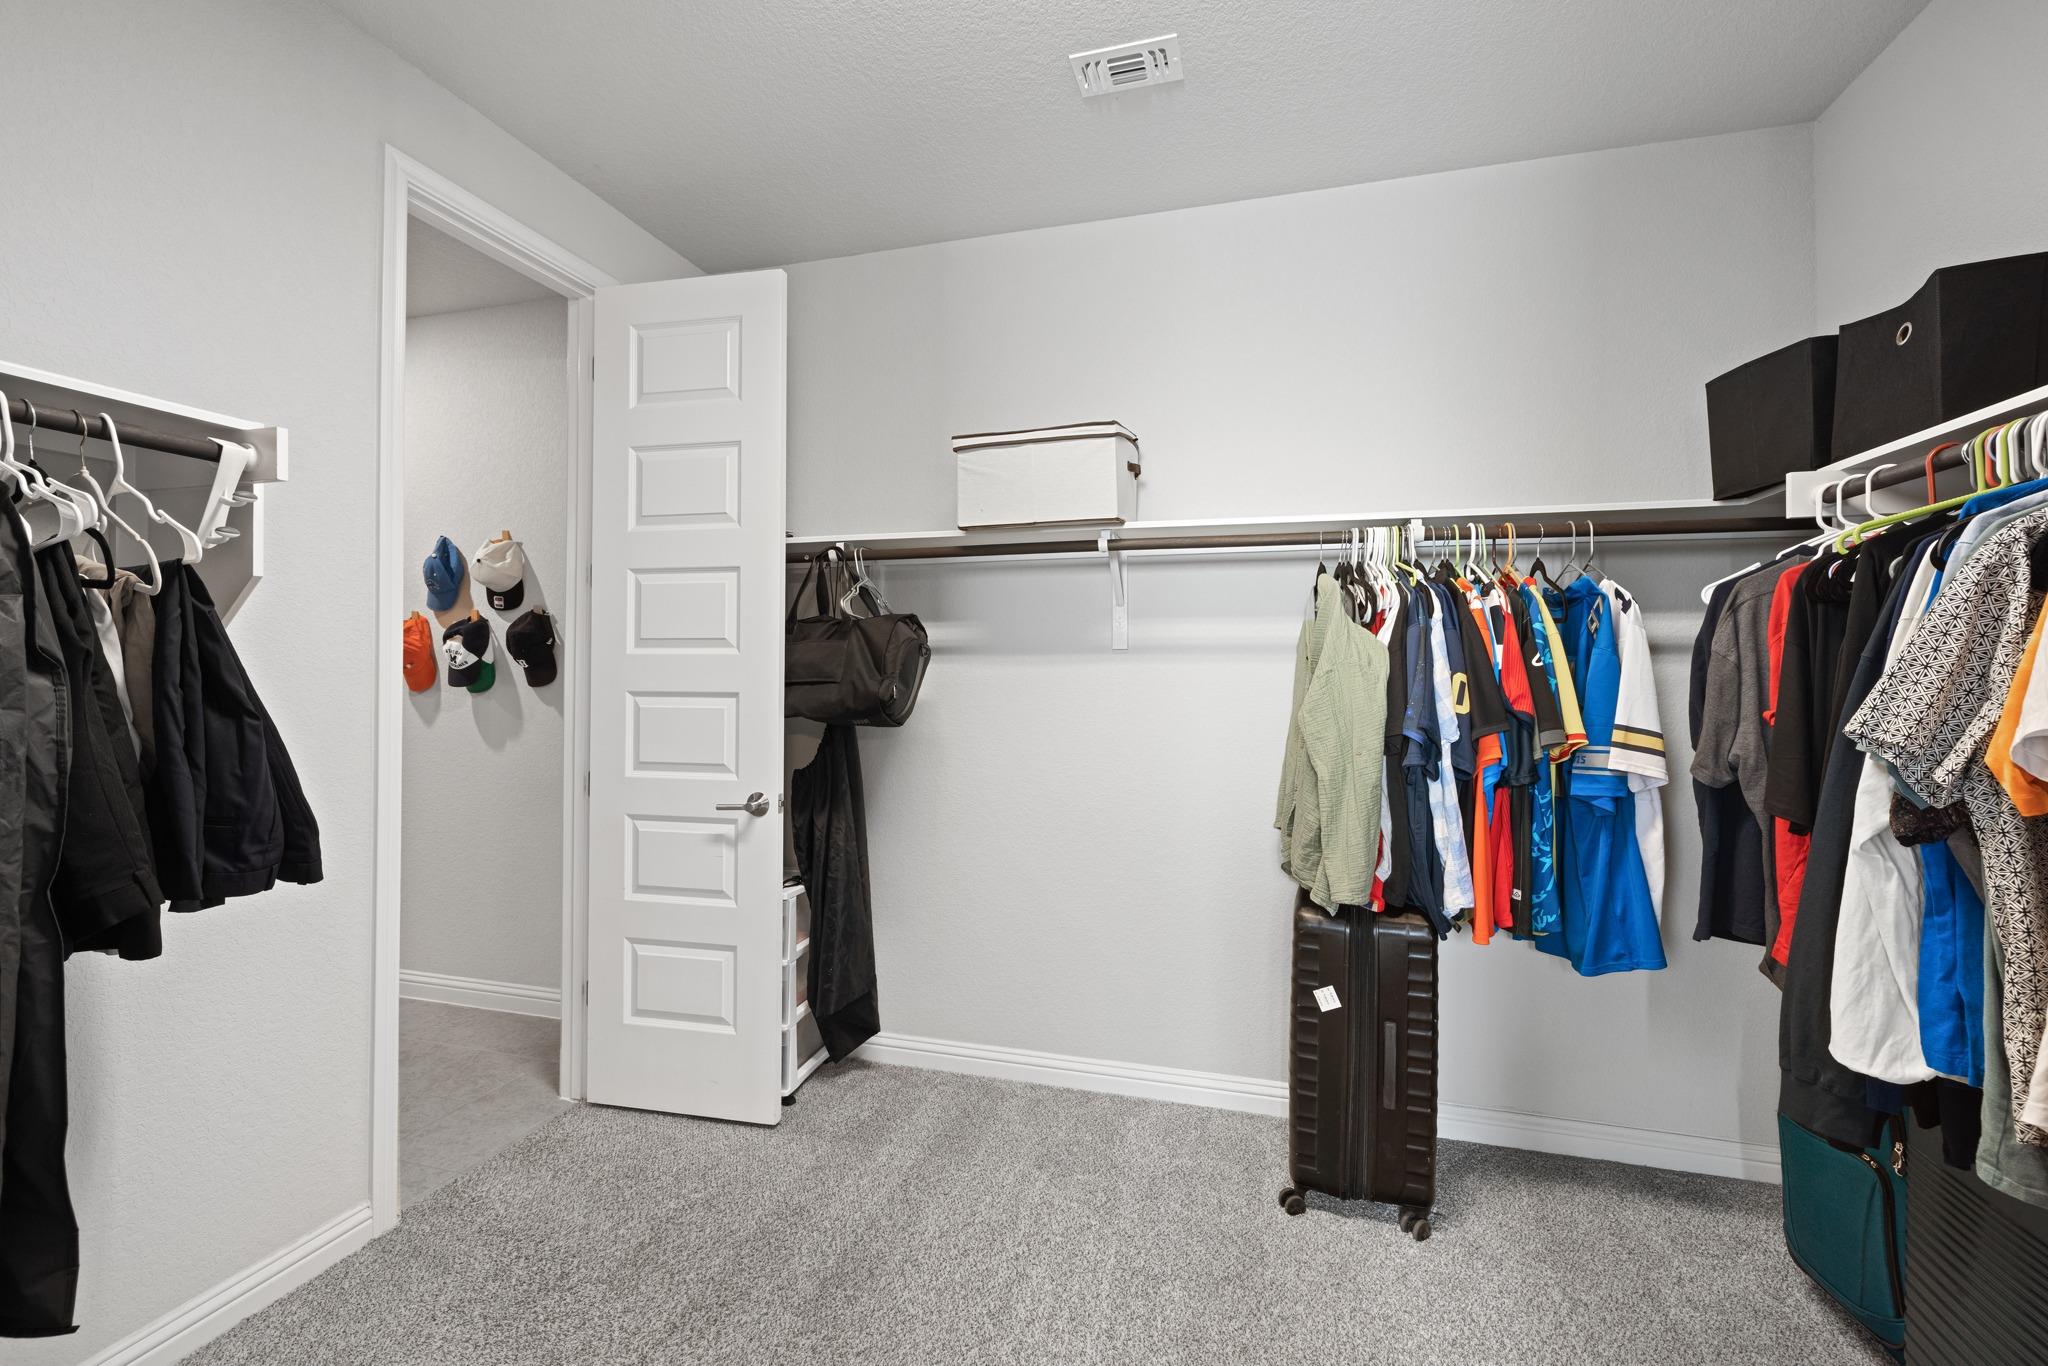
  • other interior Features Quartz Counters, Double Vanity, Entrance Foyer, Kitchen Island, No Interior Steps, Open Floorplan, Pantry, Primary Bedroom on Main, Walk-In Closet(s)

Area & Lot

  • Status For Lease
  • Living Area2,105 Sq.Ft.
  • Lot Area5,998.21 Sq.Ft.
  • MLS® ID6244259
  • TypeResidential
  • YEAR BUILT2020
  • Water FrontageNone
  • View DescriptionNone
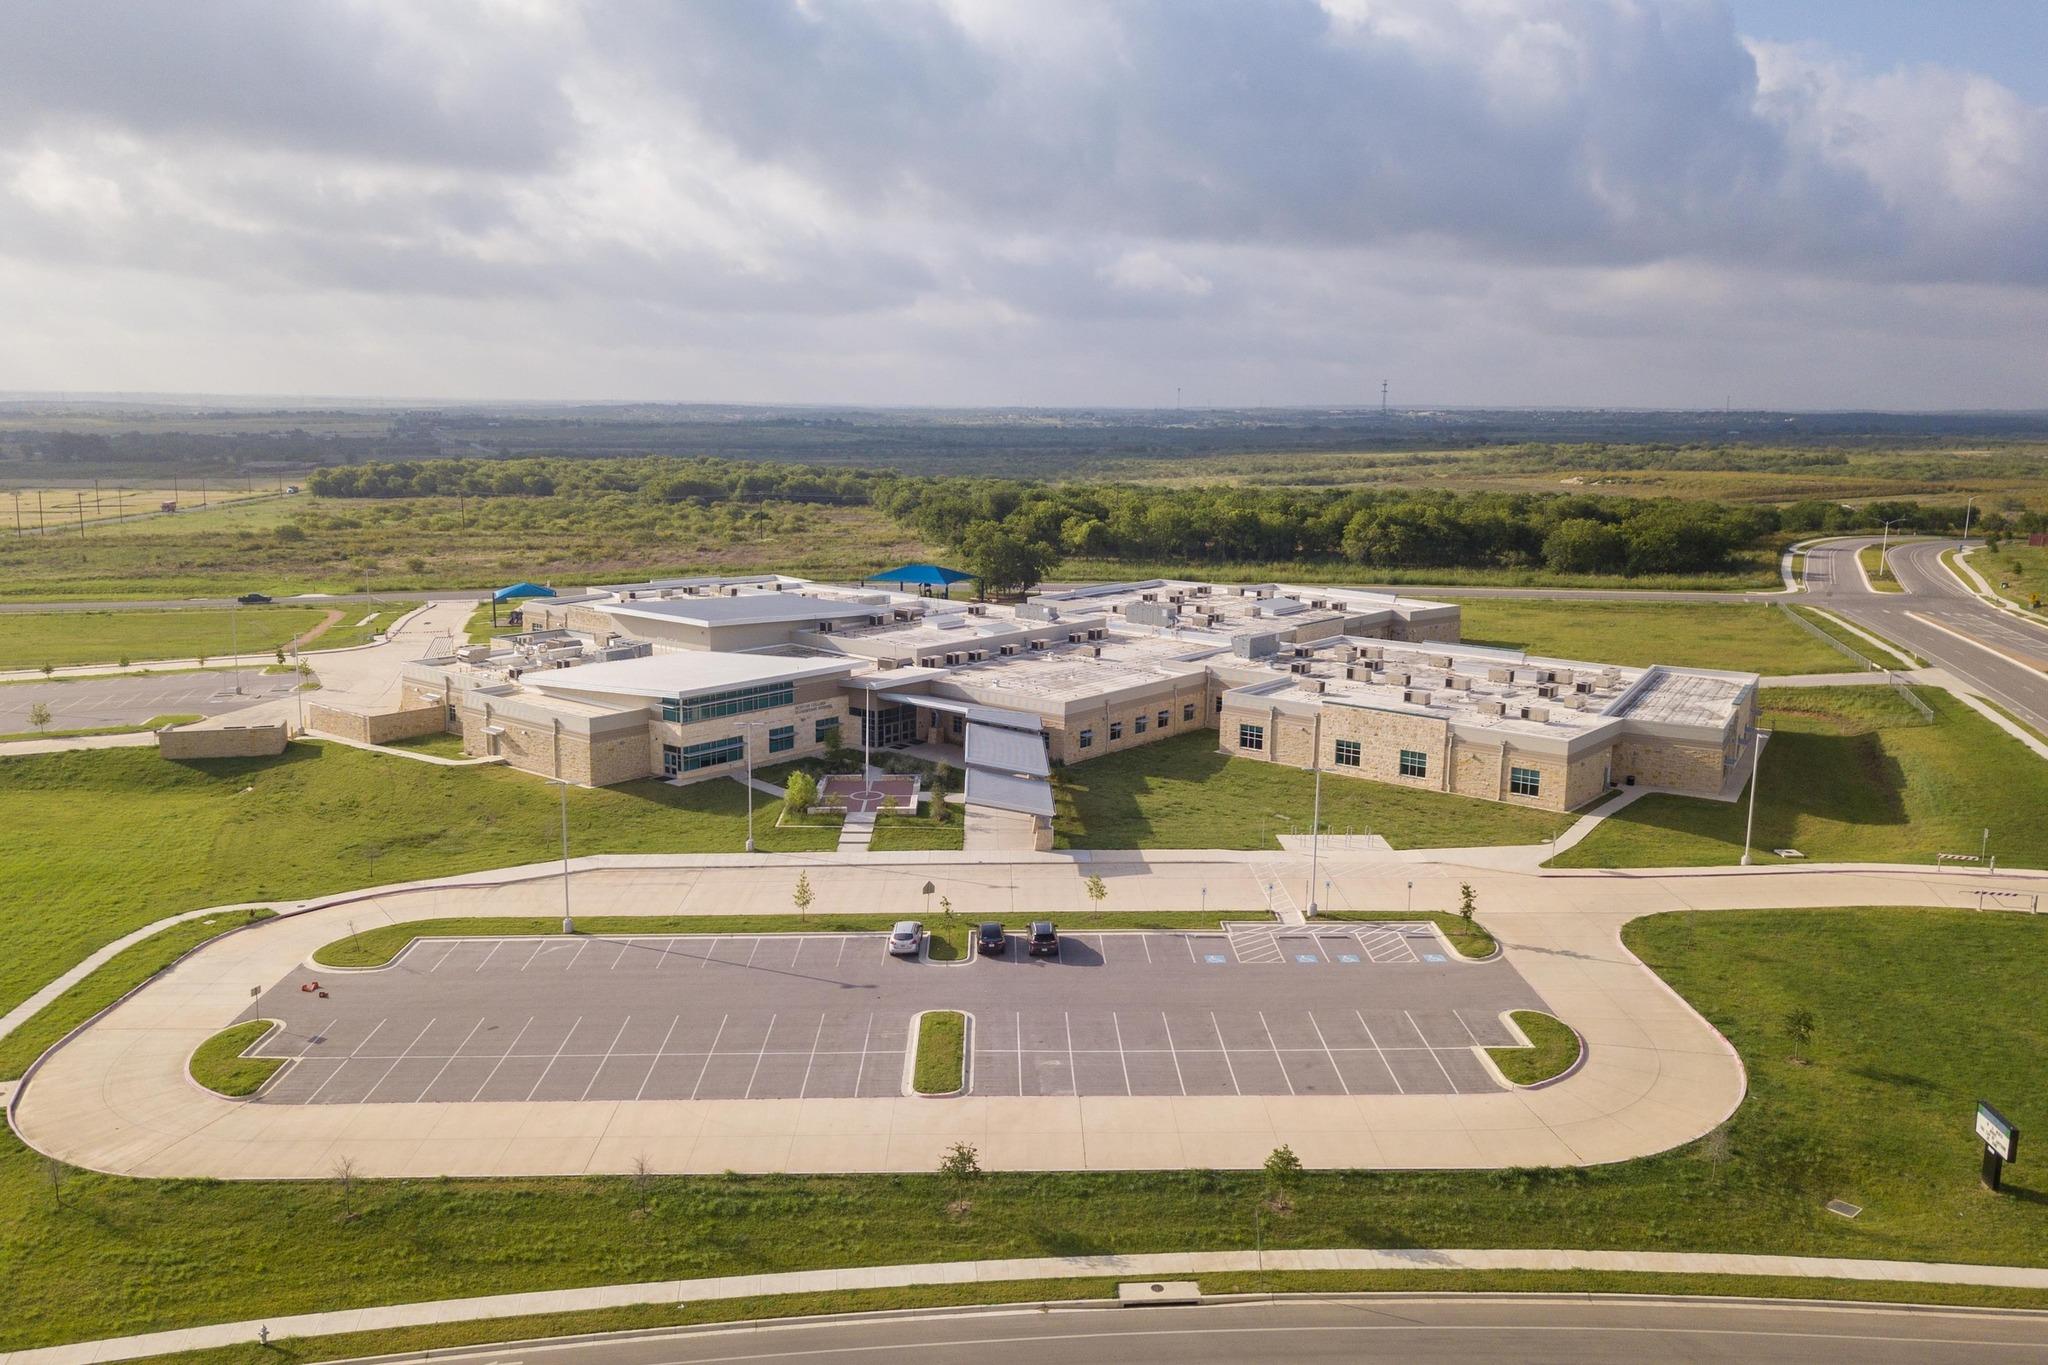
  • Elementary SchoolNewton Collins
  • Middle SchoolOjeda
  • High SchoolDel Valle
  • School DistrictDel Valle ISD

Exterior

  • STORIES1
  • Garage Space2.0
  • water SourcePublic
  • utilitiesElectricity Connected, Natural Gas Connected, Sewer Connected, Water Connected
  • PoolNone
  • roofAsphalt
  • lot featuresInterior Lot, Sprinkler - Automatic
  • parkingAttached, Door-Single
  • HEAT TYPECentral
  • AIR CONDITIONINGCentral Air
  • sewerPublic Sewer
  • SubstructureSlab
  • Disability FeaturesNone
  • other exterior FeaturesGutters Full

Financial

  • Lease Price$3,195/mo
  • Lease Term 12 MONTHS
View Virtual Tour

Work With Us

We’re confident that we can offer you knowledge and tools that most other agents can’t. Our knowledge, strong professionalism, and experience speak for itself. Contact us today for more information!