601 Timothy John DR
601 Timothy John DR
601 Timothy John DR
601 Timothy John DR
601 Timothy John DR
601 Timothy John DR
601 Timothy John DR
601 Timothy John DR
601 Timothy John DR
601 Timothy John DR
601 Timothy John DR
601 Timothy John DR
601 Timothy John DR
601 Timothy John DR
601 Timothy John DR
601 Timothy John DR
601 Timothy John DR
601 Timothy John DR
601 Timothy John DR
601 Timothy John DR
601 Timothy John DR
601 Timothy John DR
601 Timothy John DR
601 Timothy John DR
601 Timothy John DR
601 Timothy John DR
601 Timothy John DR
601 Timothy John DR
601 Timothy John DR
601 Timothy John DR
601 Timothy John DR
601 Timothy John DR
601 Timothy John DR
601 Timothy John DR
601 Timothy John DR
601 Timothy John DR
SEE ALL PHOTOS
601 Timothy John DR
601 Timothy John DR
601 Timothy John DR
601 Timothy John DR
601 Timothy John DR
601 Timothy John DR
601 Timothy John DR
601 Timothy John DR
601 Timothy John DR
601 Timothy John DR
601 Timothy John DR
601 Timothy John DR
601 Timothy John DR
601 Timothy John DR
601 Timothy John DR
601 Timothy John DR
601 Timothy John DR
601 Timothy John DR
601 Timothy John DR
601 Timothy John DR
601 Timothy John DR
601 Timothy John DR
601 Timothy John DR
601 Timothy John DR
601 Timothy John DR
601 Timothy John DR
601 Timothy John DR
601 Timothy John DR
601 Timothy John DR
601 Timothy John DR
601 Timothy John DR
601 Timothy John DR
601 Timothy John DR
601 Timothy John DR
601 Timothy John DR
601 Timothy John DR
Courtesy of Pura Vida Realty Group, Inc, Betsy Gourley Listing Contact: (512) 309-8684 
For Lease

601 Timothy John DR

601 Timothy John DR, Pflugerville, TX 78660

$2,100/month
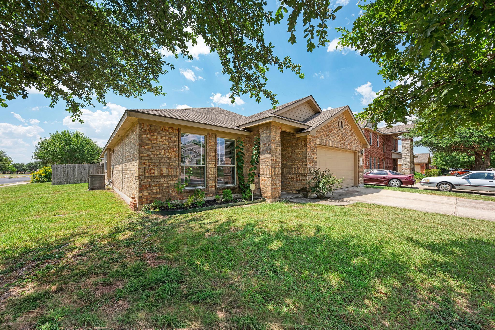
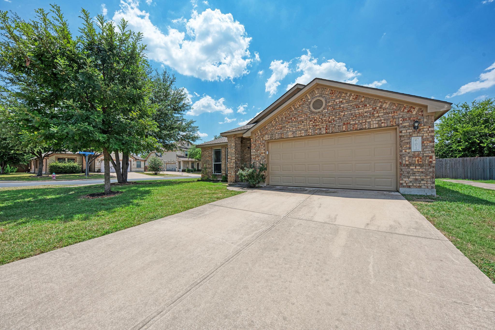
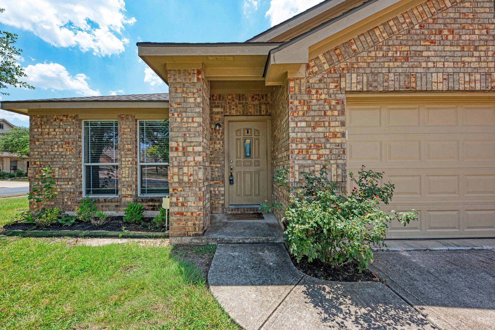
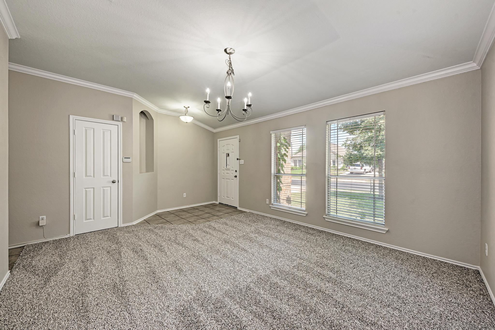
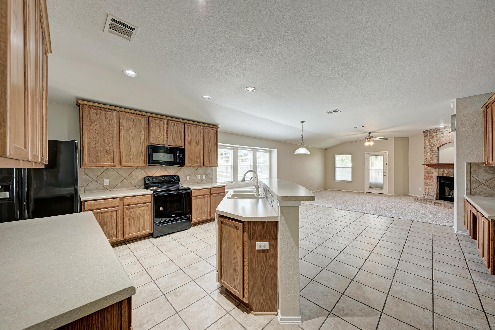
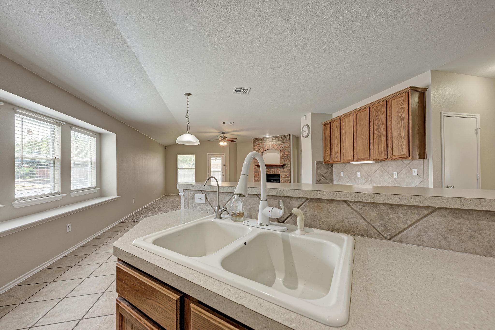
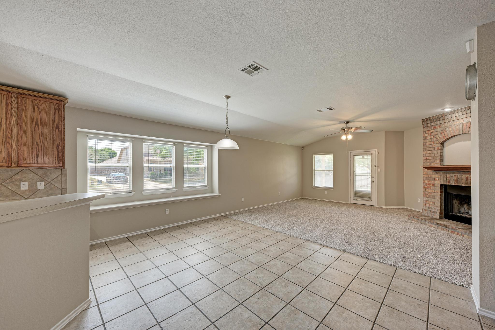
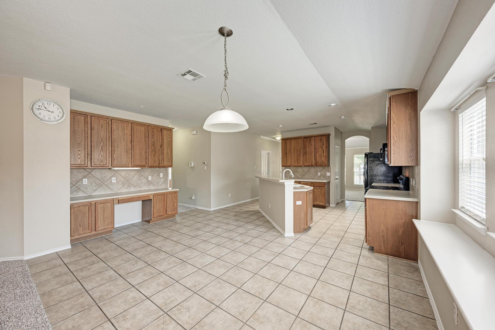
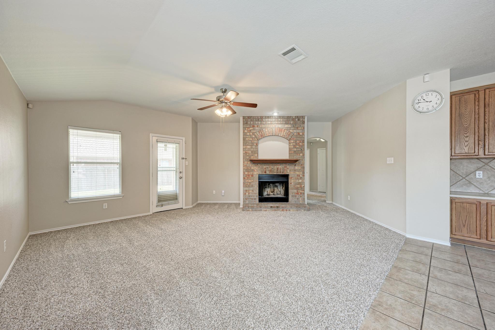
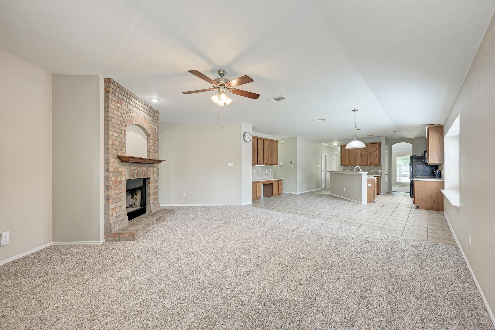
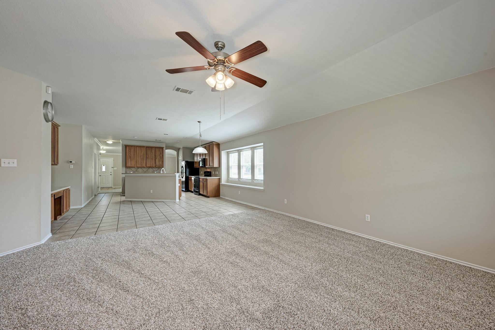
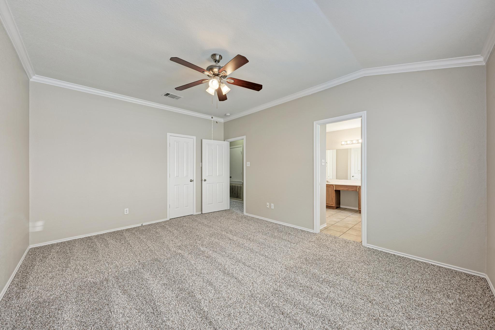
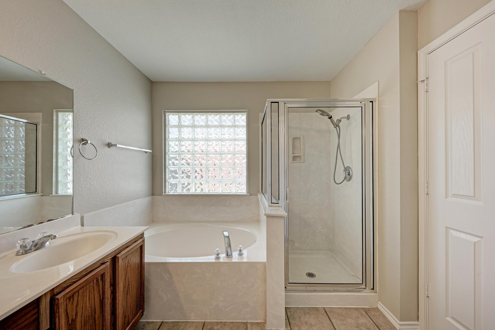
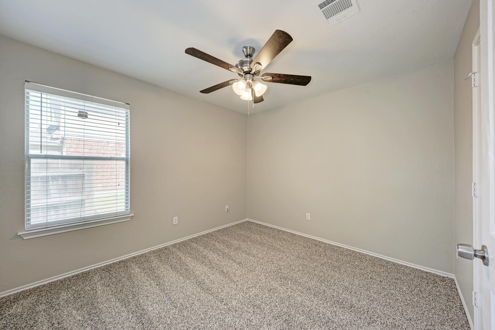
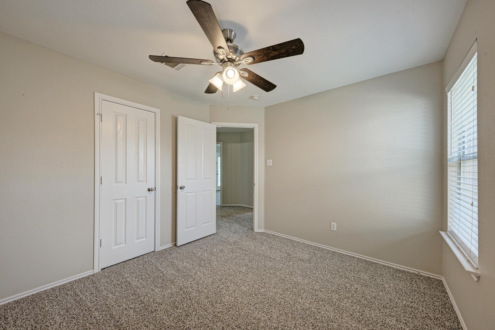
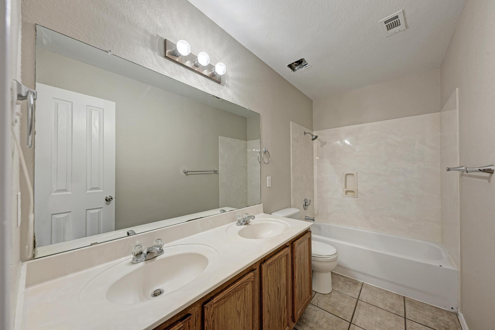
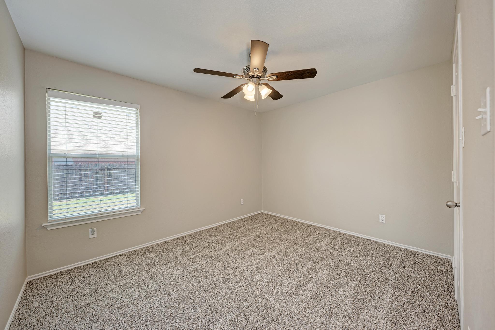
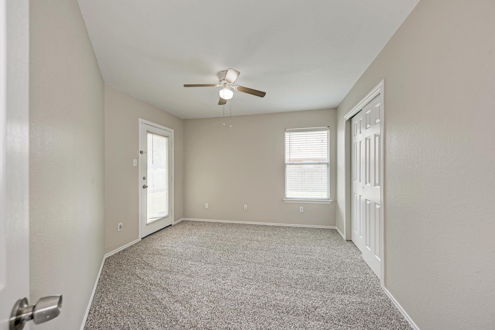
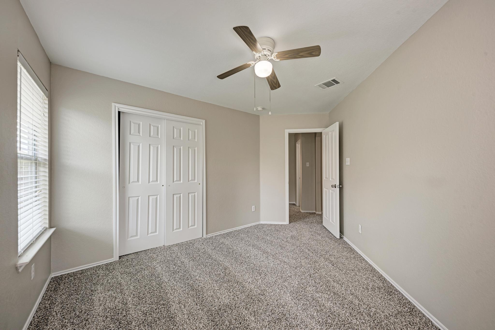
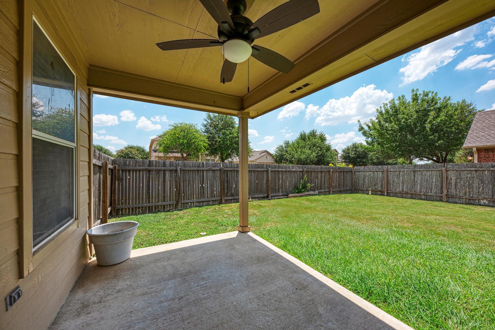
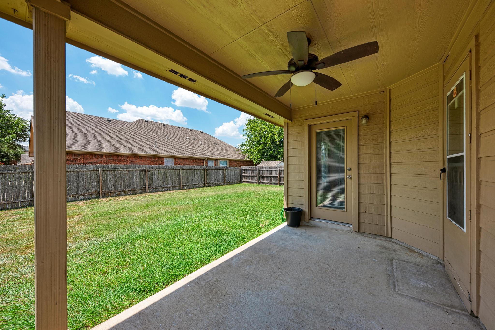
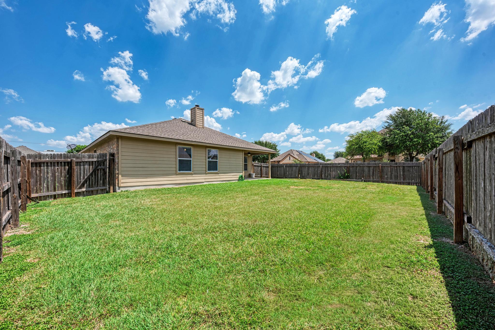
The classic brick exterior of this single-story residence establishes a warm and inviting presence on Timothy John Drive. Spanning 2,073 square feet, the interior features four bedrooms and two full bathrooms.

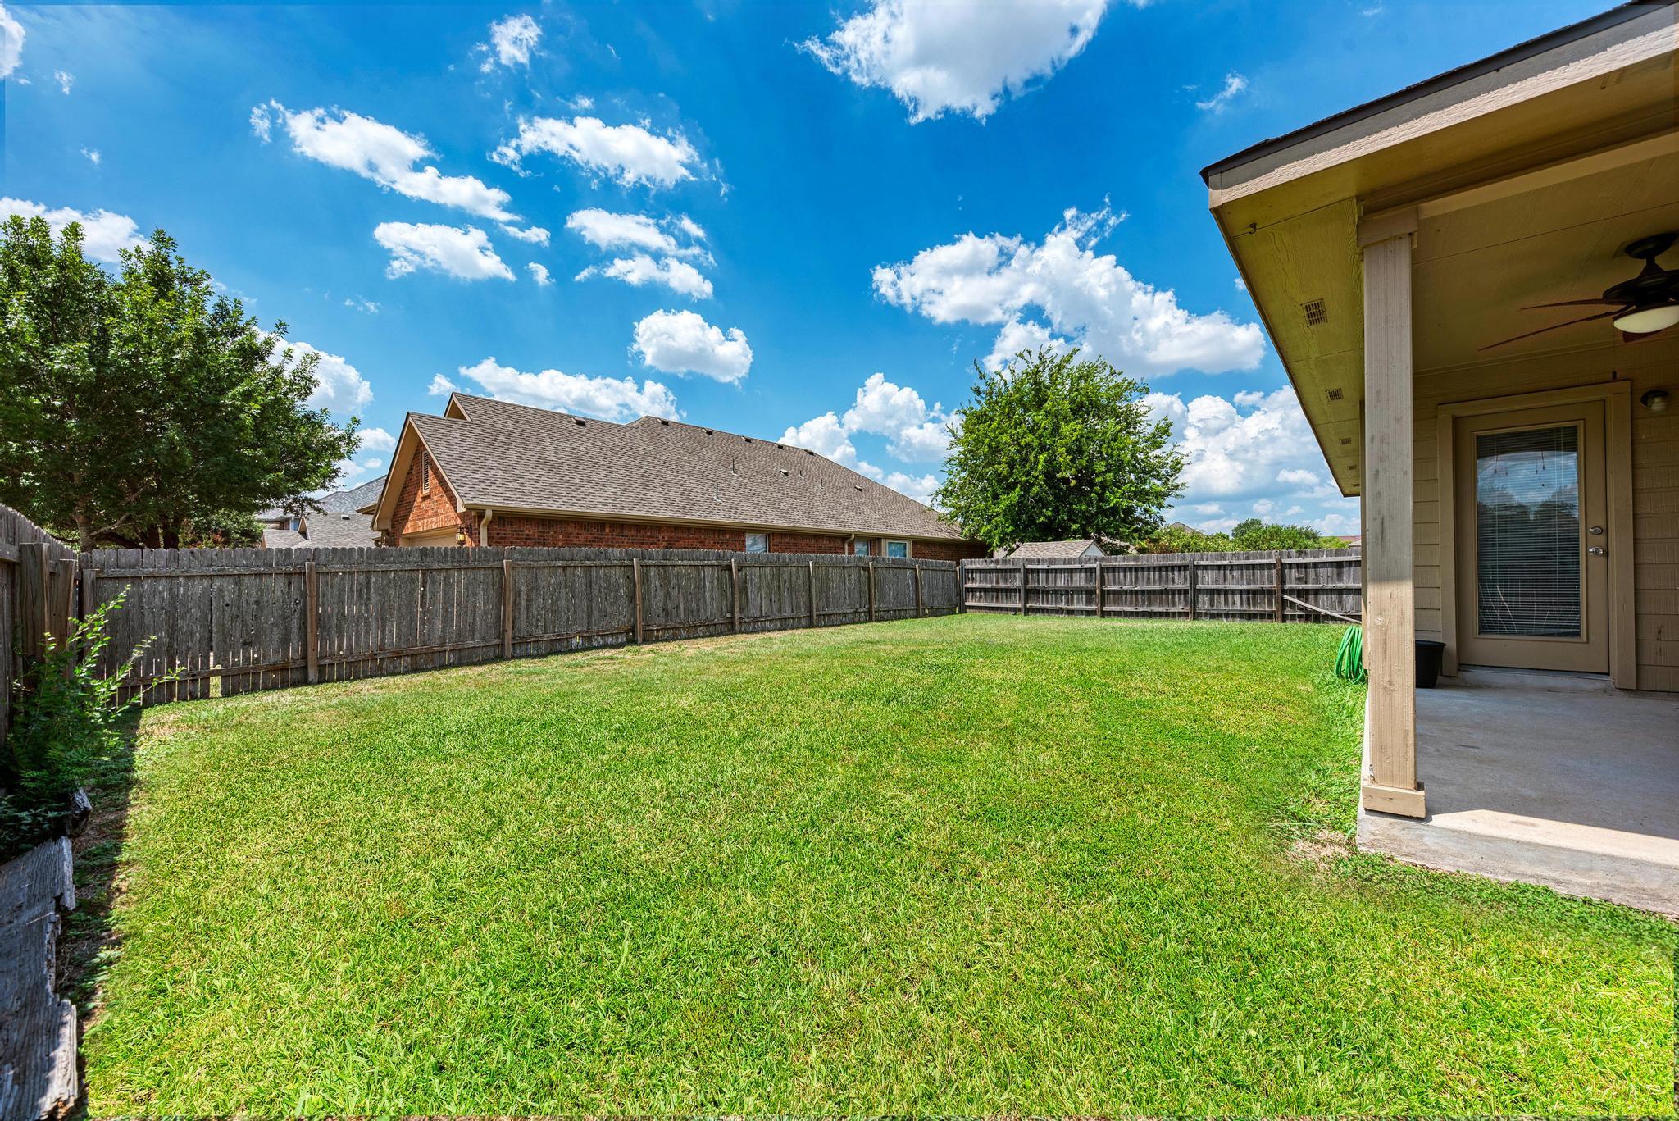
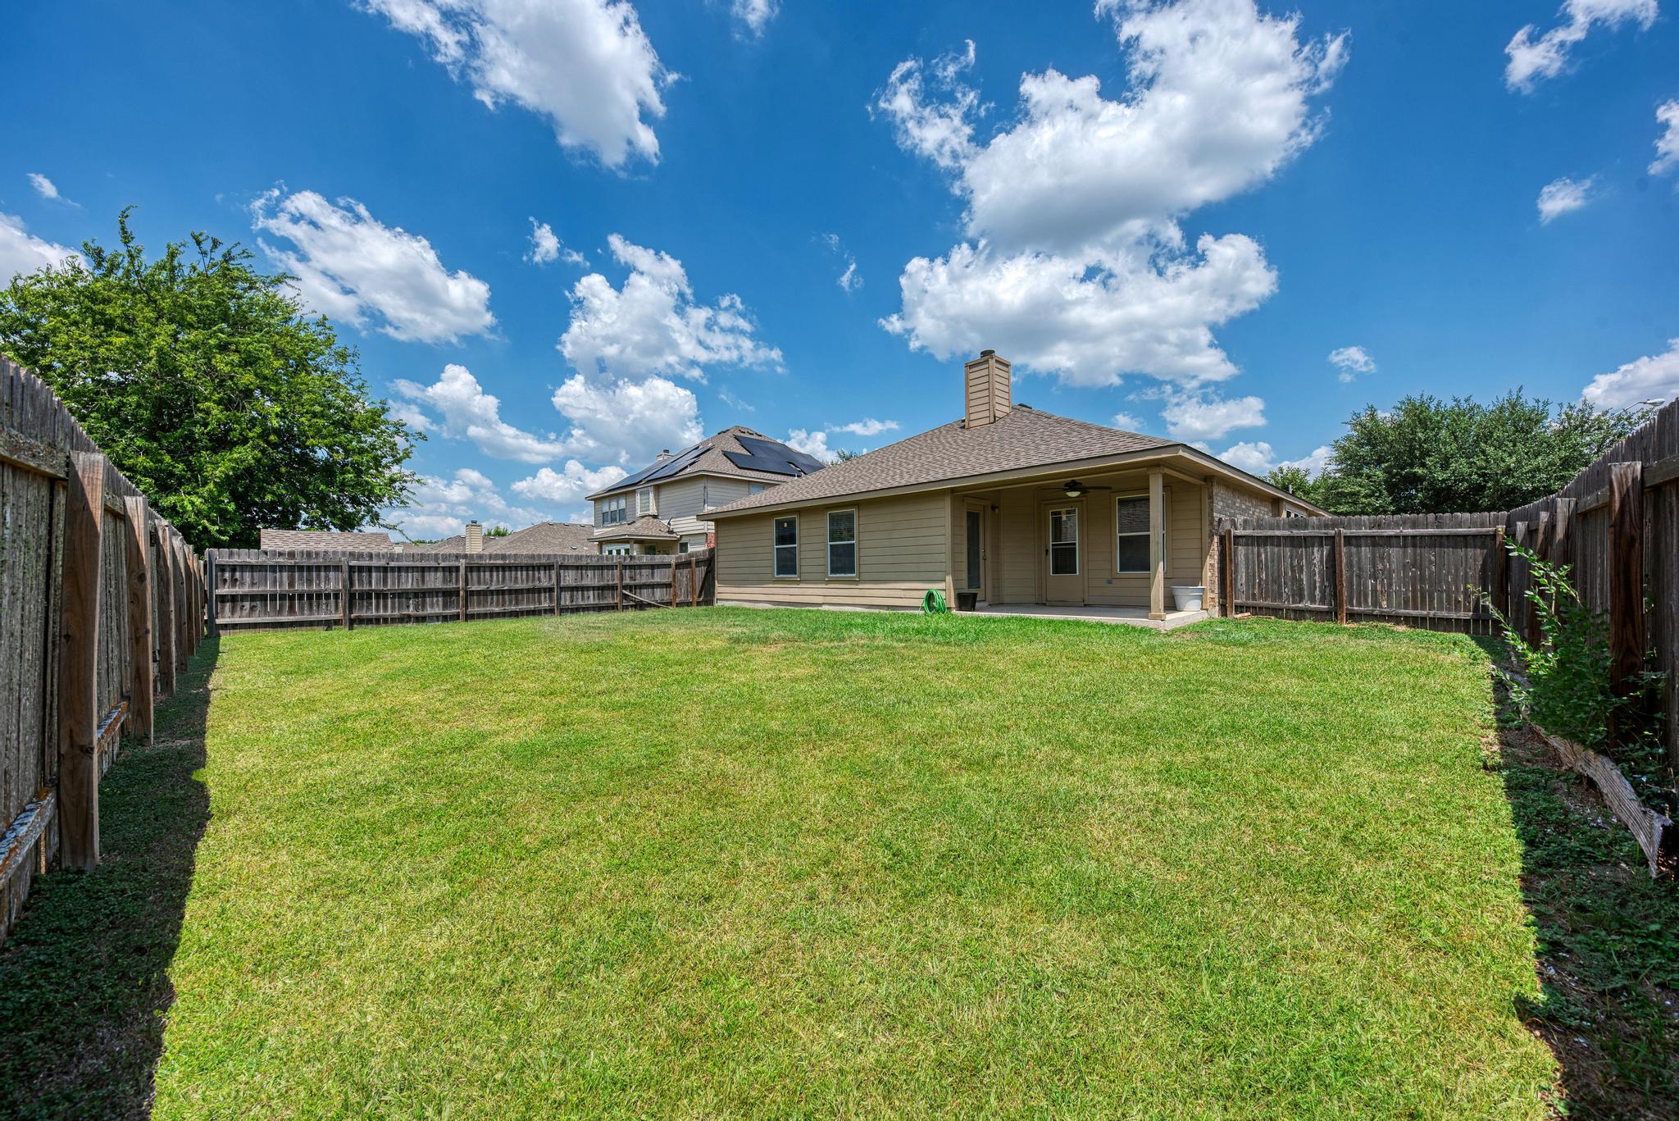
Situated on a 0.21-acre lot, the property offers a serene setting in the Pflugerville community. Schedule a private tour today to experience 601 Timothy John Dr in person.

4
beds

2
baths

2,073 Sq.Ft. LIVING AREA

9,047.41 Sq.Ft. lot

Features & Amenities

Interior

  • total bedrooms4
  • Total bathrooms2
  • full bathrooms2
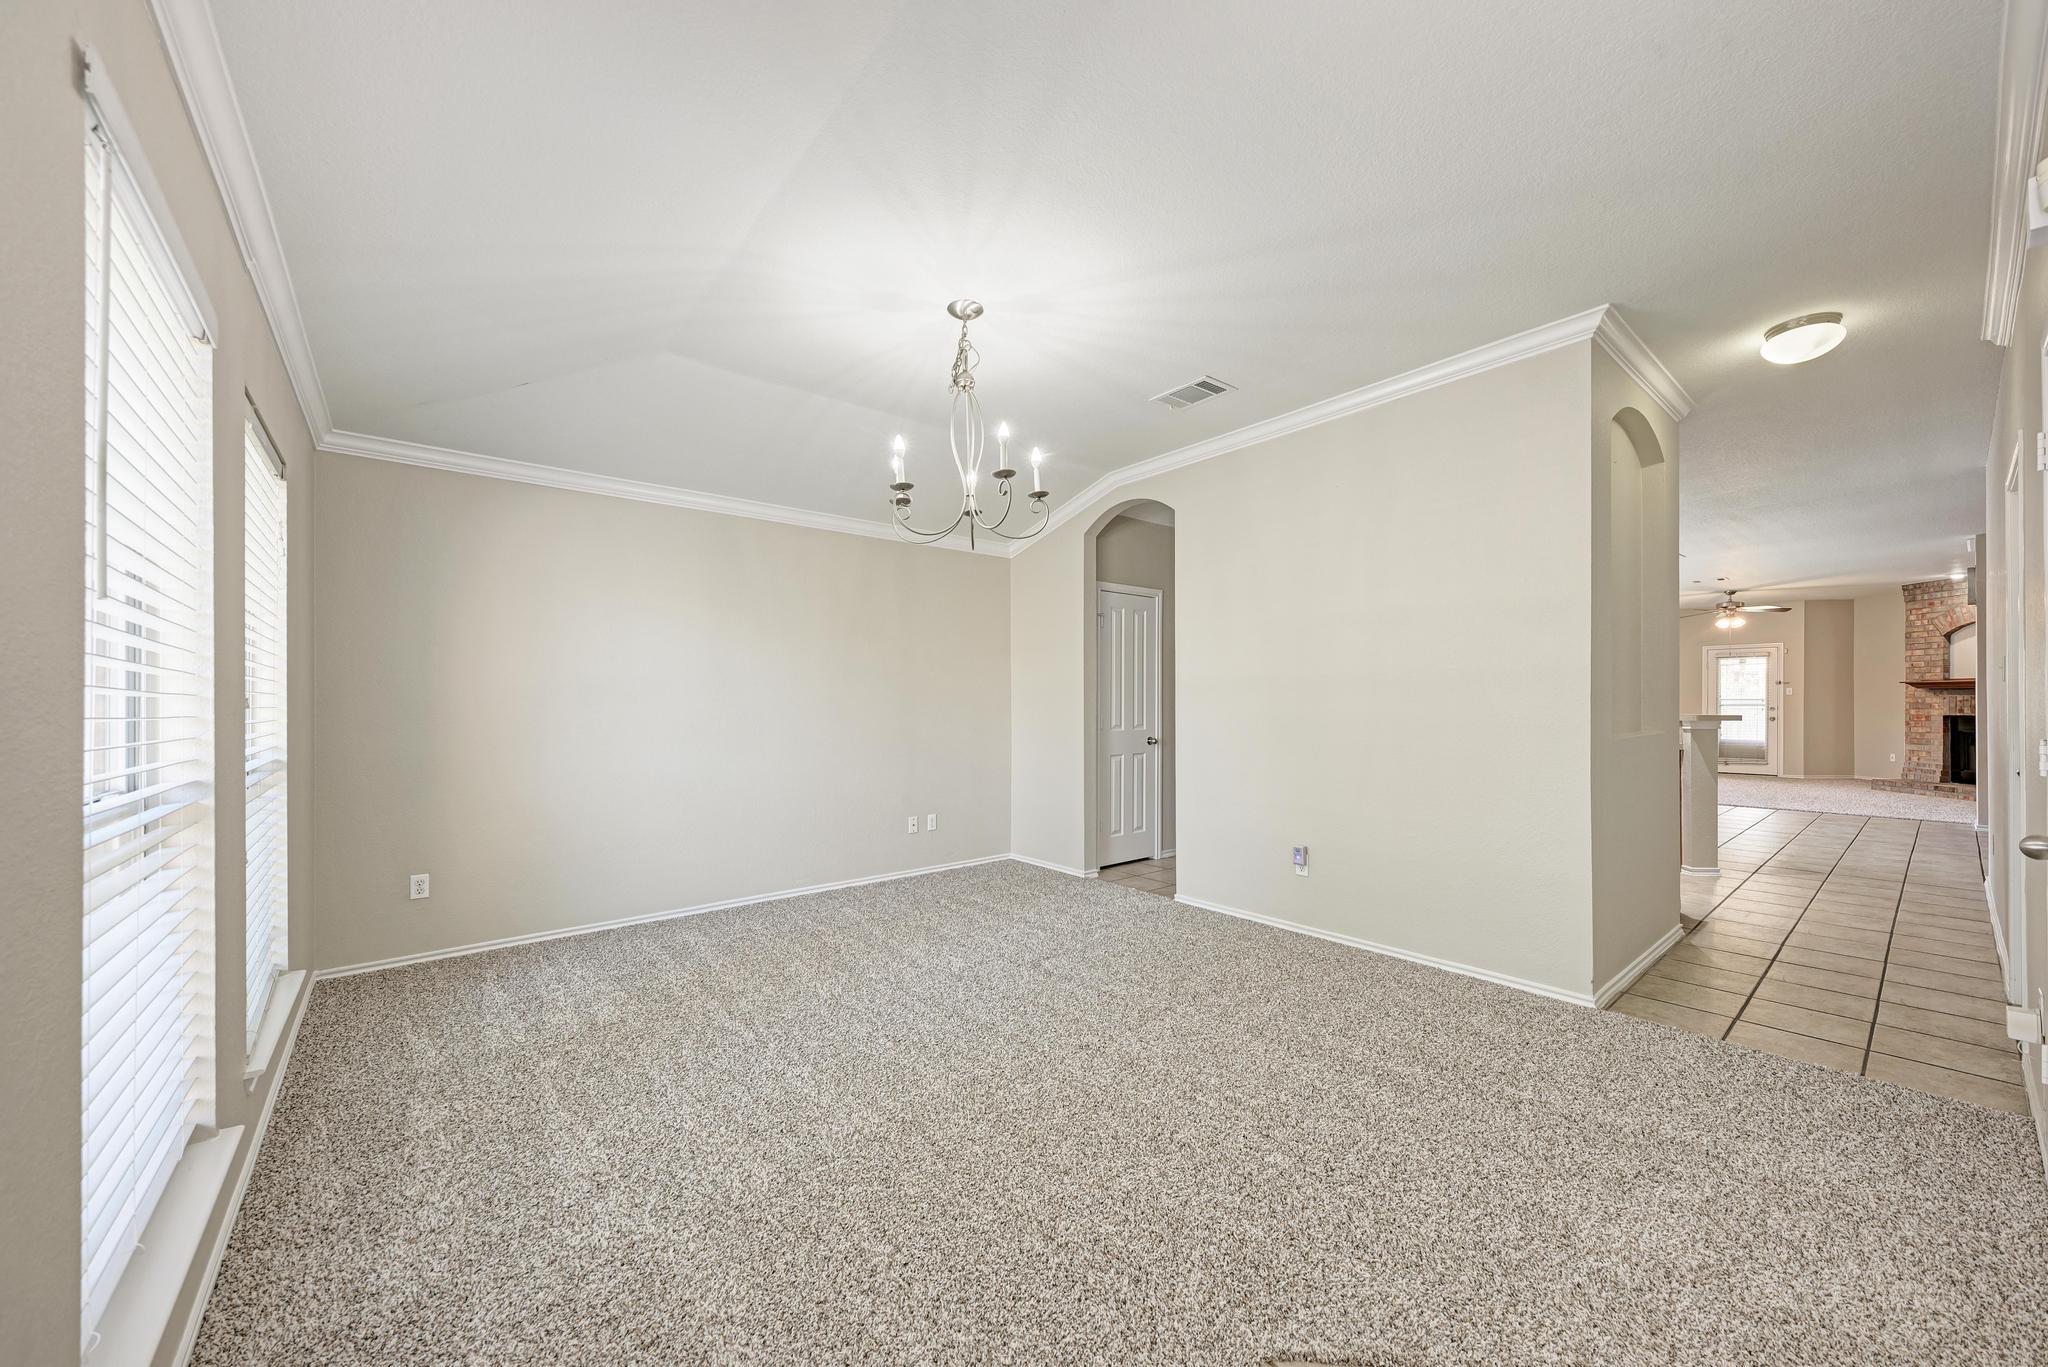
  • Flooring Carpet, Tile
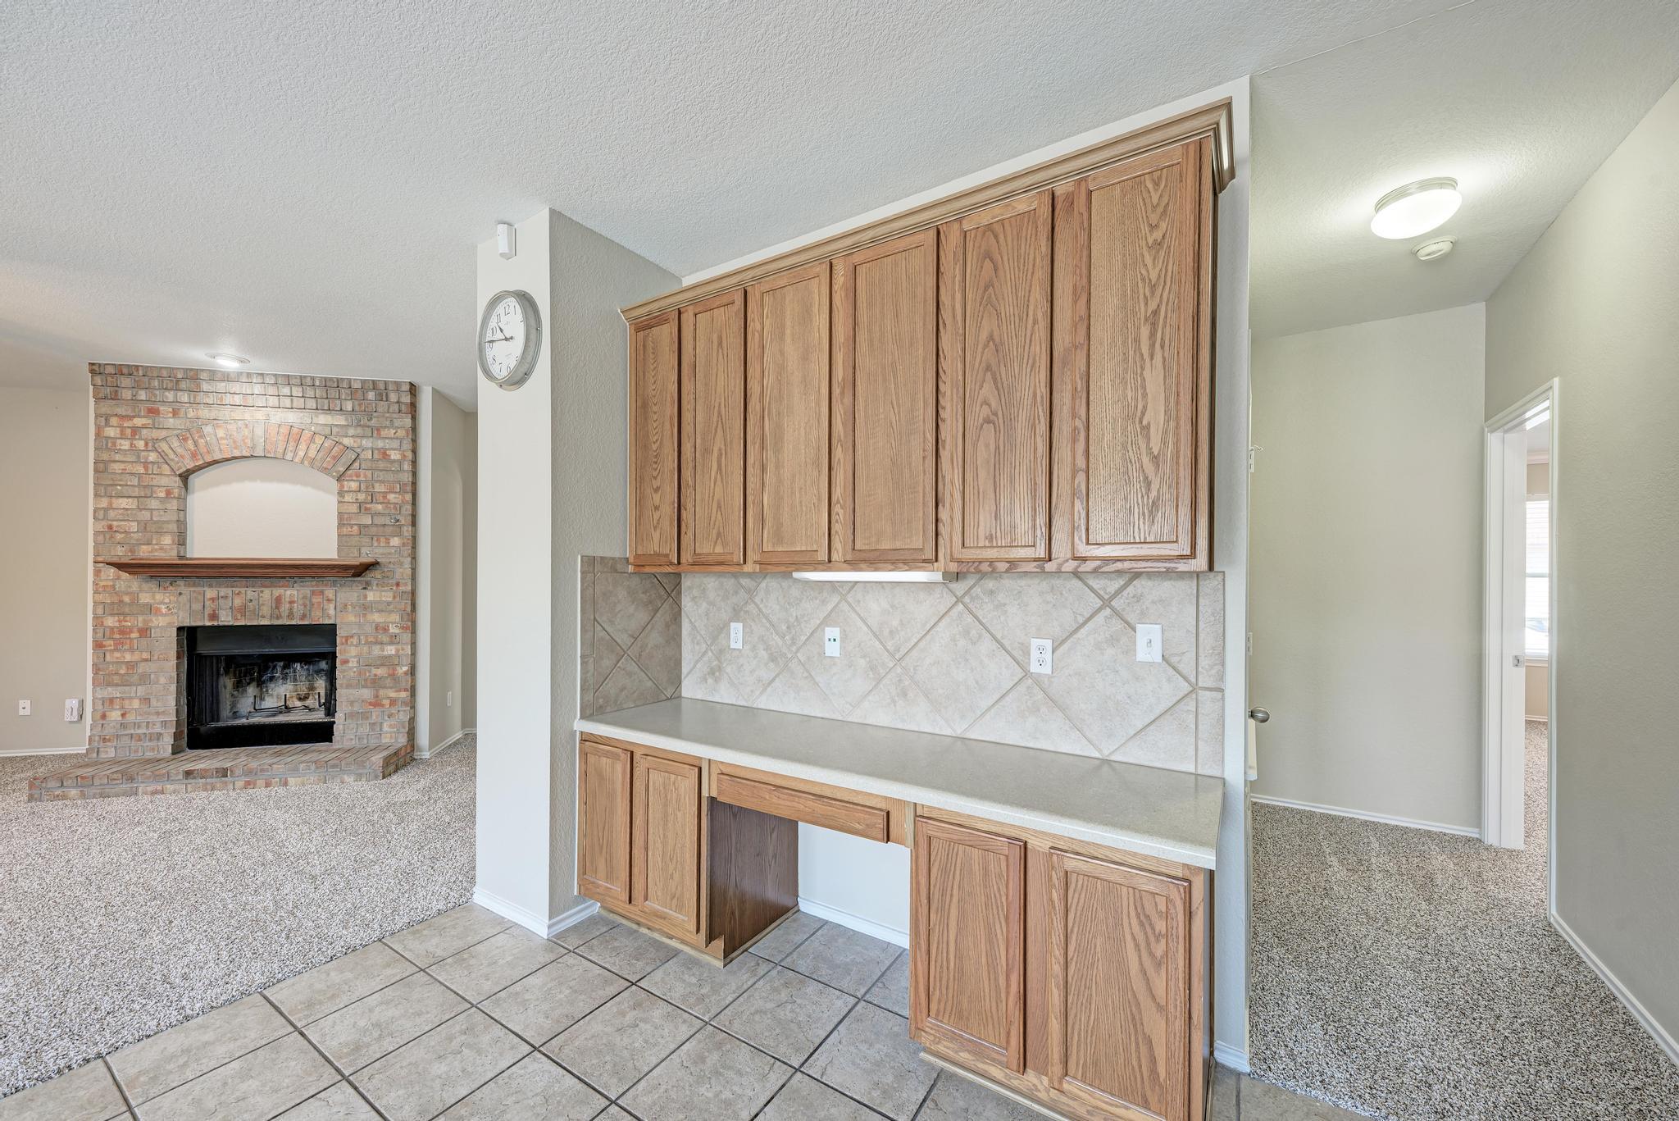
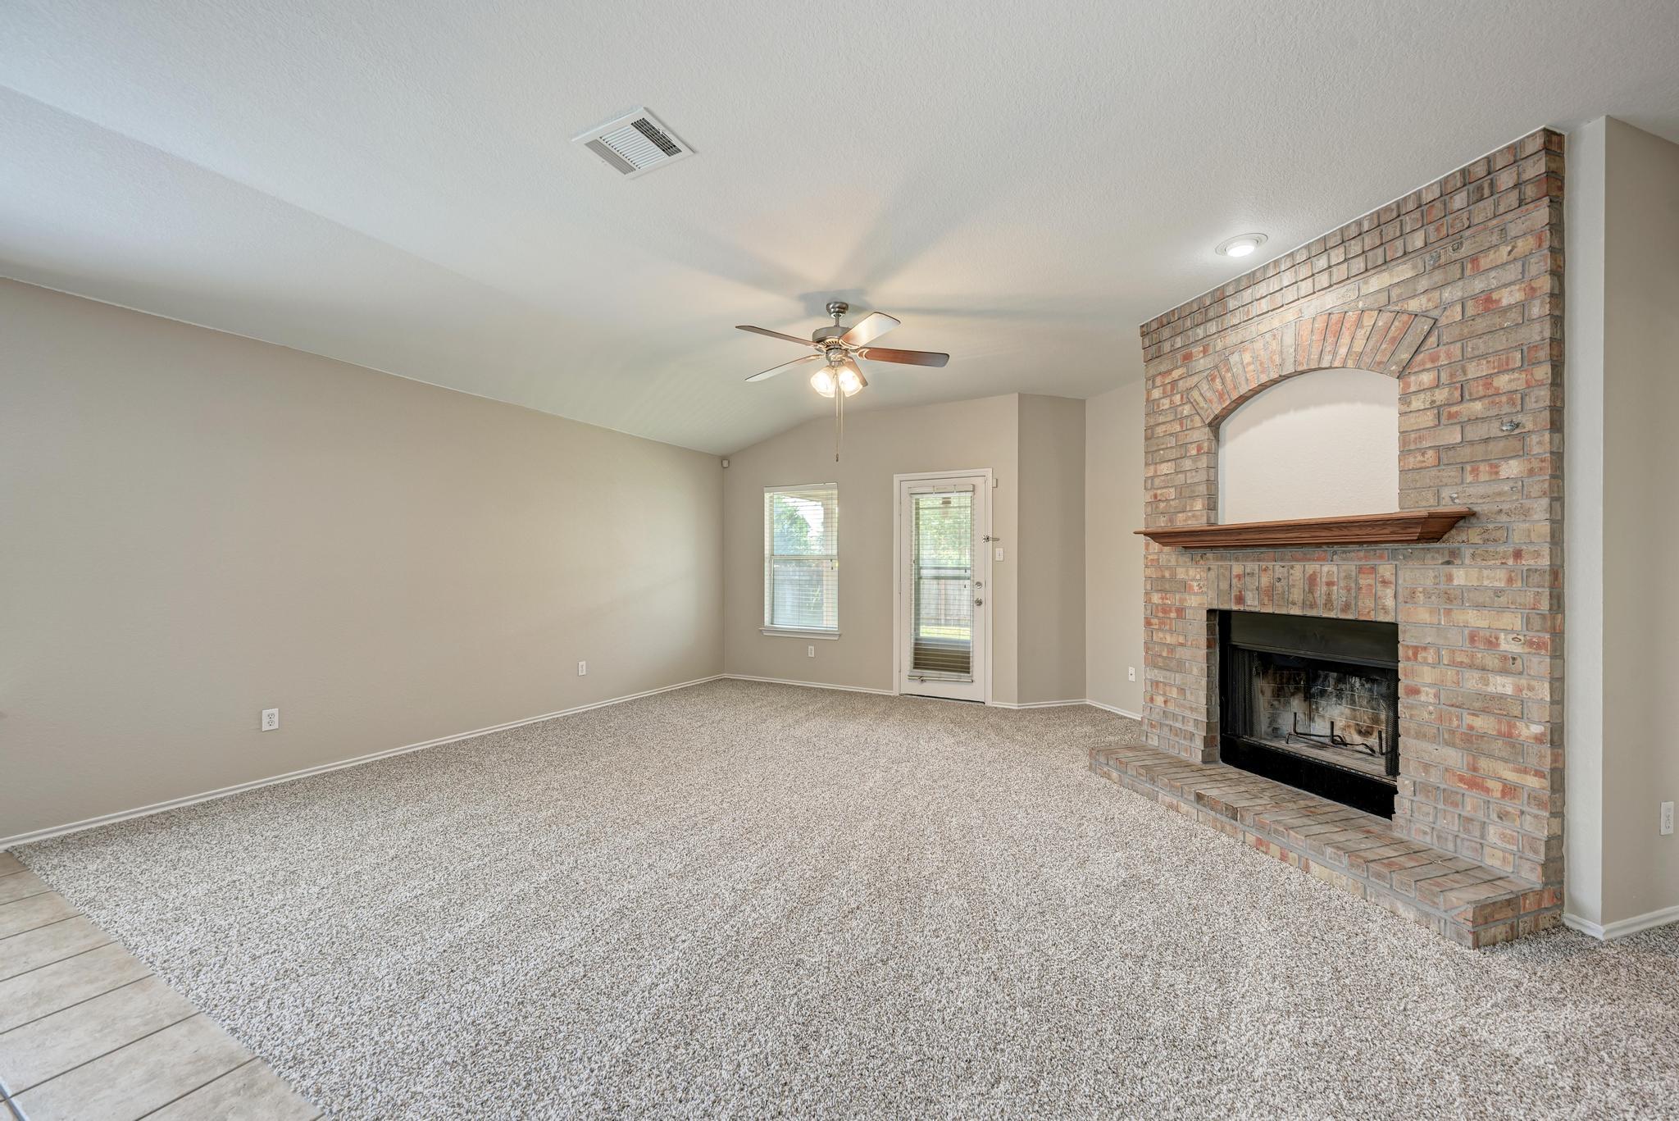
  • Fireplace Wood Burning
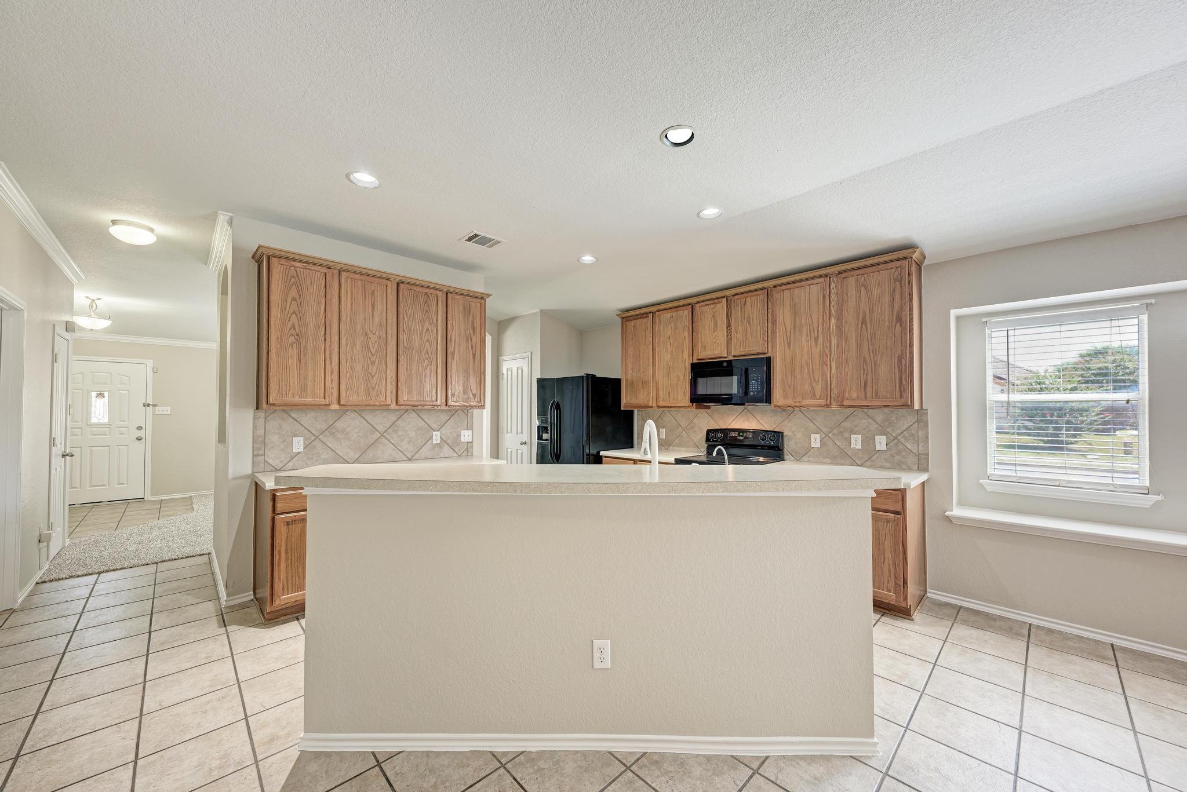
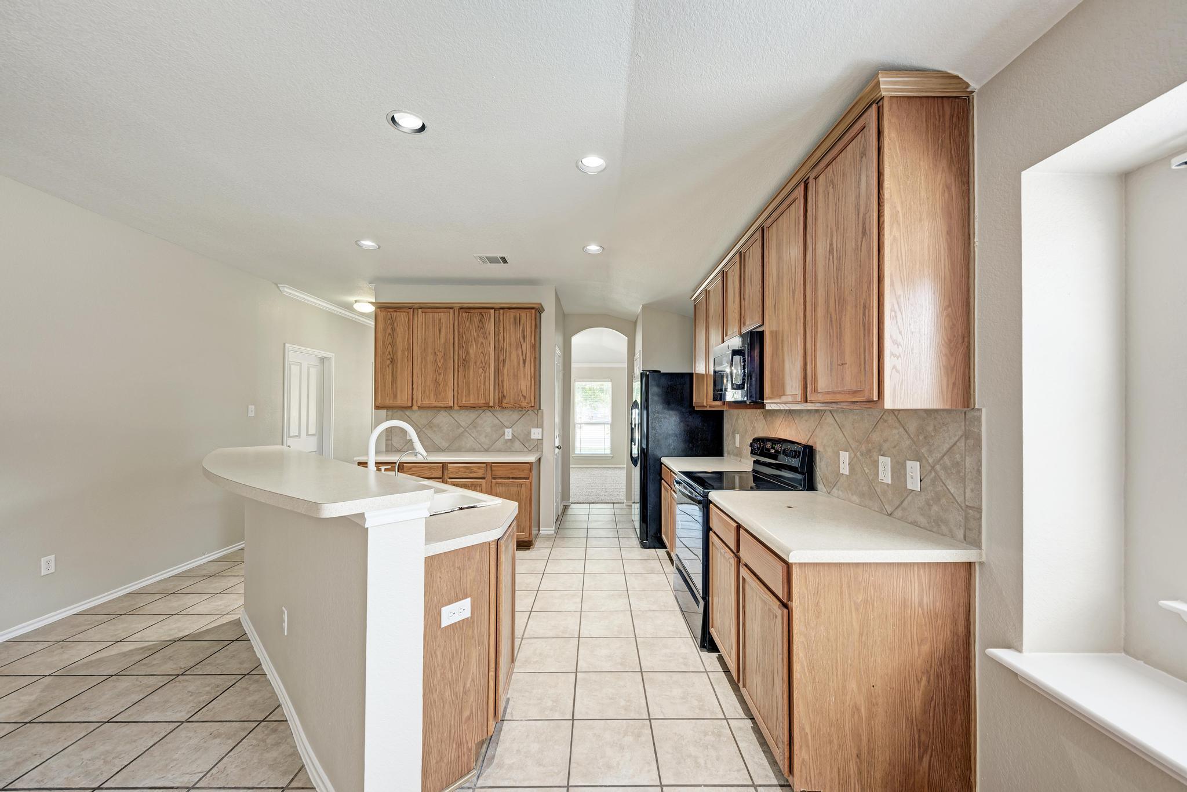
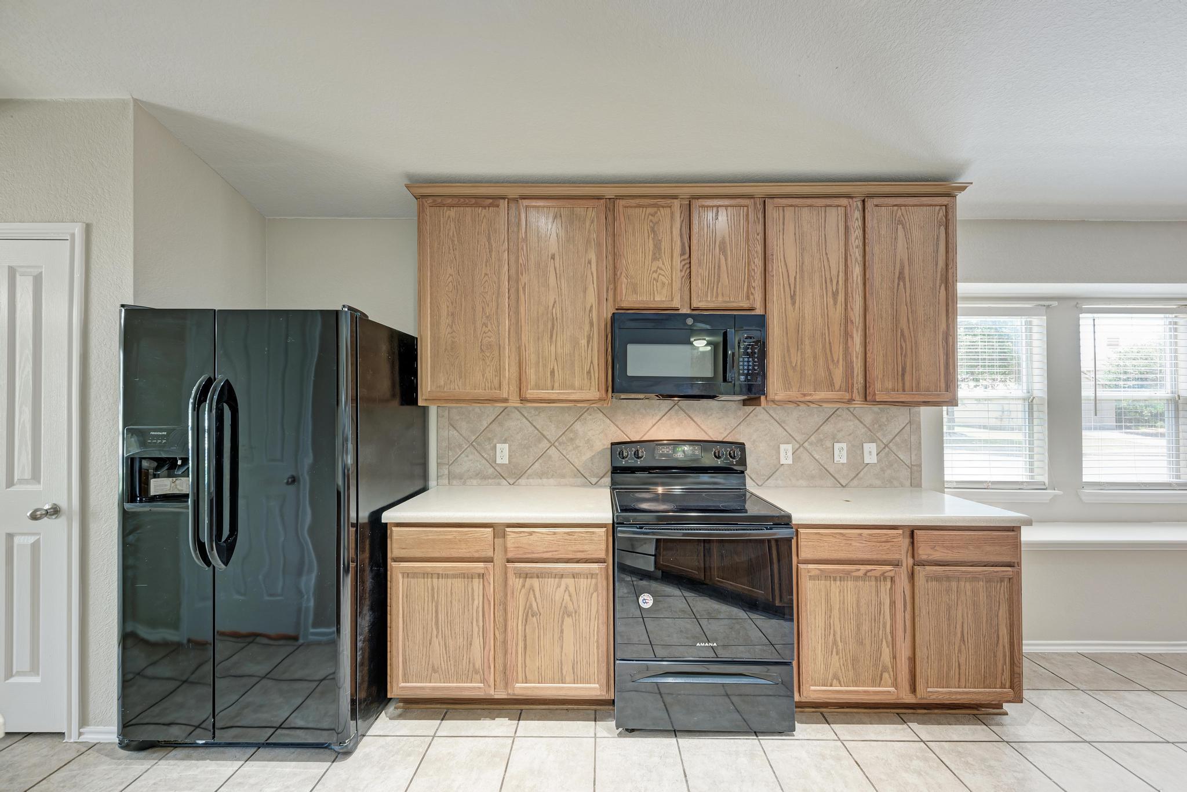
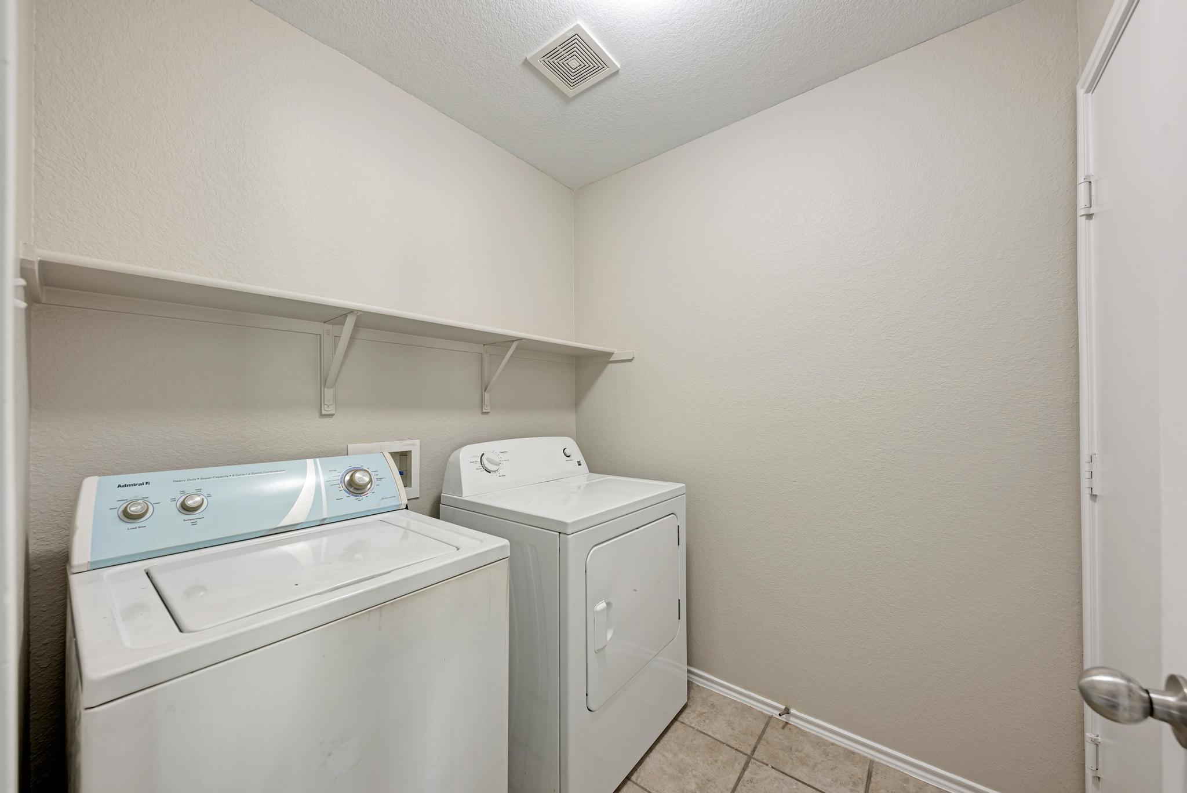
  • APPLIANCES Dishwasher, Microwave, Free-Standing Range, Refrigerator, Washer/Dryer
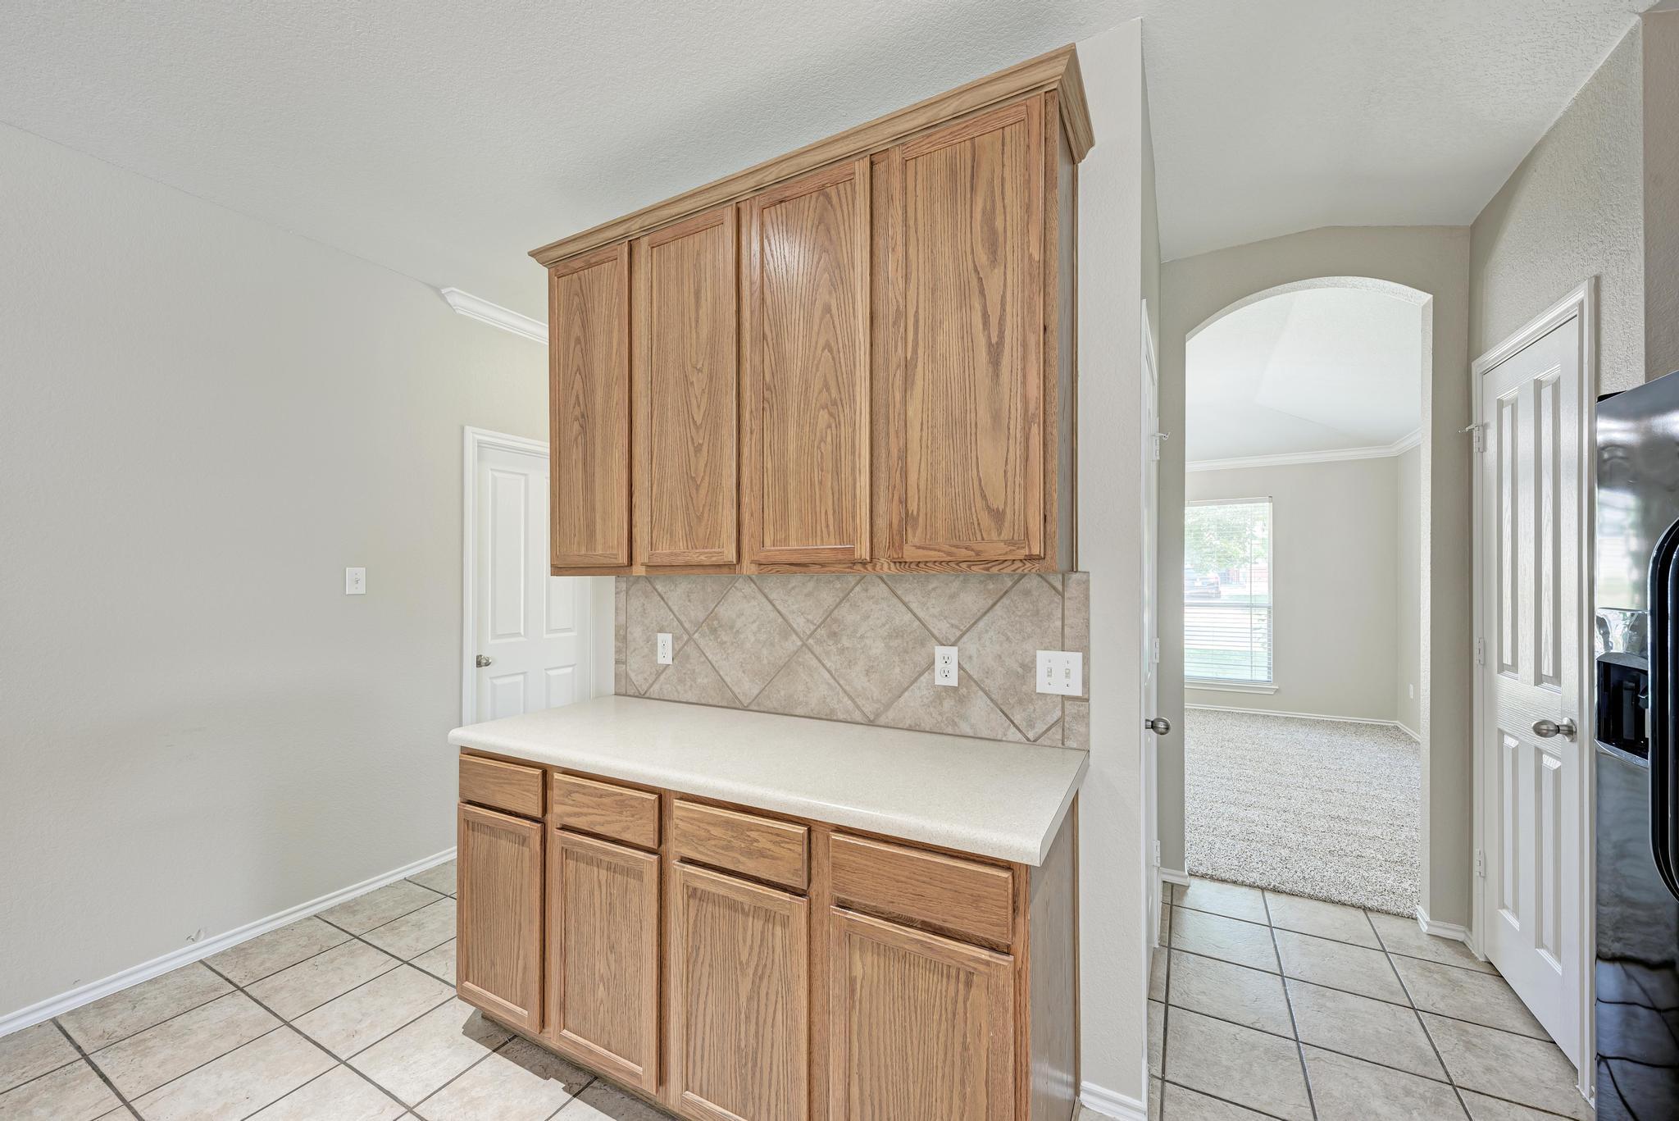
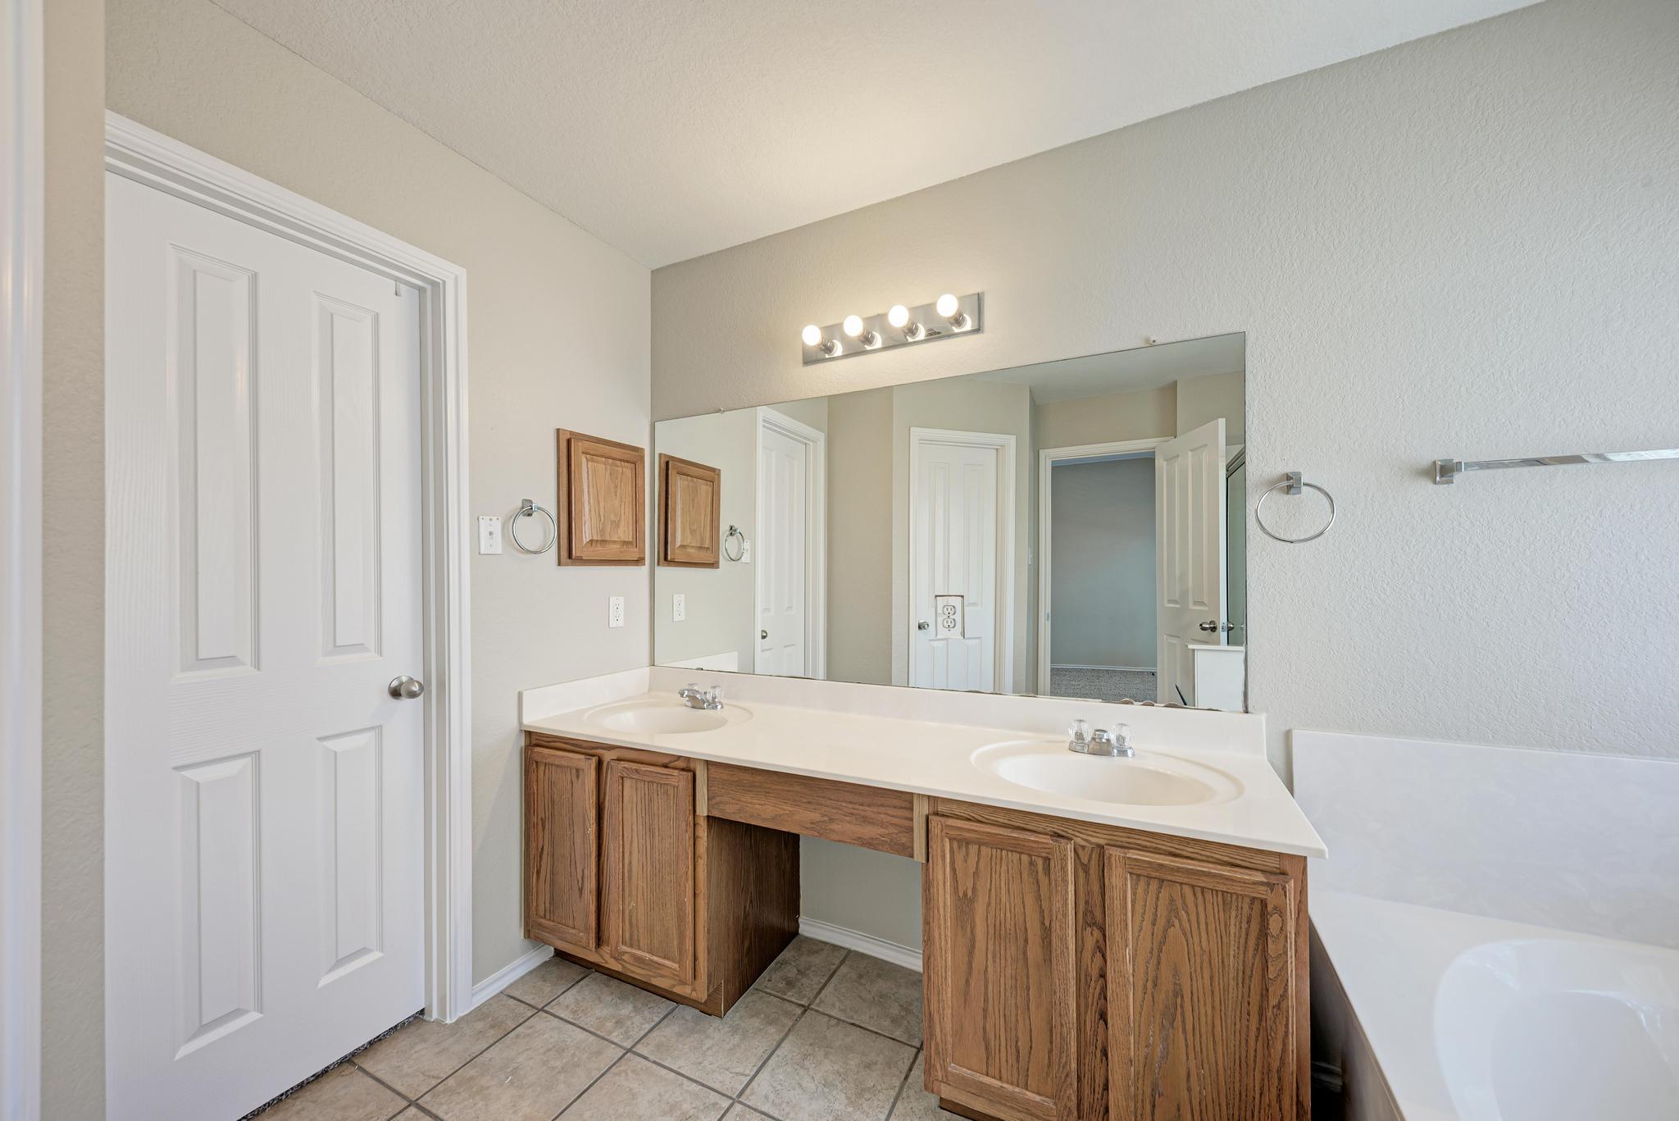
  • other interior Features Breakfast Bar, Ceiling Fan(s), High Ceilings, Double Vanity, In-Law Floorplan, No Interior Steps, Open Floorplan, Pantry, Recessed Lighting, Walk-In Closet(s)

Area & Lot

  • Status For Lease
  • Living Area2,073 Sq.Ft.
  • Lot Area9,047.41 Sq.Ft.
  • MLS® ID9656840
  • TypeResidential
  • YEAR BUILT2006
  • NeighborhoodPflugerville
  • Elementary SchoolHighland Park
  • Middle SchoolPark Crest
  • High SchoolHendrickson
  • School DistrictPflugerville ISD

Exterior

  • STORIES1
  • Garage Space2.0
  • utilitiesElectricity Connected, Internet-Cable, Sewer Connected, Water Connected
  • PoolNone
  • lot featuresBack Yard, Corner Lot, Curbs, Level, Public Maintained Road
  • parkingAttached, Driveway, Garage, Garage Door Opener
  • AIR CONDITIONINGCeiling Fan(s), Central Air
  • sewerPublic Sewer
  • SubstructureSlab
  • Disability FeaturesNone
  • other exterior FeaturesGutters Partial, No Exterior Steps, Private Yard

Financial

  • Lease Price$2,100/mo
  • Lease Term 12 MONTHS
View Virtual Tour

Pflugerville

Explore

Work With Us

We’re confident that we can offer you knowledge and tools that most other agents can’t. Our knowledge, strong professionalism, and experience speak for itself. Contact us today for more information!