3309 Pasqueflower PASS
SEE ALL PHOTOS
3309 Pasqueflower PASS
Courtesy of Team West Real Estate LLC, Jeff Patterson Listing Contact: (512) 461-9991 
For Sale

3309 Pasqueflower PASS

3309 Pasqueflower PASS, Pflugerville, TX 78660

$674,995
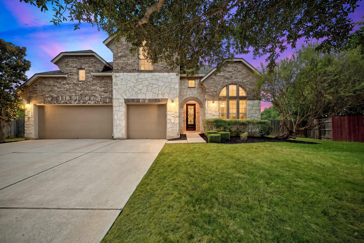
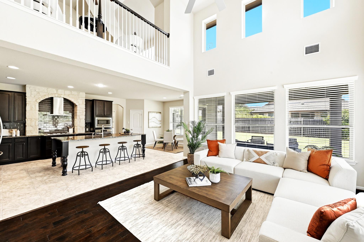
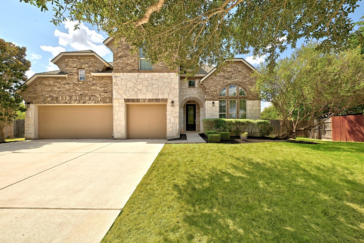
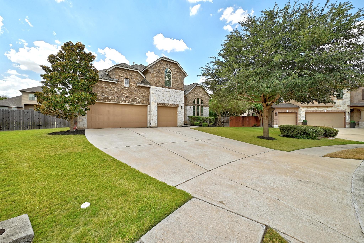
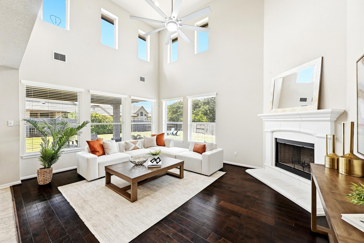
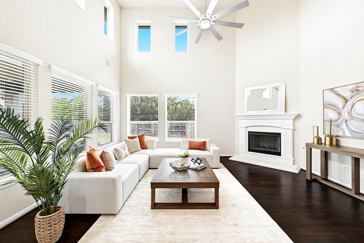
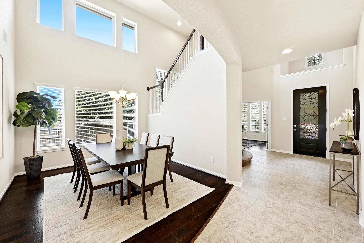
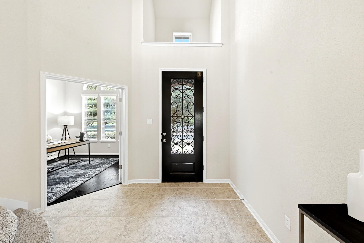
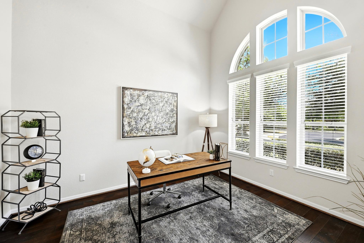
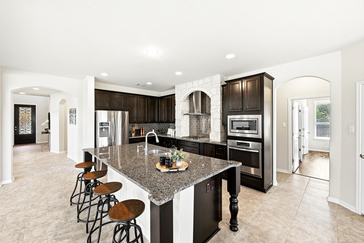
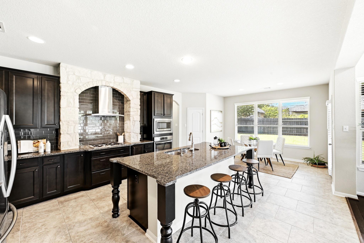
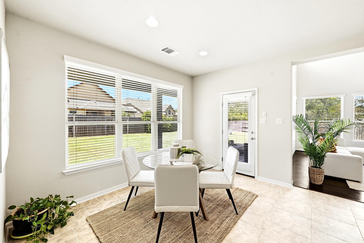
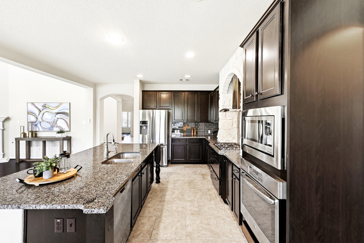
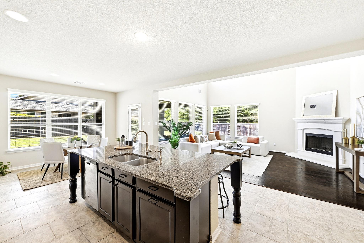
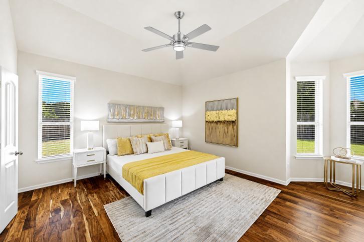
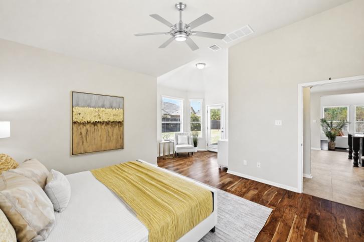
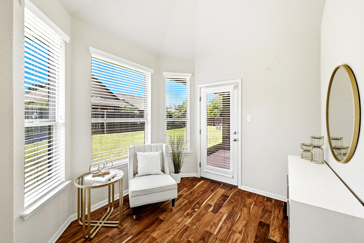
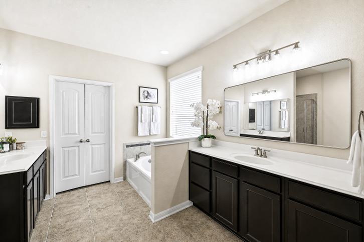
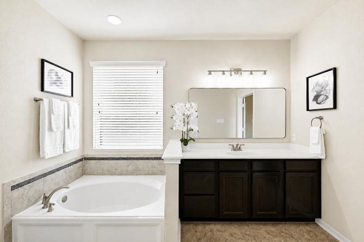
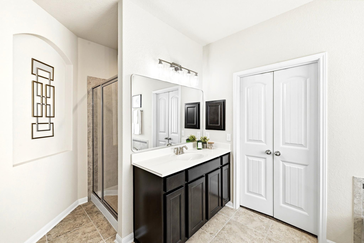
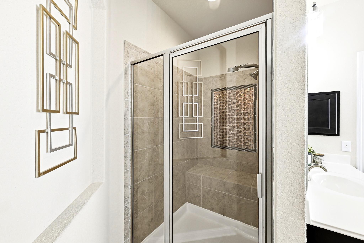
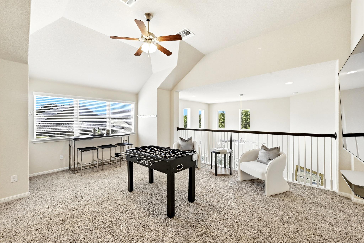
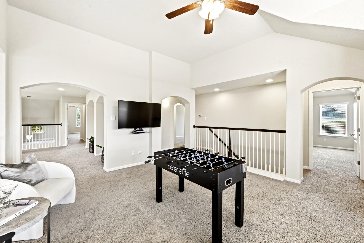
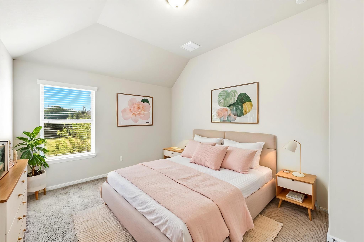
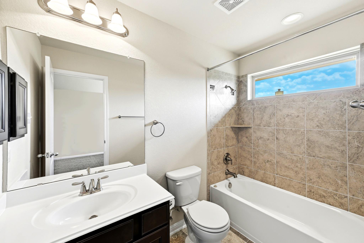
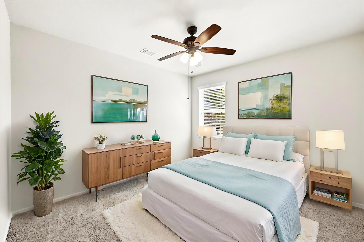
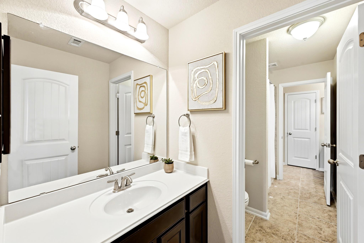
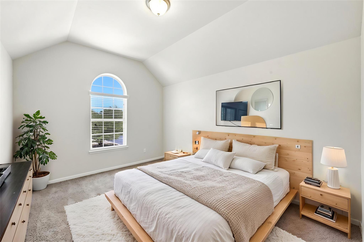
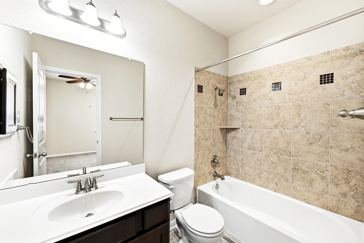
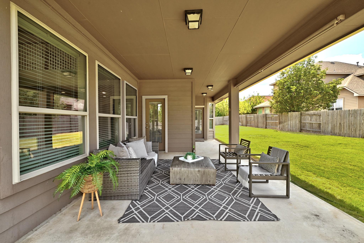
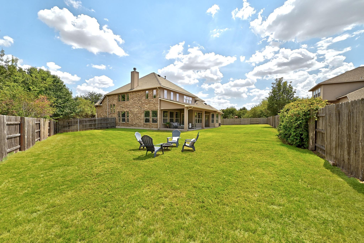
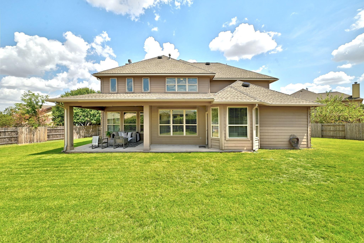
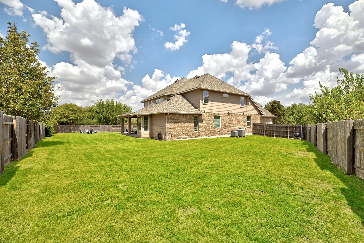
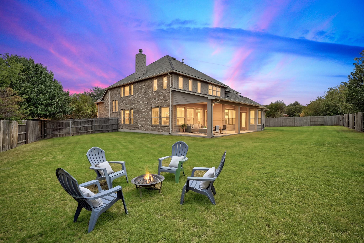
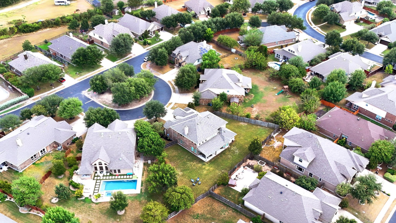
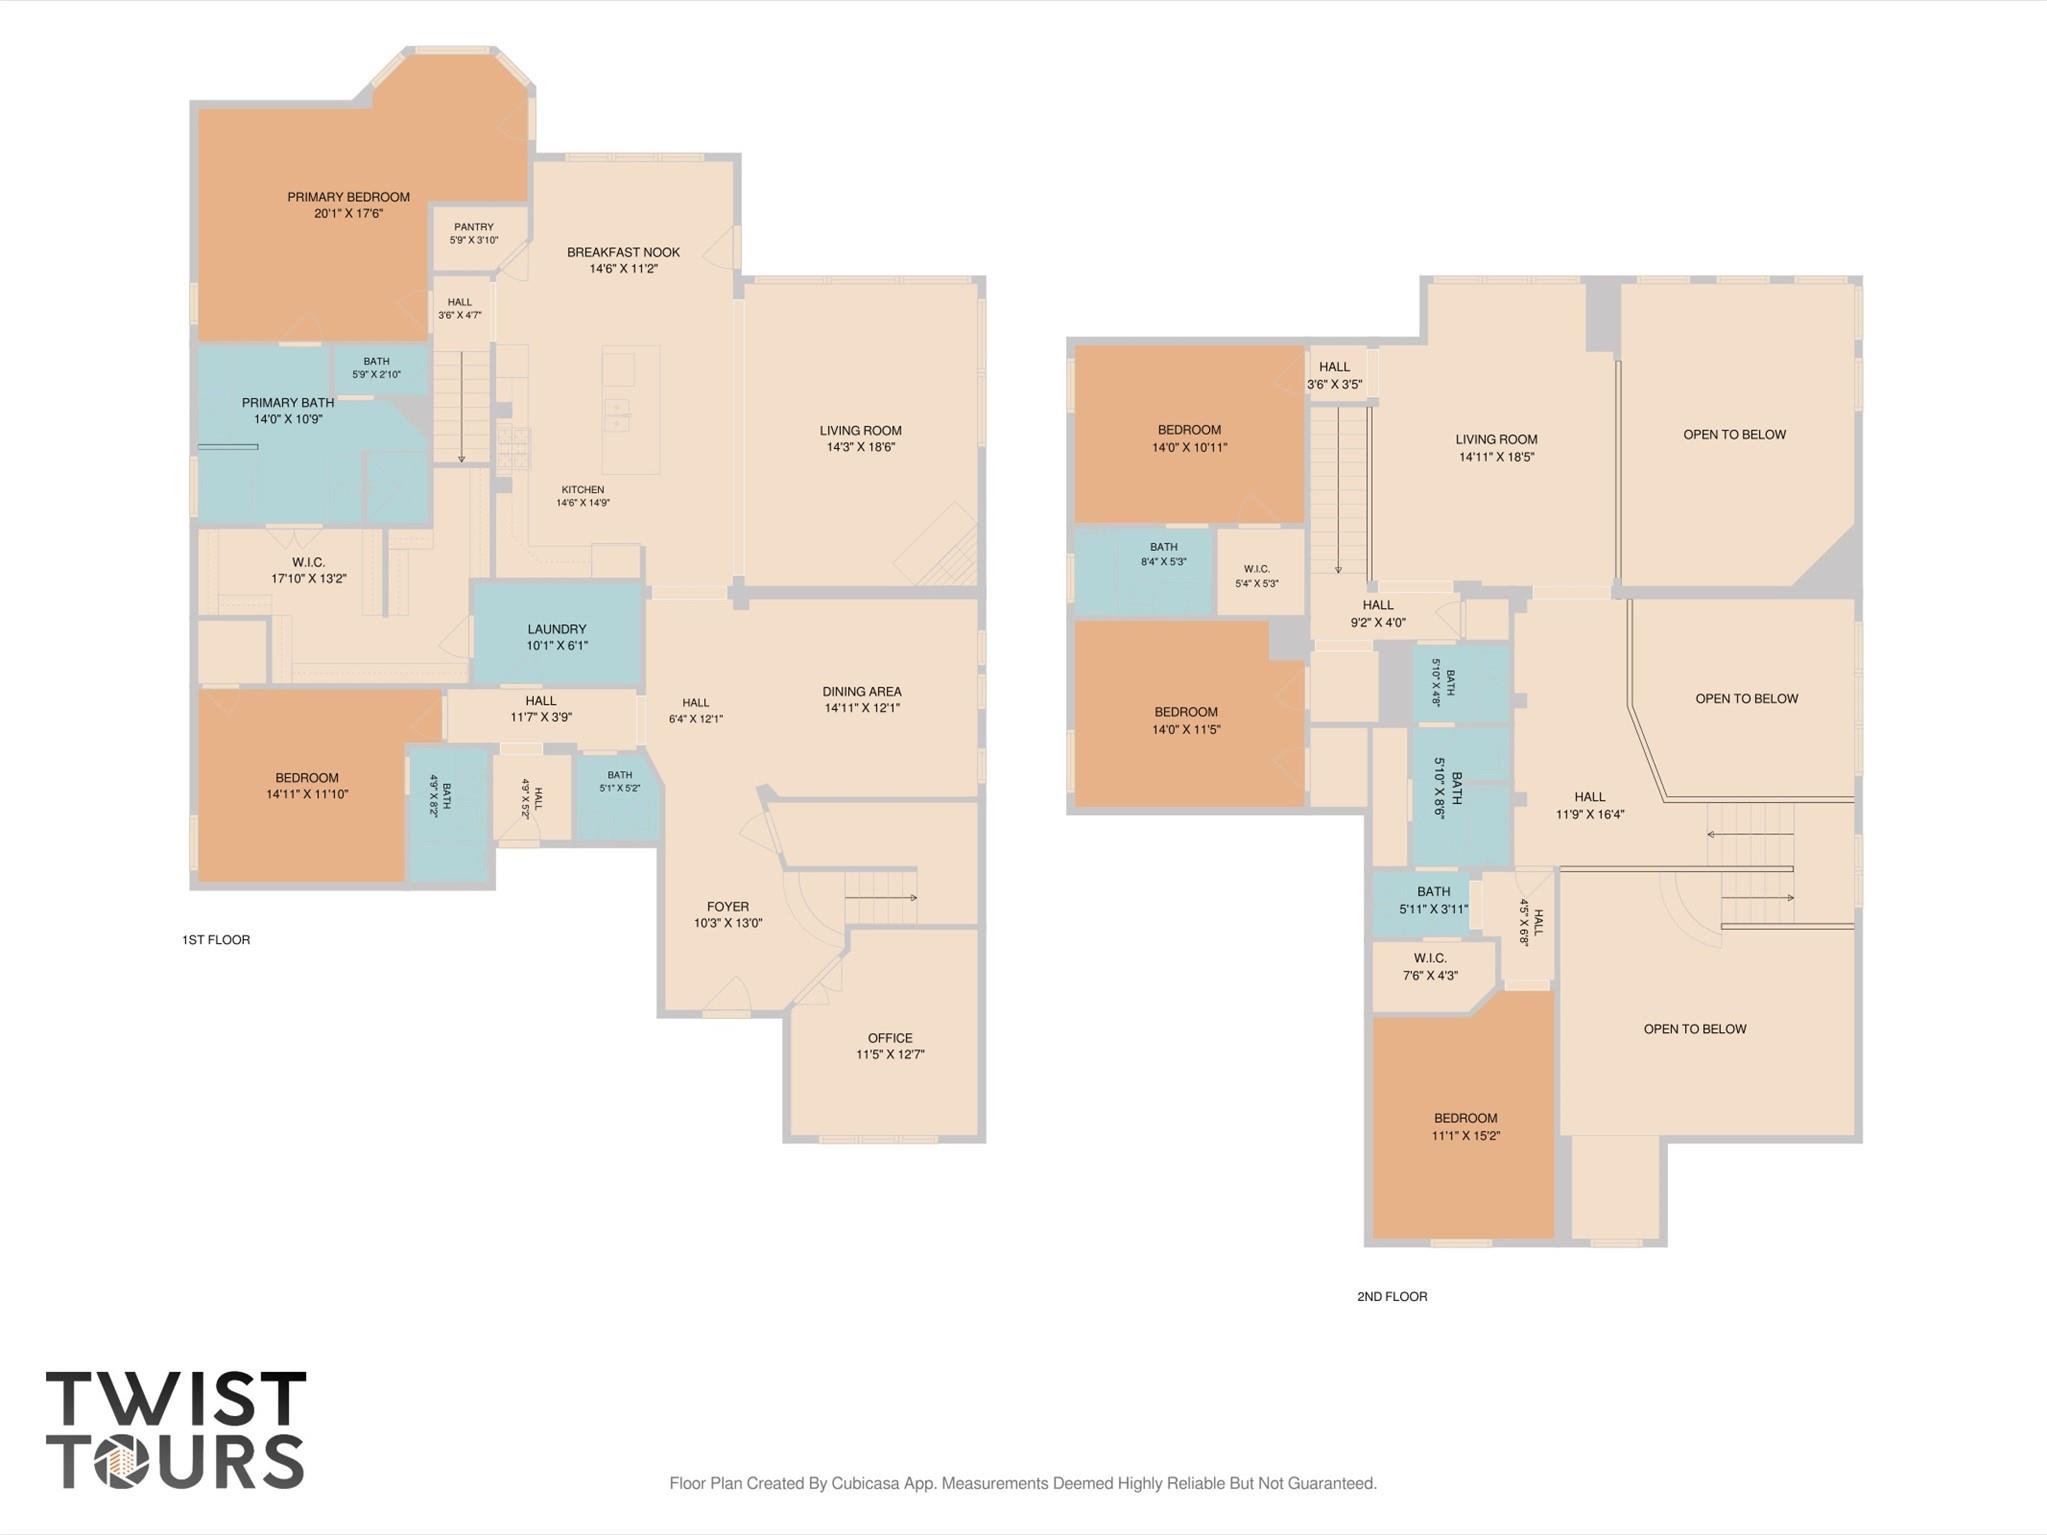
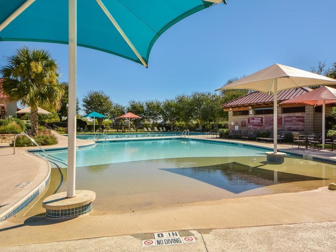
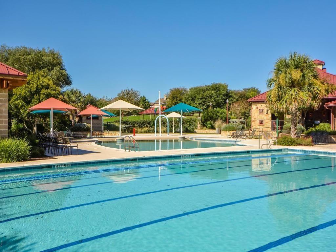
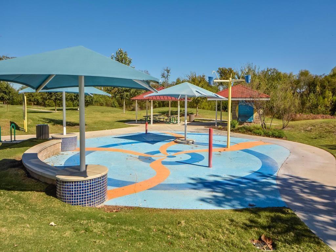
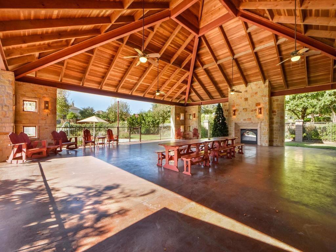
Tucked away on a cul-de-sac and situated on approximately one-third of an acre, this spacious 5-bedroom, 4.5-bath home offers a fantastic floor plan with plenty of room to spread out. Soaring ceilings and abundant natural light create an open, airy feel from the moment you walk in. With two bedrooms on the main level, a dedicated home office and a spacious game room upstairs, there's flexibility for everyday living, working from home, guests and entertaining. At the heart of the home, the kitchen opens to the breakfast area and impressive two-story living room, creating a bright and inviting gathering space. A dual staircase adds both character and convenience, with one staircase located near the entry and a second connecting the upstairs game room directly to the kitchen area. The spacious primary suite feels like its own private retreat with a separate sitting area and direct access to the covered back patio. The primary bath features separate vanities, a garden tub, oversized walk-in shower with bench seating and a large walk-in closet with its own private access to the laundry room. Outside, the oversized covered patio gives you even more room to relax and entertain, with access from both the breakfast area and primary suite, plus a gas stub-out ready for grilling. And with a third of an acre, there is still plenty of backyard to enjoy, play or create the outdoor space you've been dreaming of. Located in desirable Falcon Pointe, residents enjoy pools, a splash pad, parks, playgrounds, trails and sports courts, all while being conveniently located near schools, shopping, restaurants and entertainment with easy access to SH 130 and SH 45. This is the kind of home that gives you the space you want, the floor plan you need and a location that makes everyday life a little easier.

9/6/2026 1:00PM - 3:00PM CDT

5
beds

5
baths

3,983 Sq.Ft. LIVING AREA

0.33 Acres lot

Jeff Patterson

Jeff Patterson

Candace Patterson

Candace Patterson

Features & Amenities

Interior

  • total bedrooms5
  • Total bathrooms5
  • full bathrooms4
  • half bathroom1
  • Flooring Carpet, Tile, Wood
  • Fireplace Gas
  • APPLIANCES Built-In Oven(s), Cooktop, Dishwasher, Disposal, Refrigerator, Stainless Steel Appliance(s)
  • other interior Features Built-in Features, Ceiling Fan(s), Coffered Ceiling(s), High Ceilings, Granite Counters, Double Vanity, French Doors, In-Law Floorplan, Kitchen Island, Multiple Dining Areas, Multiple Living Areas, Pantry, Primary Bedroom on Main, Recessed Lighting, Study/Home Office, Walk-In Closet(s)

Area & Lot

  • Status For Sale
  • OPEN HOUSE

    9/6/2026 1:00PM - 3:00PM CDT

  • Living Area3,983 Sq.Ft.
  • Lot Area0.33 Acres
  • MLS® ID7358952
  • TypeResidential
  • YEAR BUILT2013
  • NeighborhoodPflugerville
  • Water FrontageNone
  • View DescriptionSee Remarks, Neighborhood
  • Elementary SchoolMurchison
  • Middle SchoolKelly Lane
  • High SchoolHendrickson
  • School DistrictPflugerville ISD

Exterior

  • STORIES2
  • Garage Space3.0
  • water SourcePublic
  • utilitiesCable Available, Electricity Available, Internet-Fiber, Natural Gas Available, Phone Available
  • PoolNone
  • roofComposition
  • lot featuresBack Yard, Cul-De-Sac, Front Yard, Near Golf Course, Pie Shaped Lot, Sprinkler - Automatic
  • parkingGarage, Garage Door Opener
  • HEAT TYPECentral
  • AIR CONDITIONINGCentral Air
  • sewerPublic Sewer
  • SubstructureSlab
  • Disability FeaturesNone
  • other exterior FeaturesGutters Partial

Financial

  • Sales Price$674,995
  • Real Estate Tax $8,843/yr
  • HOA $95/mo

Pflugerville

Explore

Work With Us

We’re confident that we can offer you knowledge and tools that most other agents can’t. Our knowledge, strong professionalism, and experience speak for itself. Contact us today for more information!