314 North Richland DR
SEE ALL PHOTOS
314 North Richland DR
Courtesy of Team West Real Estate LLC, Kyle Milligan Listing Contact: (512) 569-8278 
For Lease

314 North Richland DR

314 North Richland DR, Lockhart, TX 78644

$2,200/month
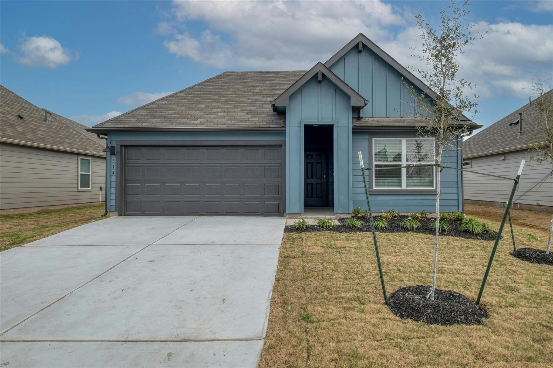
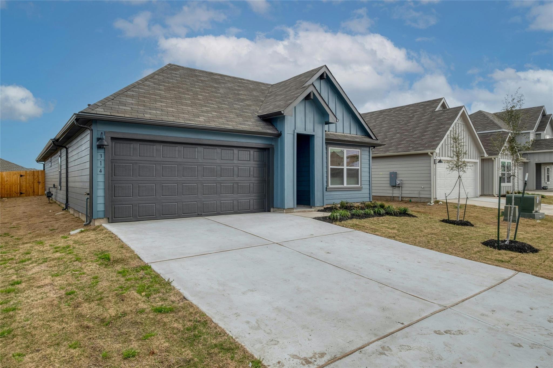
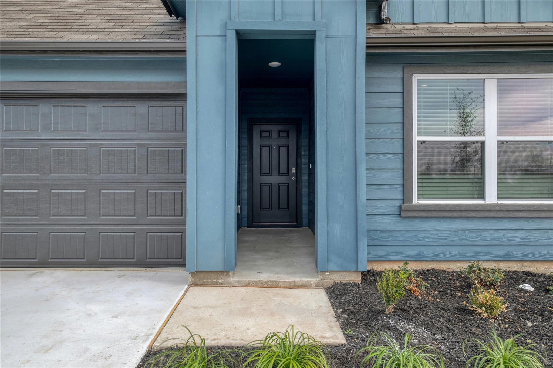
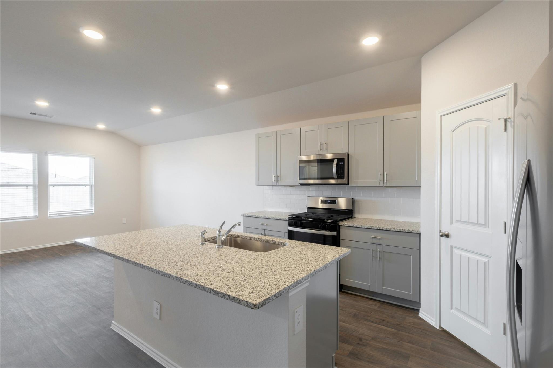
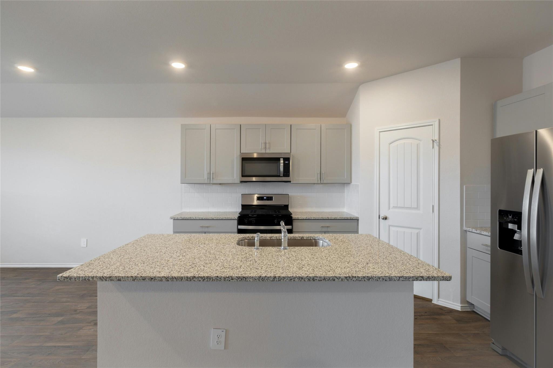
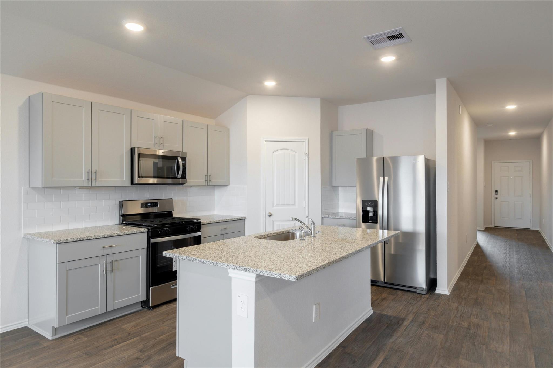
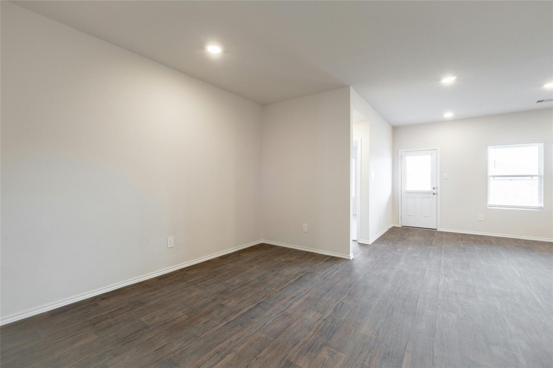
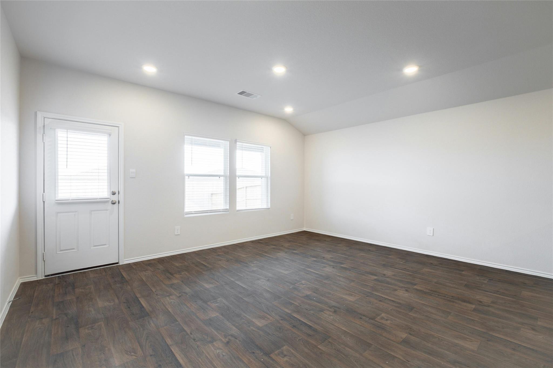
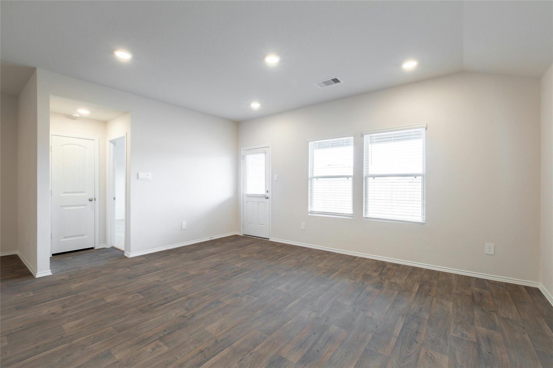
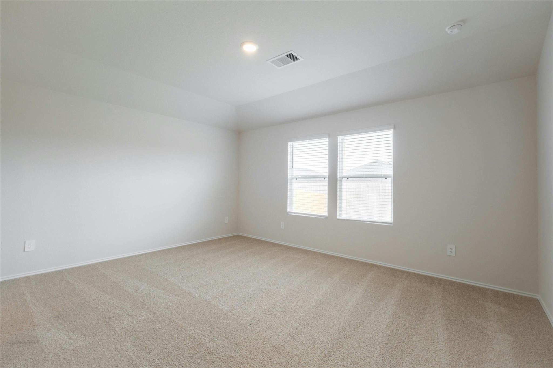
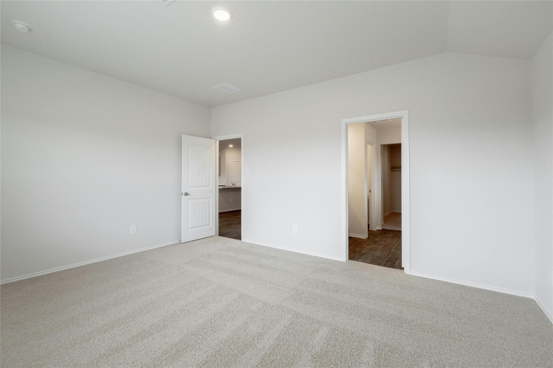
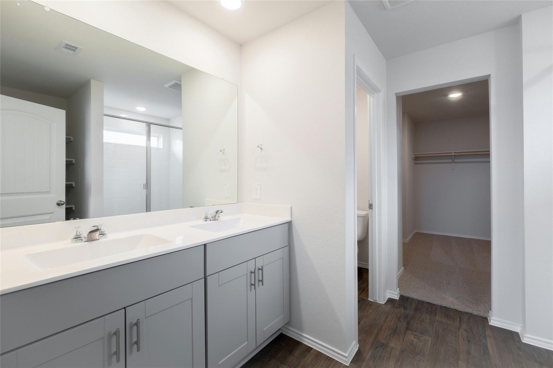
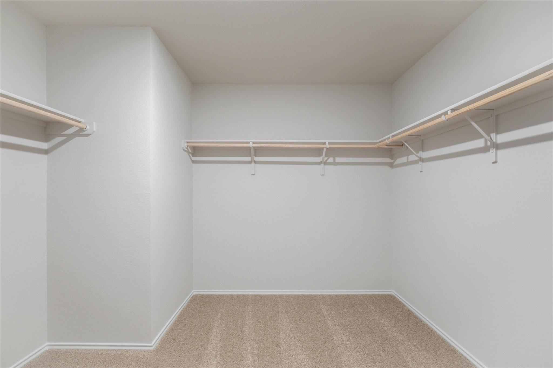
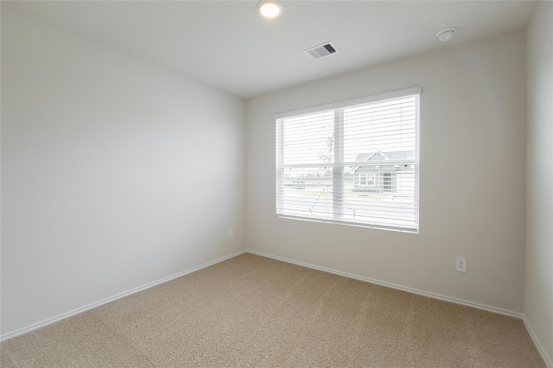
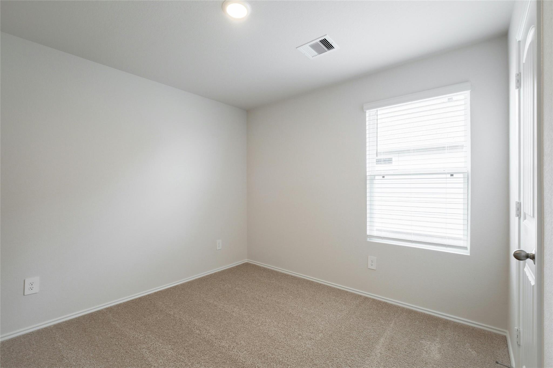
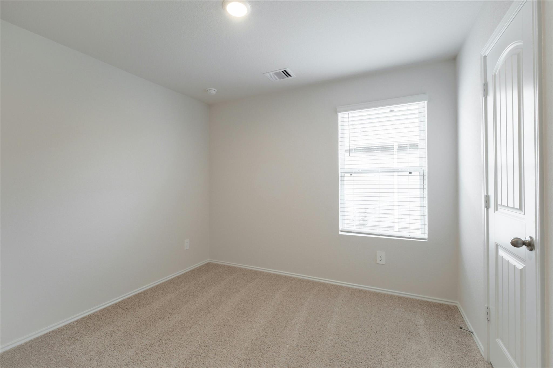
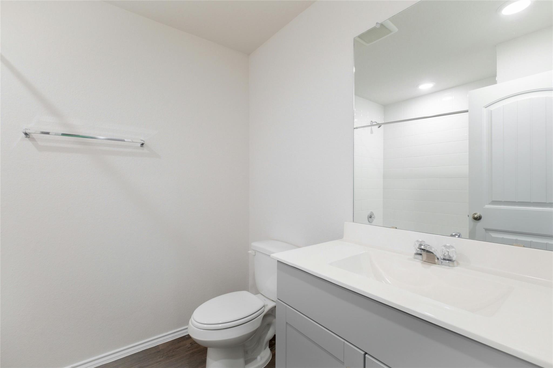
Welcome home to this 4 bedroom, 2.5 bath gem, nestled in the desirable Hansford community of Lockhart, Texas. This freshly completed residence is filled with natural light, featuring durable vinyl flooring throughout the main living areas and cozy carpeted bedrooms for comfort. The heart of the home is the oversized kitchen island, perfect for everyday living and entertaining and comes complete with a fridge, ready for move-in.

Beyond the front door, this location offers the best of small-town Texas living. You're just minutes from historic downtown Lockhart's beloved downtown square, home to acclaimed local restaurants like Commerce Cafe and charming spots like Thorn & Bred Mercantile for coffee and local goods. Families will love the easy access to nearby elementary schools, the splash pad and trails at Lockhart City Park, and the hiking, golf, and swimming available at Lockhart State Park just a short drive away.

4
beds

3
baths

1,816 Sq.Ft. LIVING AREA

6,316.2 Sq.Ft. lot

Features & Amenities

Interior

  • total bedrooms4
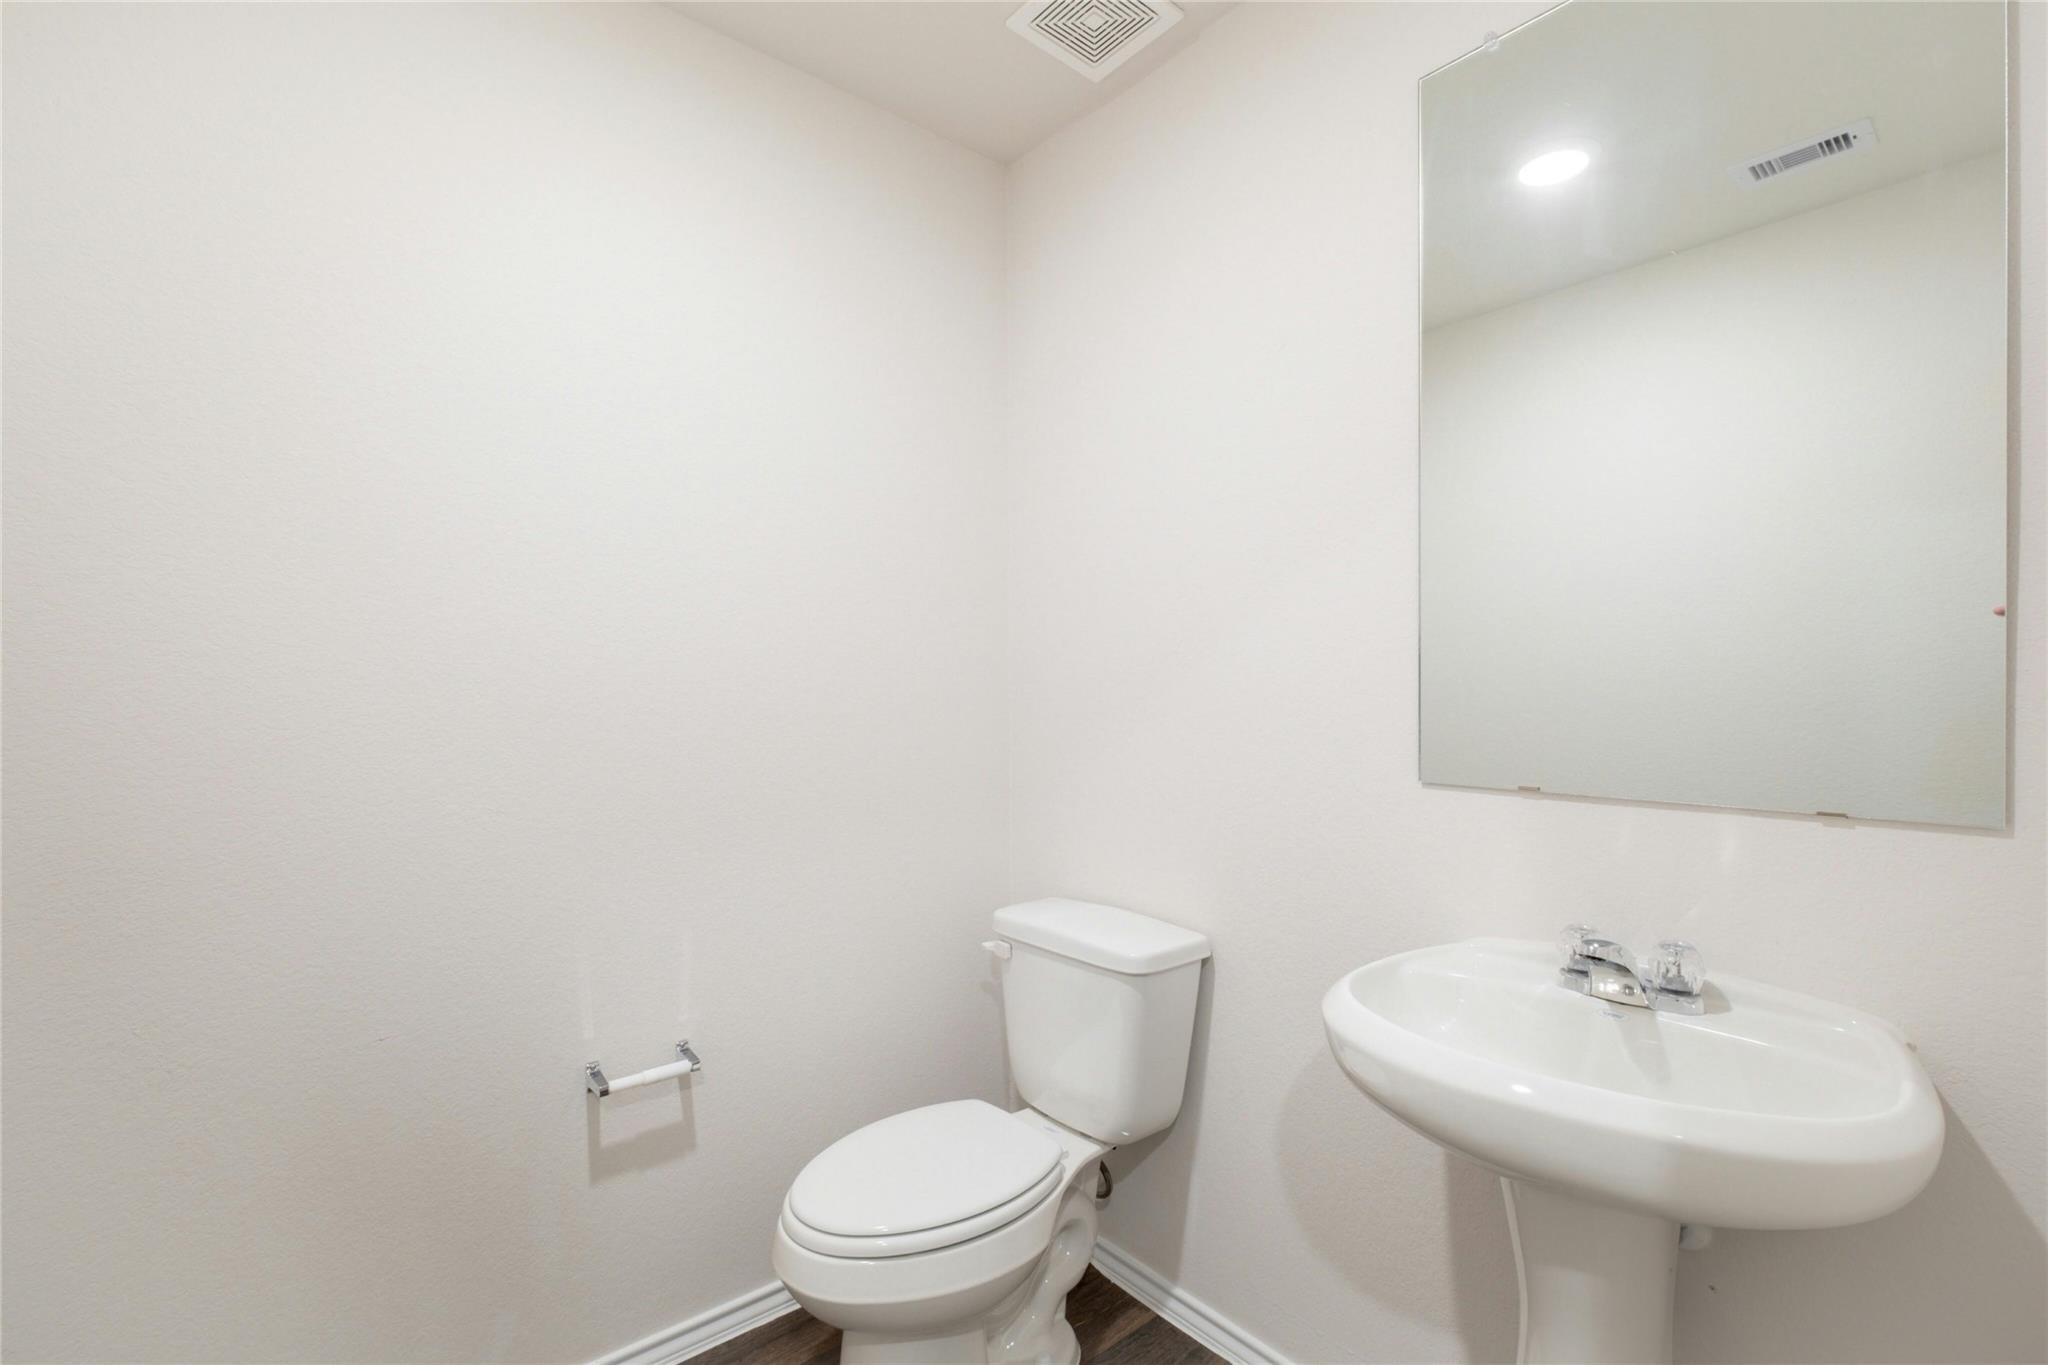
  • Total bathrooms3
  • full bathrooms2
  • half bathroom1
  • Flooring Carpet, Vinyl
  • APPLIANCES Dishwasher, Disposal, Gas Range, Microwave, Plumbed For Ice Maker
  • other interior Features Breakfast Bar, High Ceilings, Granite Counters, Open Floorplan, Pantry, Primary Bedroom on Main, Smart Home, Smart Thermostat, Wired for Data

Area & Lot

  • Status For Lease
  • Living Area1,816 Sq.Ft.
  • Lot Area6,316.2 Sq.Ft.
  • MLS® ID8886388
  • TypeResidential
  • YEAR BUILT2023
  • Water FrontageNone
  • View DescriptionNone
  • Elementary SchoolBluebonnet (Lockhart ISD)
  • Middle SchoolLockhart
  • High SchoolLockhart
  • School DistrictLockhart ISD

Exterior

  • STORIES1
  • Garage Space2.0
  • water SourcePublic
  • utilitiesElectricity Connected, Natural Gas Connected, Sewer Connected, Water Connected
  • PoolNone
  • roofComposition
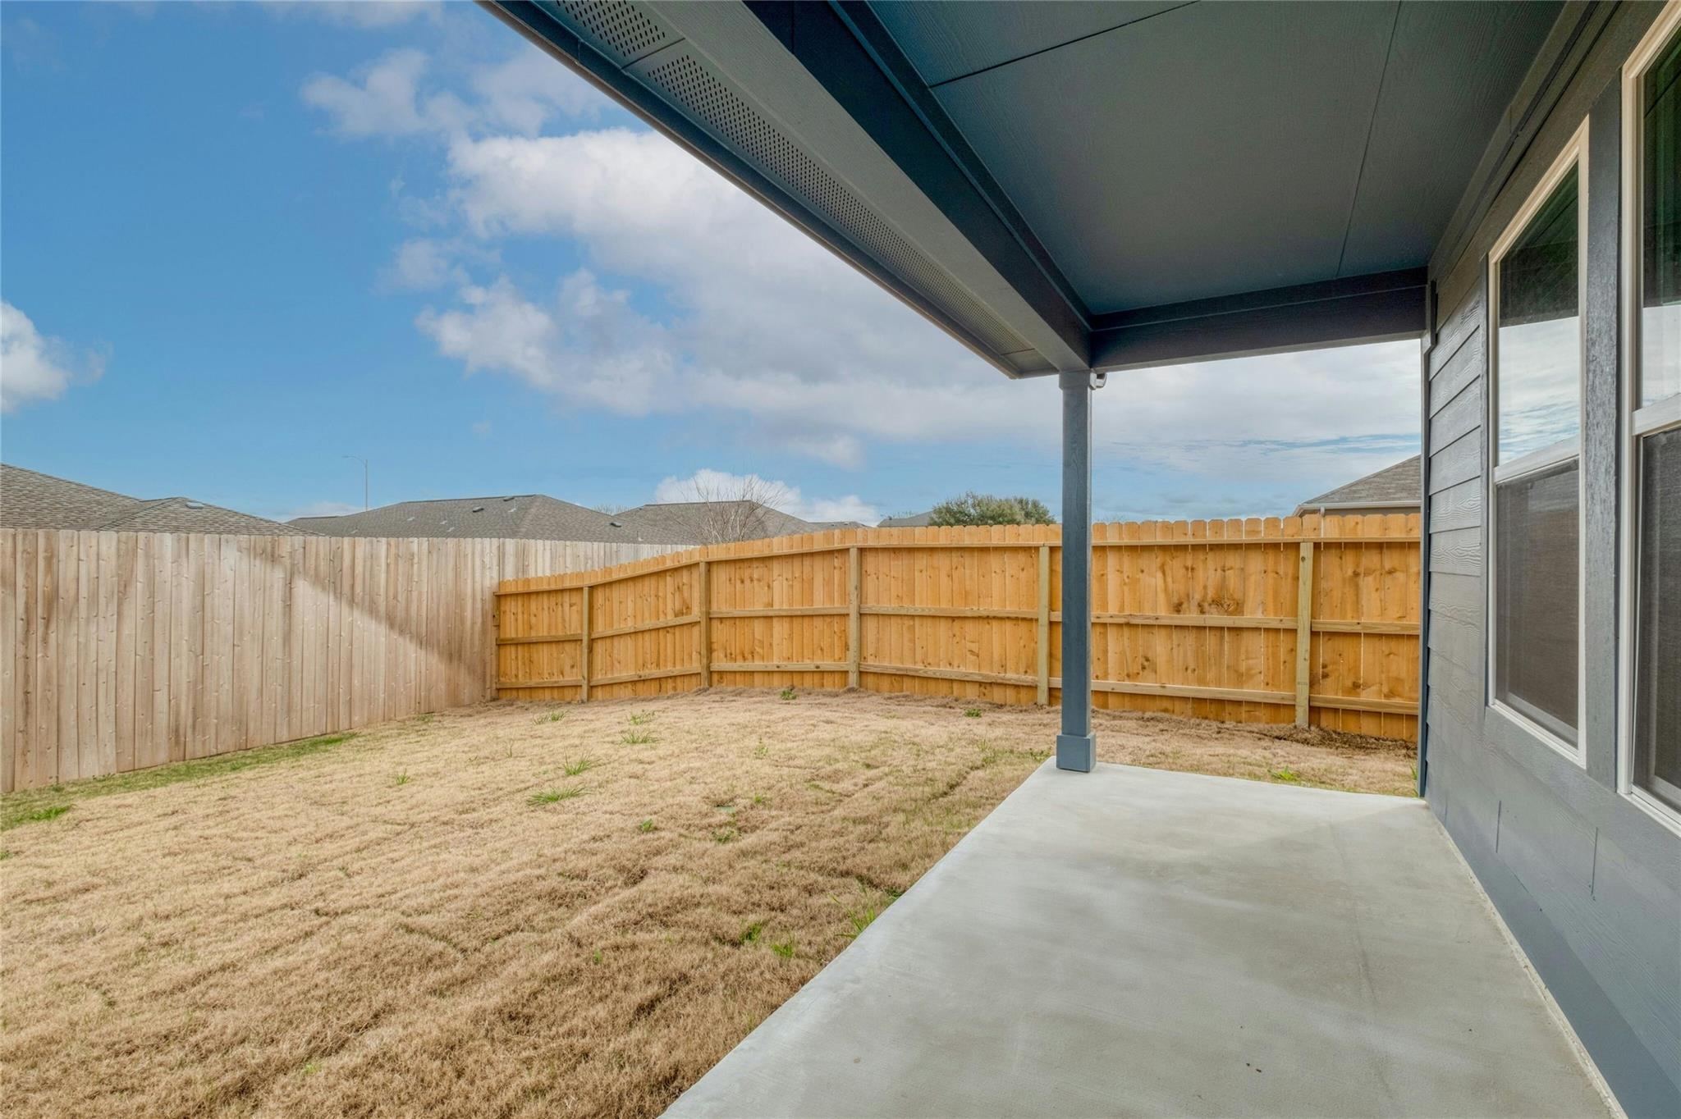
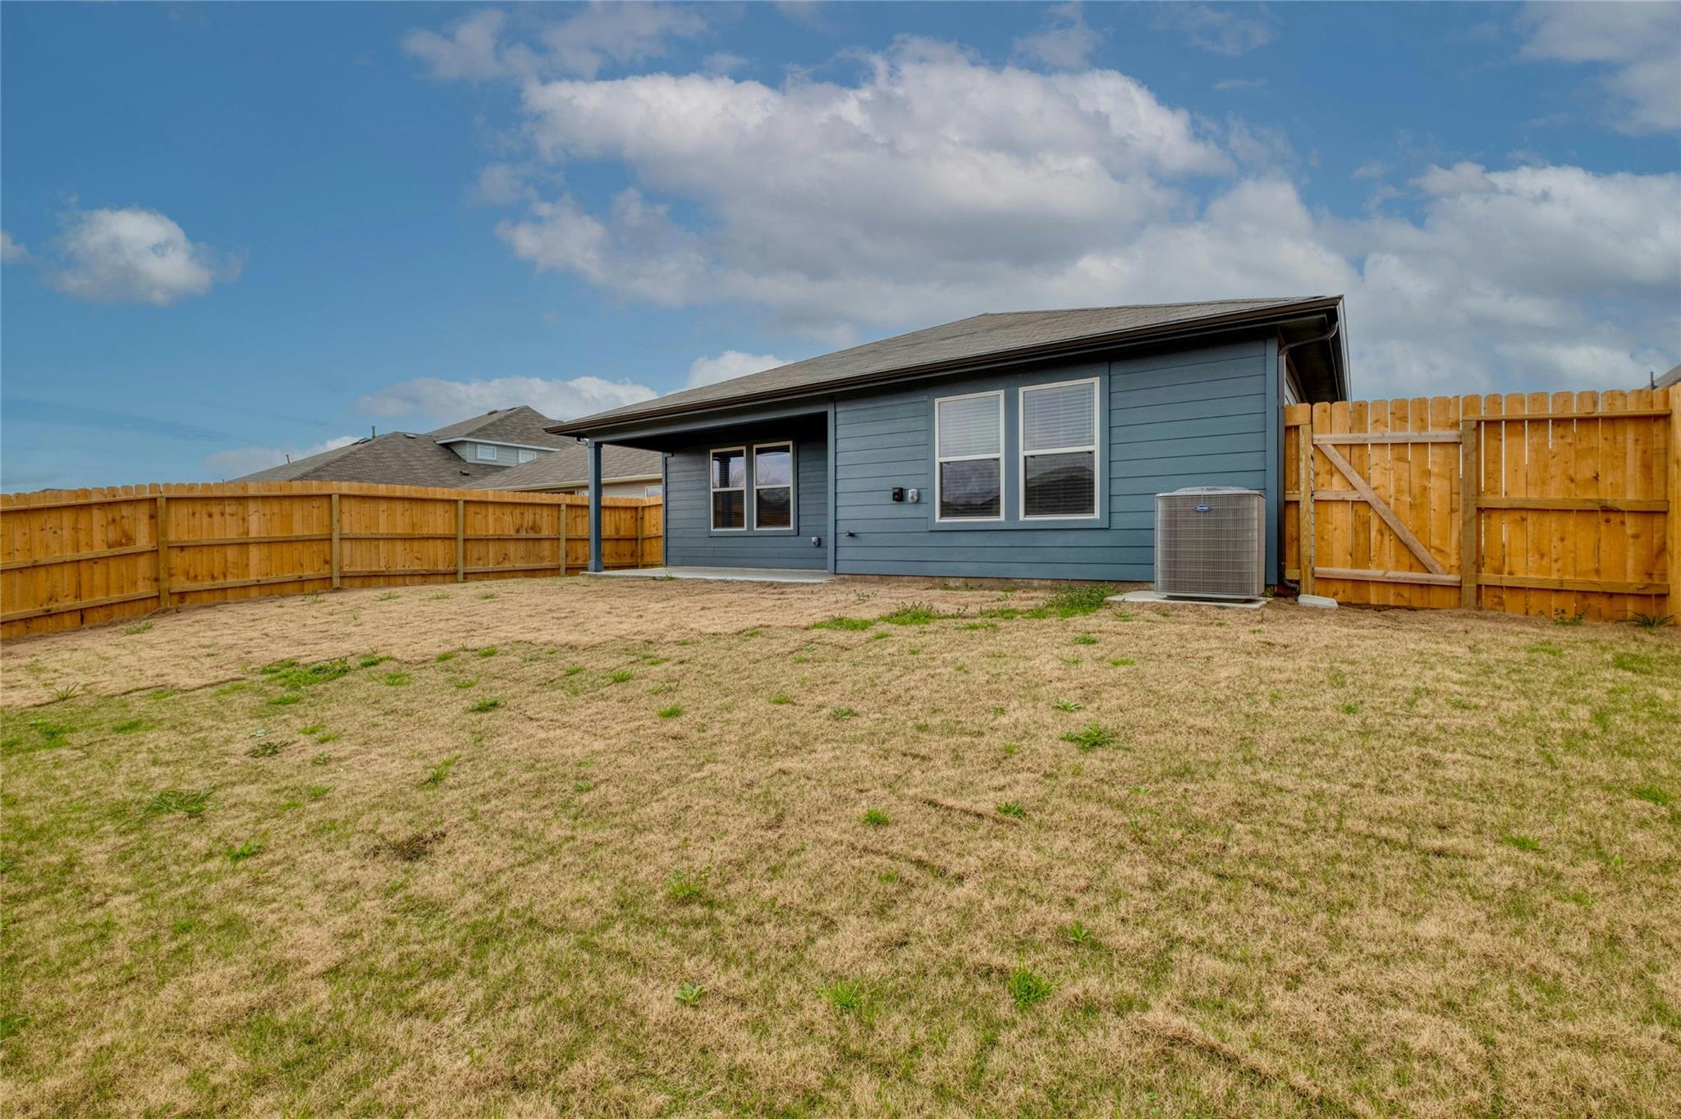
  • lot featuresLevel, Sprinkler - Automatic, Sprinkler - Back Yard, Sprinklers In Front, Sprinkler - Side Yard, Trees-Small (Under 20 Ft)
  • parkingAttached, Garage
  • HEAT TYPECentral
  • AIR CONDITIONINGCentral Air
  • sewerPublic Sewer
  • SubstructureSlab
  • Disability FeaturesSmart Technology
  • other exterior FeaturesGutters Full

Financial

  • Lease Price$2,200/mo
  • Lease Term 12 MONTHS

Work With Us

We’re confident that we can offer you knowledge and tools that most other agents can’t. Our knowledge, strong professionalism, and experience speak for itself. Contact us today for more information!