2556 Vernell WAY
2556 Vernell WAY
2556 Vernell WAY
2556 Vernell WAY
2556 Vernell WAY
2556 Vernell WAY
2556 Vernell WAY
2556 Vernell WAY
2556 Vernell WAY
2556 Vernell WAY
2556 Vernell WAY
2556 Vernell WAY
2556 Vernell WAY
2556 Vernell WAY
2556 Vernell WAY
2556 Vernell WAY
2556 Vernell WAY
2556 Vernell WAY
2556 Vernell WAY
2556 Vernell WAY
2556 Vernell WAY
2556 Vernell WAY
2556 Vernell WAY
2556 Vernell WAY
2556 Vernell WAY
2556 Vernell WAY
2556 Vernell WAY
SEE ALL PHOTOS
2556 Vernell WAY
2556 Vernell WAY
2556 Vernell WAY
2556 Vernell WAY
2556 Vernell WAY
2556 Vernell WAY
2556 Vernell WAY
2556 Vernell WAY
2556 Vernell WAY
2556 Vernell WAY
2556 Vernell WAY
2556 Vernell WAY
2556 Vernell WAY
2556 Vernell WAY
2556 Vernell WAY
2556 Vernell WAY
2556 Vernell WAY
2556 Vernell WAY
2556 Vernell WAY
2556 Vernell WAY
2556 Vernell WAY
2556 Vernell WAY
2556 Vernell WAY
2556 Vernell WAY
2556 Vernell WAY
2556 Vernell WAY
2556 Vernell WAY
Courtesy of Team West Real Estate LLC, Jared West Listing Contact: (512) 296-0669 
For Sale

2556 Vernell WAY

2556 Vernell WAY, Round Rock, TX 78664

$269,000
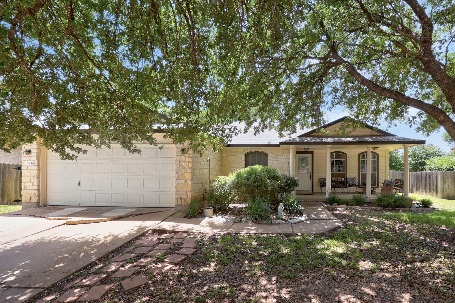
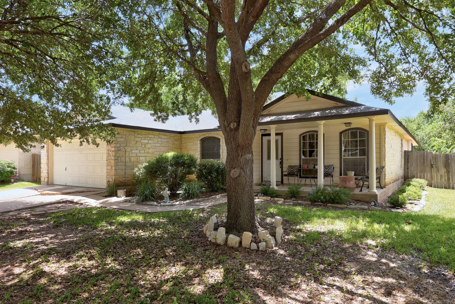
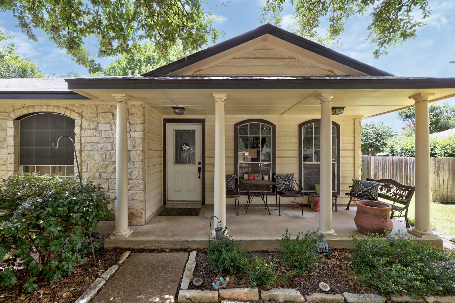
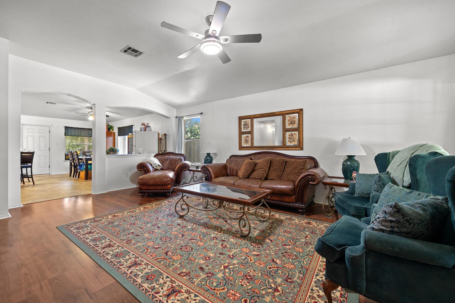
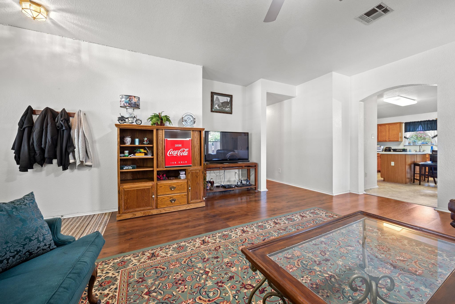
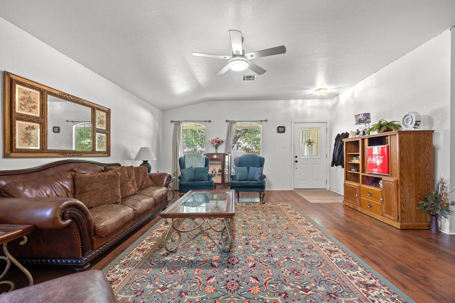
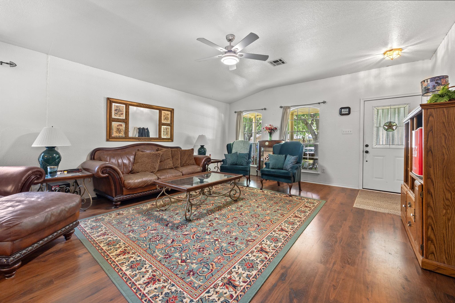
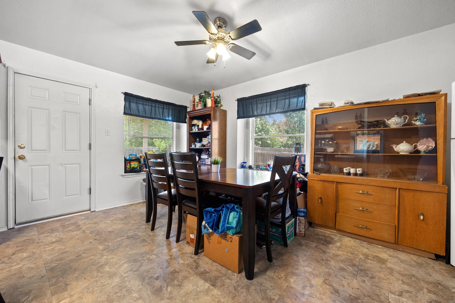
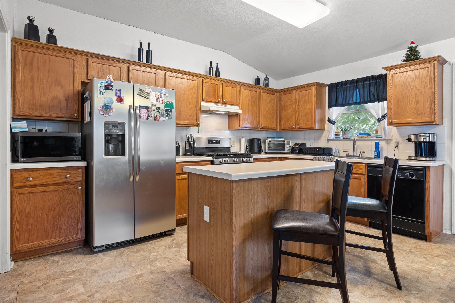
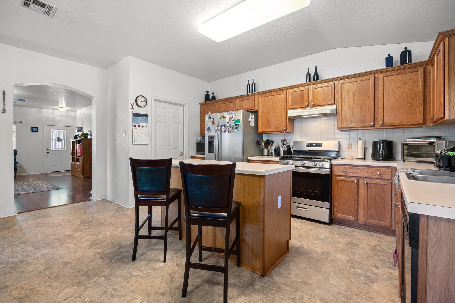
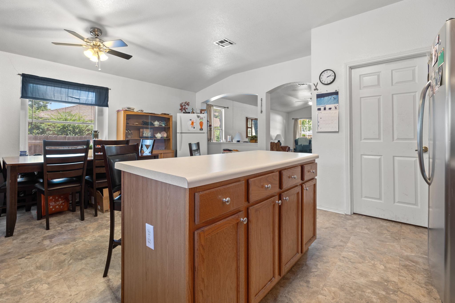
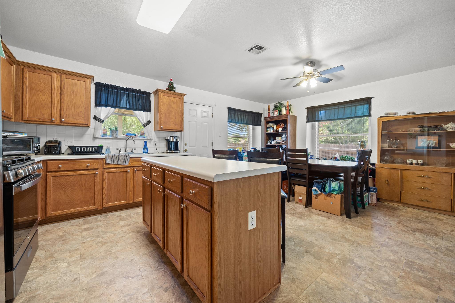
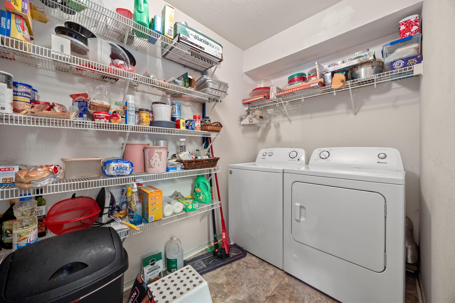
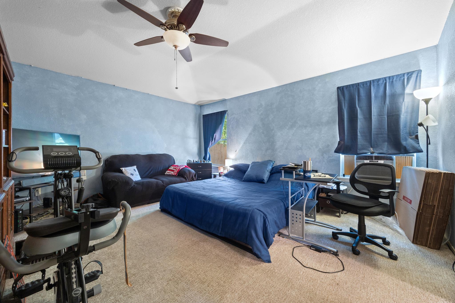
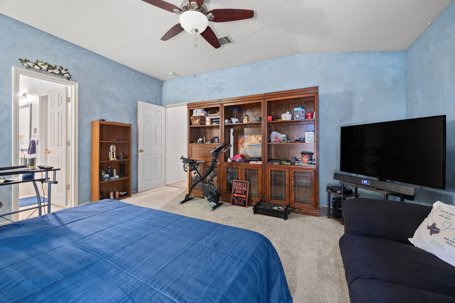
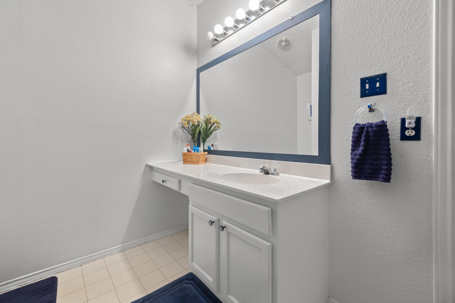
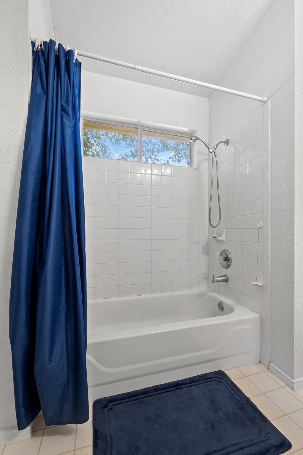
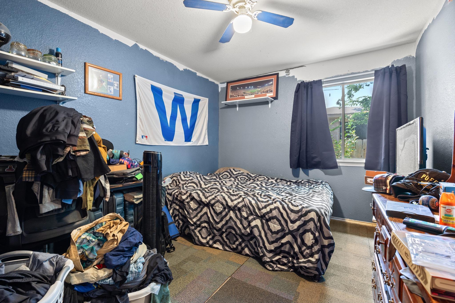
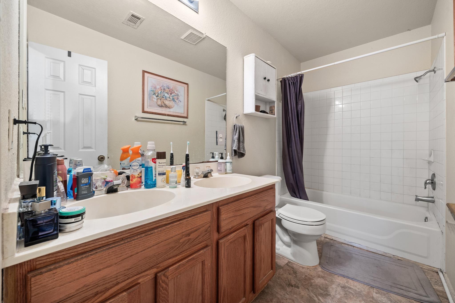
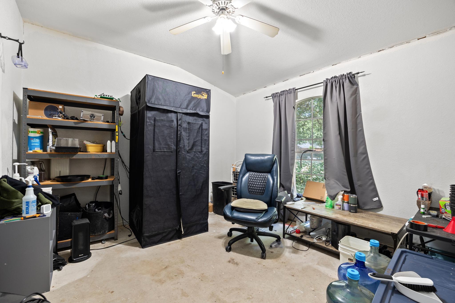
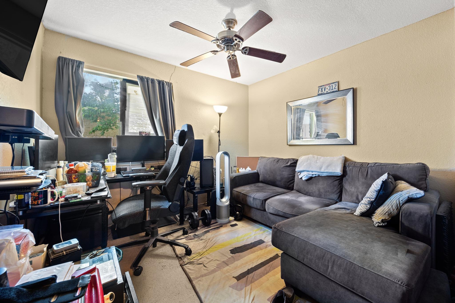
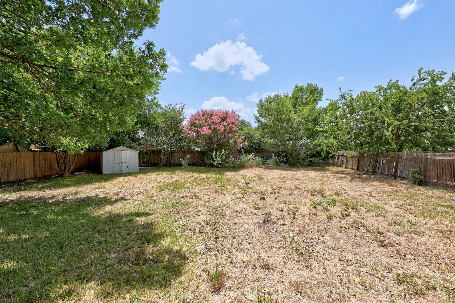
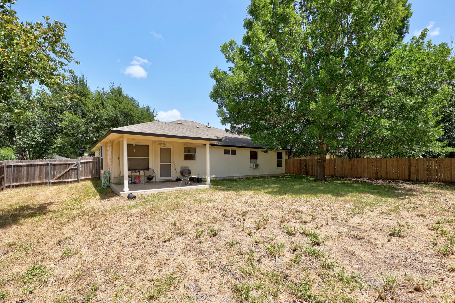
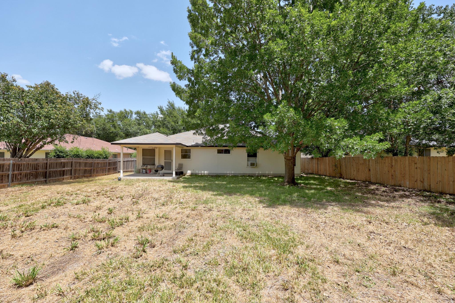
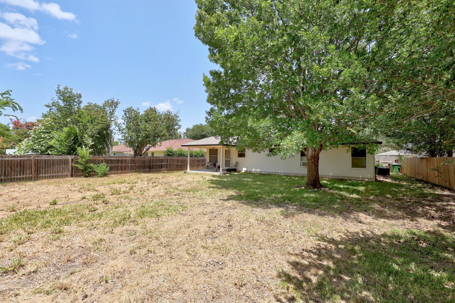
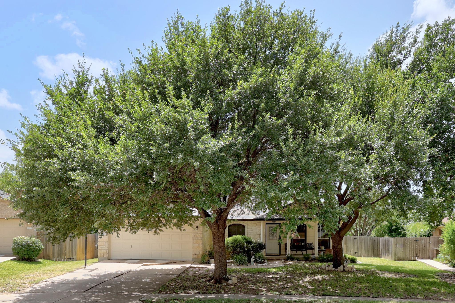
Handyman special. \2556 Vernell Way, nestled in the vibrant community of Round Rock, TX. This single-story residence, boasting 1928 square feet of living space, with SOLAR PANELS (will be paid off at the close of escrow) offers an open floorplan on a generous 0.3-acre lot. The inviting stone and wood siding facade, complemented by mature trees, creates exceptional curb appeal, while a welcoming covered front porch beckons you inside. Laminate flooring flow through the open-concept living areas, where vaulted ceilings and ceiling fans enhance the spacious feel. The eat-in kitchen is a culinary delight, featuring stainless steel appliances, a range hood, a dishwasher, a microwave, and a practical kitchen island, all set against durable vinyl flooring. The property includes two full bathrooms, with the primary bath offering a double vanity for added convenience. Each bedroom provides a peaceful retreat with soft carpeting and ceiling fans, while a versatile extra room with concrete flooring and a ceiling fan offers flexible space for a home office or lounging area. The private, fenced backyard is a true outdoor oasis, complete with a covered patio perfect for entertaining and a storage shed for all your needs. With an attached garage and a driveway, parking is always effortless.

4
beds

2
baths

1,928 Sq.Ft. LIVING AREA

0.3 Acres lot

Features & Amenities

Interior

  • total bedrooms4
  • Total bathrooms2
  • full bathrooms2
  • Flooring Carpet, Vinyl
  • APPLIANCES Dishwasher, Dryer, Microwave, Range, Free-Standing Range, RNGHD, Refrigerator, Stainless Steel Appliance(s), Washer
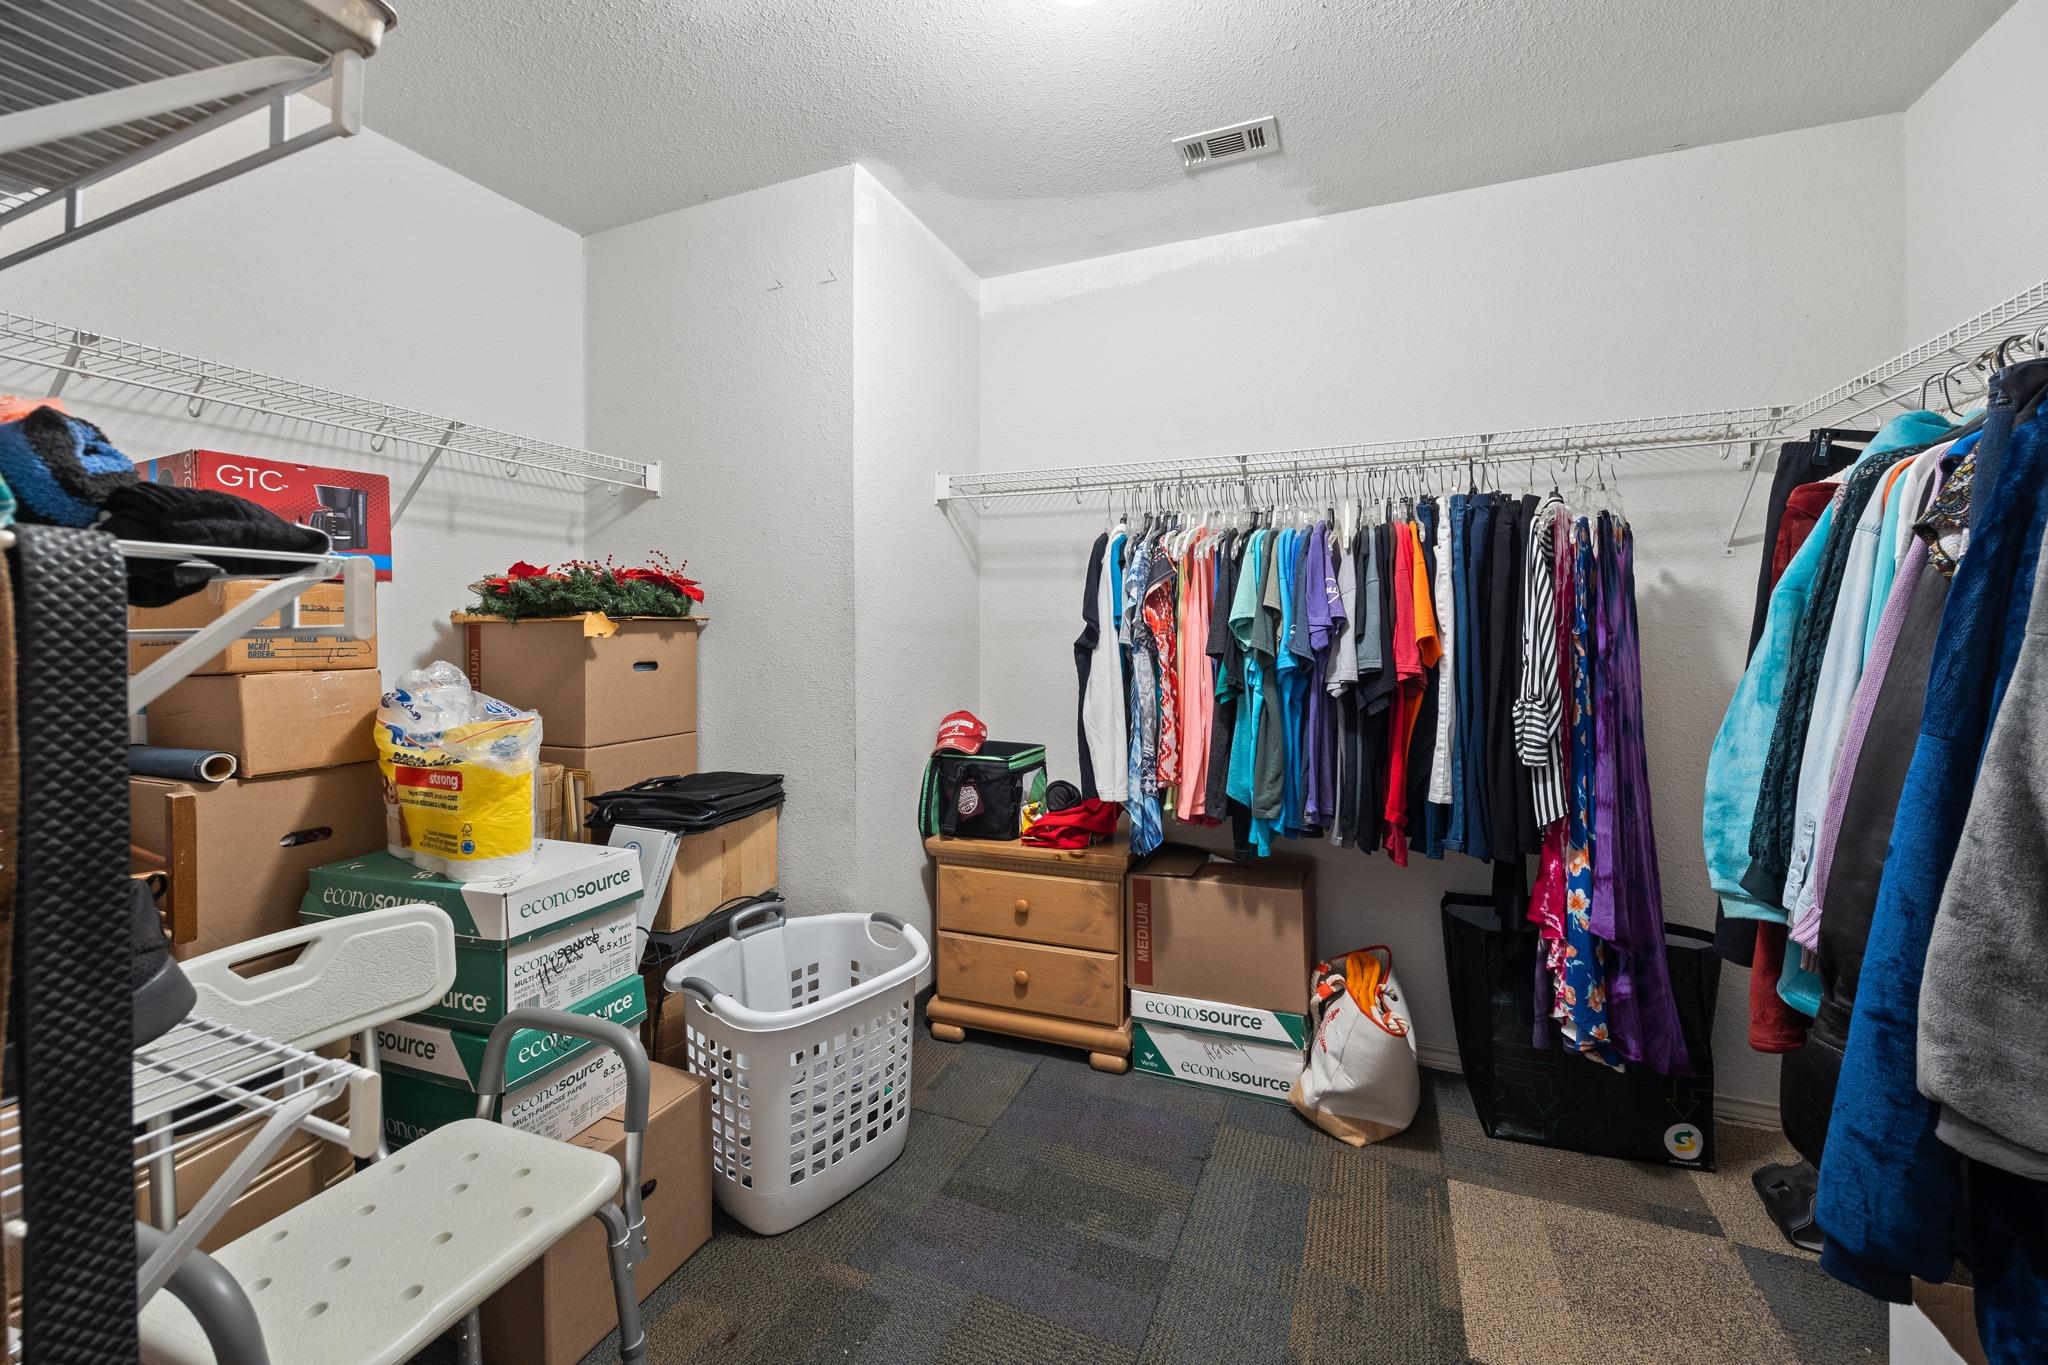
  • other interior Features Built-in Features, Ceiling Fan(s), Vaulted Ceiling(s), Double Vanity, Eat-in Kitchen, Kitchen Island, Open Floorplan, Walk-In Closet(s)

Area & Lot

  • Status For Sale
  • Living Area1,928 Sq.Ft.
  • Lot Area0.3 Acres
  • MLS® ID1818034
  • TypeResidential
  • YEAR BUILT1998
  • NeighborhoodRound Rock
  • Water FrontageNone
  • View DescriptionNone
  • Elementary SchoolDouble File Trail
  • Middle SchoolCPL Robert P Hernandez
  • High SchoolStony Point
  • School DistrictRound Rock ISD

Exterior

  • STORIES1
  • Garage Space2.0
  • water SourcePublic
  • utilitiesElectricity Connected, Internet-Cable, Natural Gas Connected, Solar
  • PoolNone
  • roofComposition
  • lot featuresInterior Lot, Trees-Large (Over 40 Ft)
  • parkingAttached, Garage, Garage Faces Front
  • HEAT TYPECentral, Solar
  • AIR CONDITIONINGCeiling Fan(s)
  • sewerPublic Sewer
  • SubstructureSlab
  • Disability FeaturesNone
  • other exterior FeaturesPrivate Yard

Financial

  • Sales Price$269,000
  • Real Estate Tax $6,200/yr
  • HOA $50/mo
View Virtual Tour

Round Rock

Explore

Work With Us

We’re confident that we can offer you knowledge and tools that most other agents can’t. Our knowledge, strong professionalism, and experience speak for itself. Contact us today for more information!