214 Briarwood DR
214 Briarwood DR
214 Briarwood DR
214 Briarwood DR
214 Briarwood DR
214 Briarwood DR
214 Briarwood DR
214 Briarwood DR
214 Briarwood DR
214 Briarwood DR
214 Briarwood DR
214 Briarwood DR
214 Briarwood DR
214 Briarwood DR
214 Briarwood DR
214 Briarwood DR
214 Briarwood DR
214 Briarwood DR
214 Briarwood DR
214 Briarwood DR
214 Briarwood DR
214 Briarwood DR
214 Briarwood DR
214 Briarwood DR
214 Briarwood DR
214 Briarwood DR
214 Briarwood DR
214 Briarwood DR
214 Briarwood DR
214 Briarwood DR
214 Briarwood DR
214 Briarwood DR
214 Briarwood DR
214 Briarwood DR
214 Briarwood DR
214 Briarwood DR
SEE ALL PHOTOS
214 Briarwood DR
214 Briarwood DR
214 Briarwood DR
214 Briarwood DR
214 Briarwood DR
214 Briarwood DR
214 Briarwood DR
214 Briarwood DR
214 Briarwood DR
214 Briarwood DR
214 Briarwood DR
214 Briarwood DR
214 Briarwood DR
214 Briarwood DR
214 Briarwood DR
214 Briarwood DR
214 Briarwood DR
214 Briarwood DR
214 Briarwood DR
214 Briarwood DR
214 Briarwood DR
214 Briarwood DR
214 Briarwood DR
214 Briarwood DR
214 Briarwood DR
214 Briarwood DR
214 Briarwood DR
214 Briarwood DR
214 Briarwood DR
214 Briarwood DR
214 Briarwood DR
214 Briarwood DR
214 Briarwood DR
214 Briarwood DR
214 Briarwood DR
214 Briarwood DR
Courtesy of Team West Real Estate LLC, Summer Firth Listing Contact: (512) 739-1170 
For Lease

214 Briarwood DR

214 Briarwood DR, Leander, TX 78641

$2,275/month
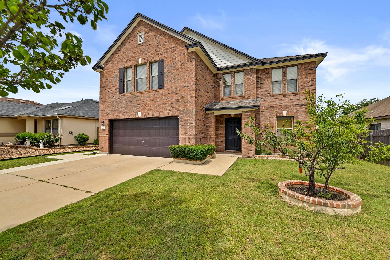
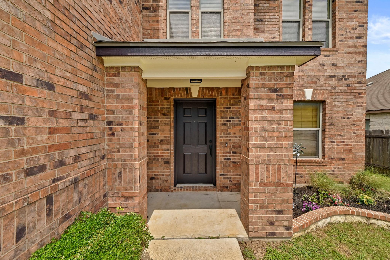
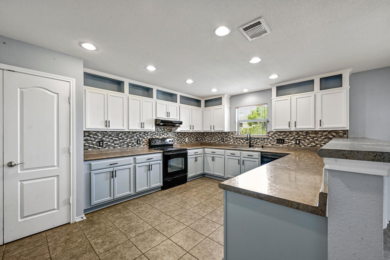
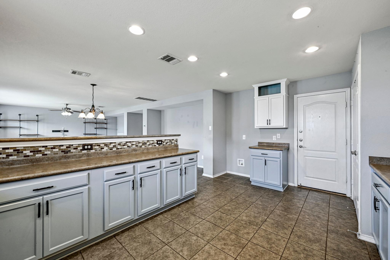
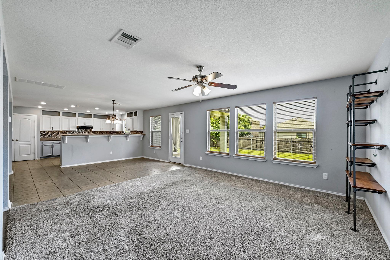
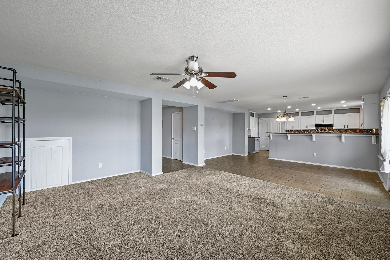
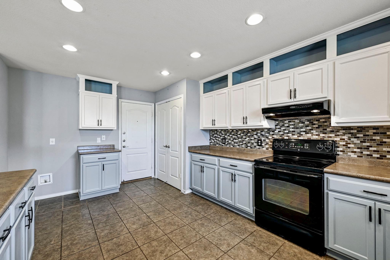
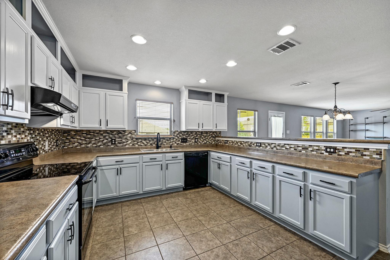
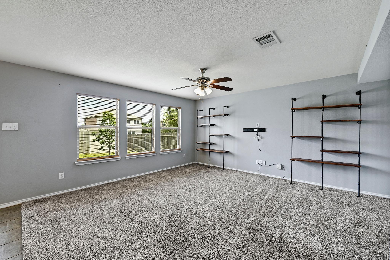
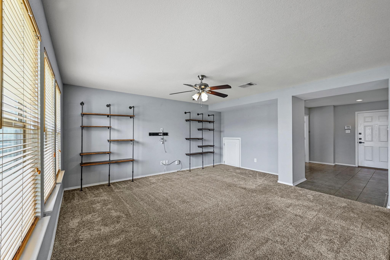
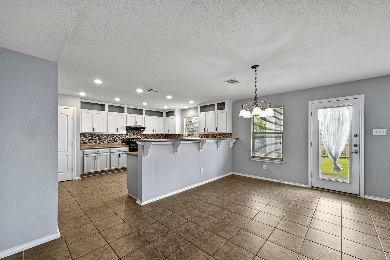
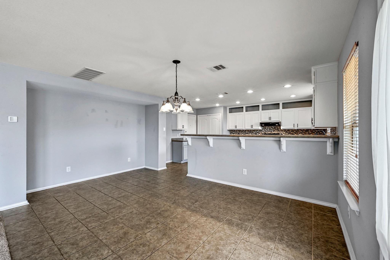
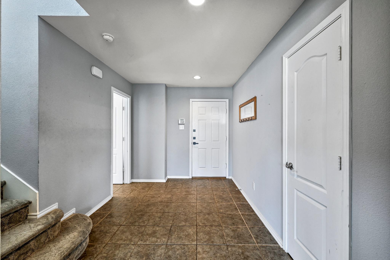
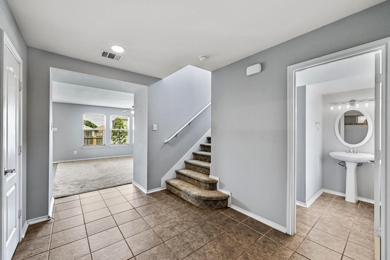
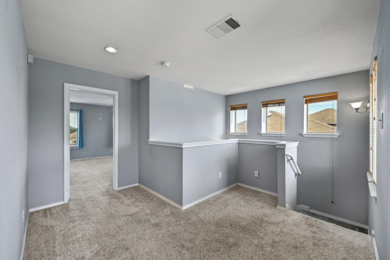
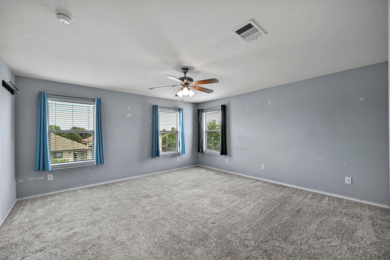
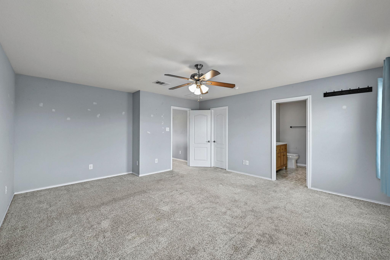
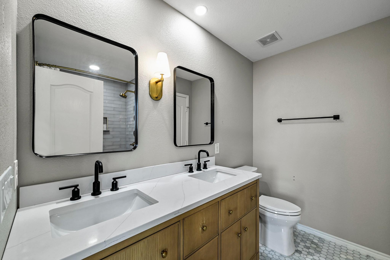
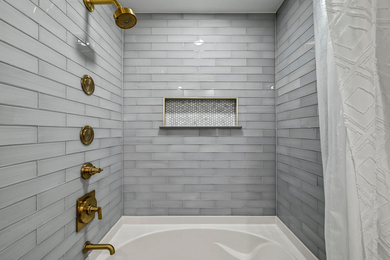
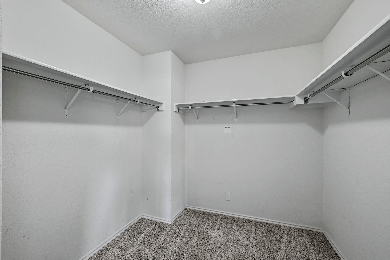
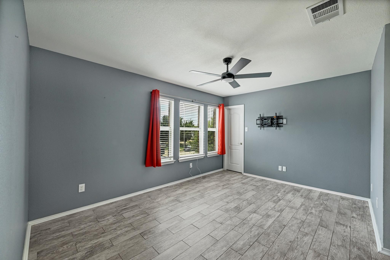
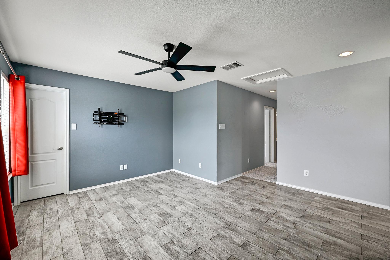
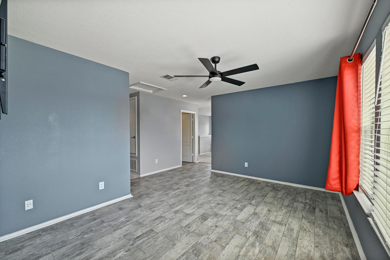
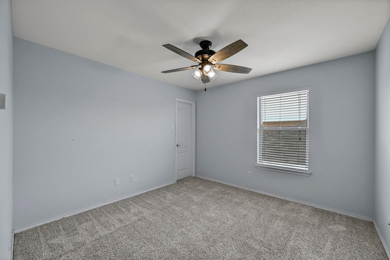
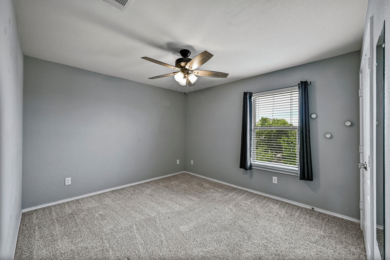
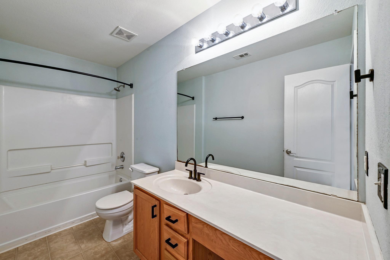
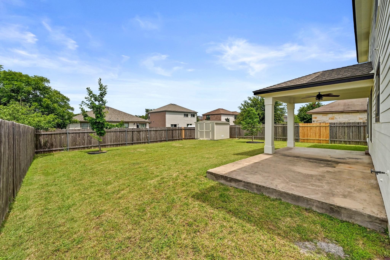
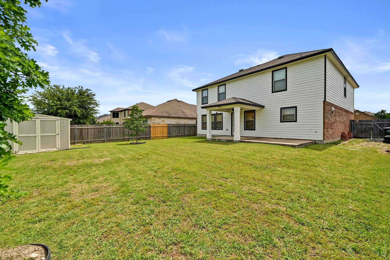
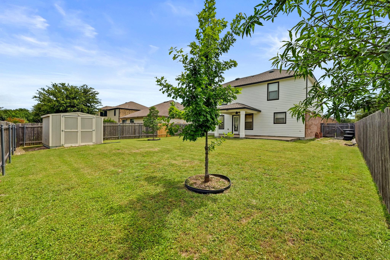
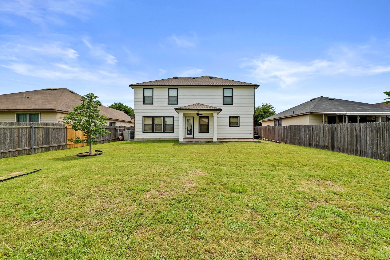
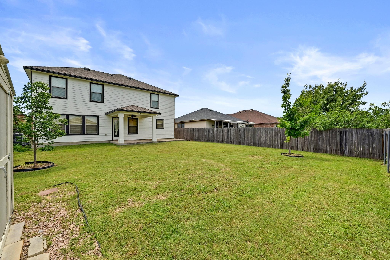
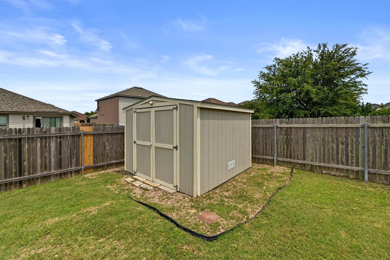
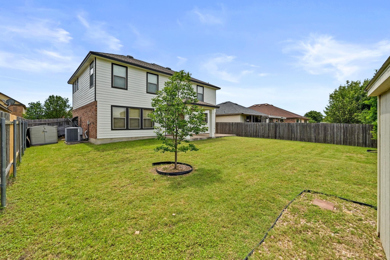
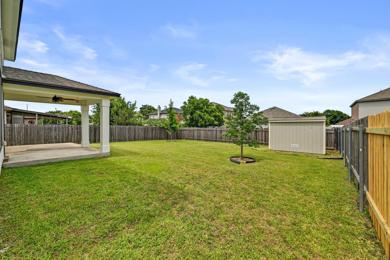
Beautiful and spacious 3-bedroom, 2.5-bath home offering 2,358 sq. ft. of comfortable living space, plus a large bonus room and abundant storage throughout. This well-maintained home features a spacious and functional layout with generous living areas, a welcoming kitchen with plenty of cabinetry and workspace, and a beautifully updated primary bathroom. The versatile bonus room includes its own walk-in closet, making it ideal as a home office, guest suite, playroom, or flex space. Additional highlights include a 10' x 10' storage shed, extended driveway, and a private backyard perfect for relaxing, entertaining, or enjoying outdoor activities. In addition to the large shed in the backyard, you'll find plenty of storage in the extra closets and extra space under the stairs. Ideally located within the highly acclaimed Leander ISD, this home offers convenient access to US-183, Hero Way, Crystal Falls Parkway, H-E-B, Costco, Target, and a wide variety of shopping, dining, and entertainment options. Available for immediate move-in!

3
beds

3
baths

2,358 Sq.Ft. LIVING AREA

7,143.84 Sq.Ft. lot

Features & Amenities

Interior

  • total bedrooms3
  • Total bathrooms3
  • full bathrooms2
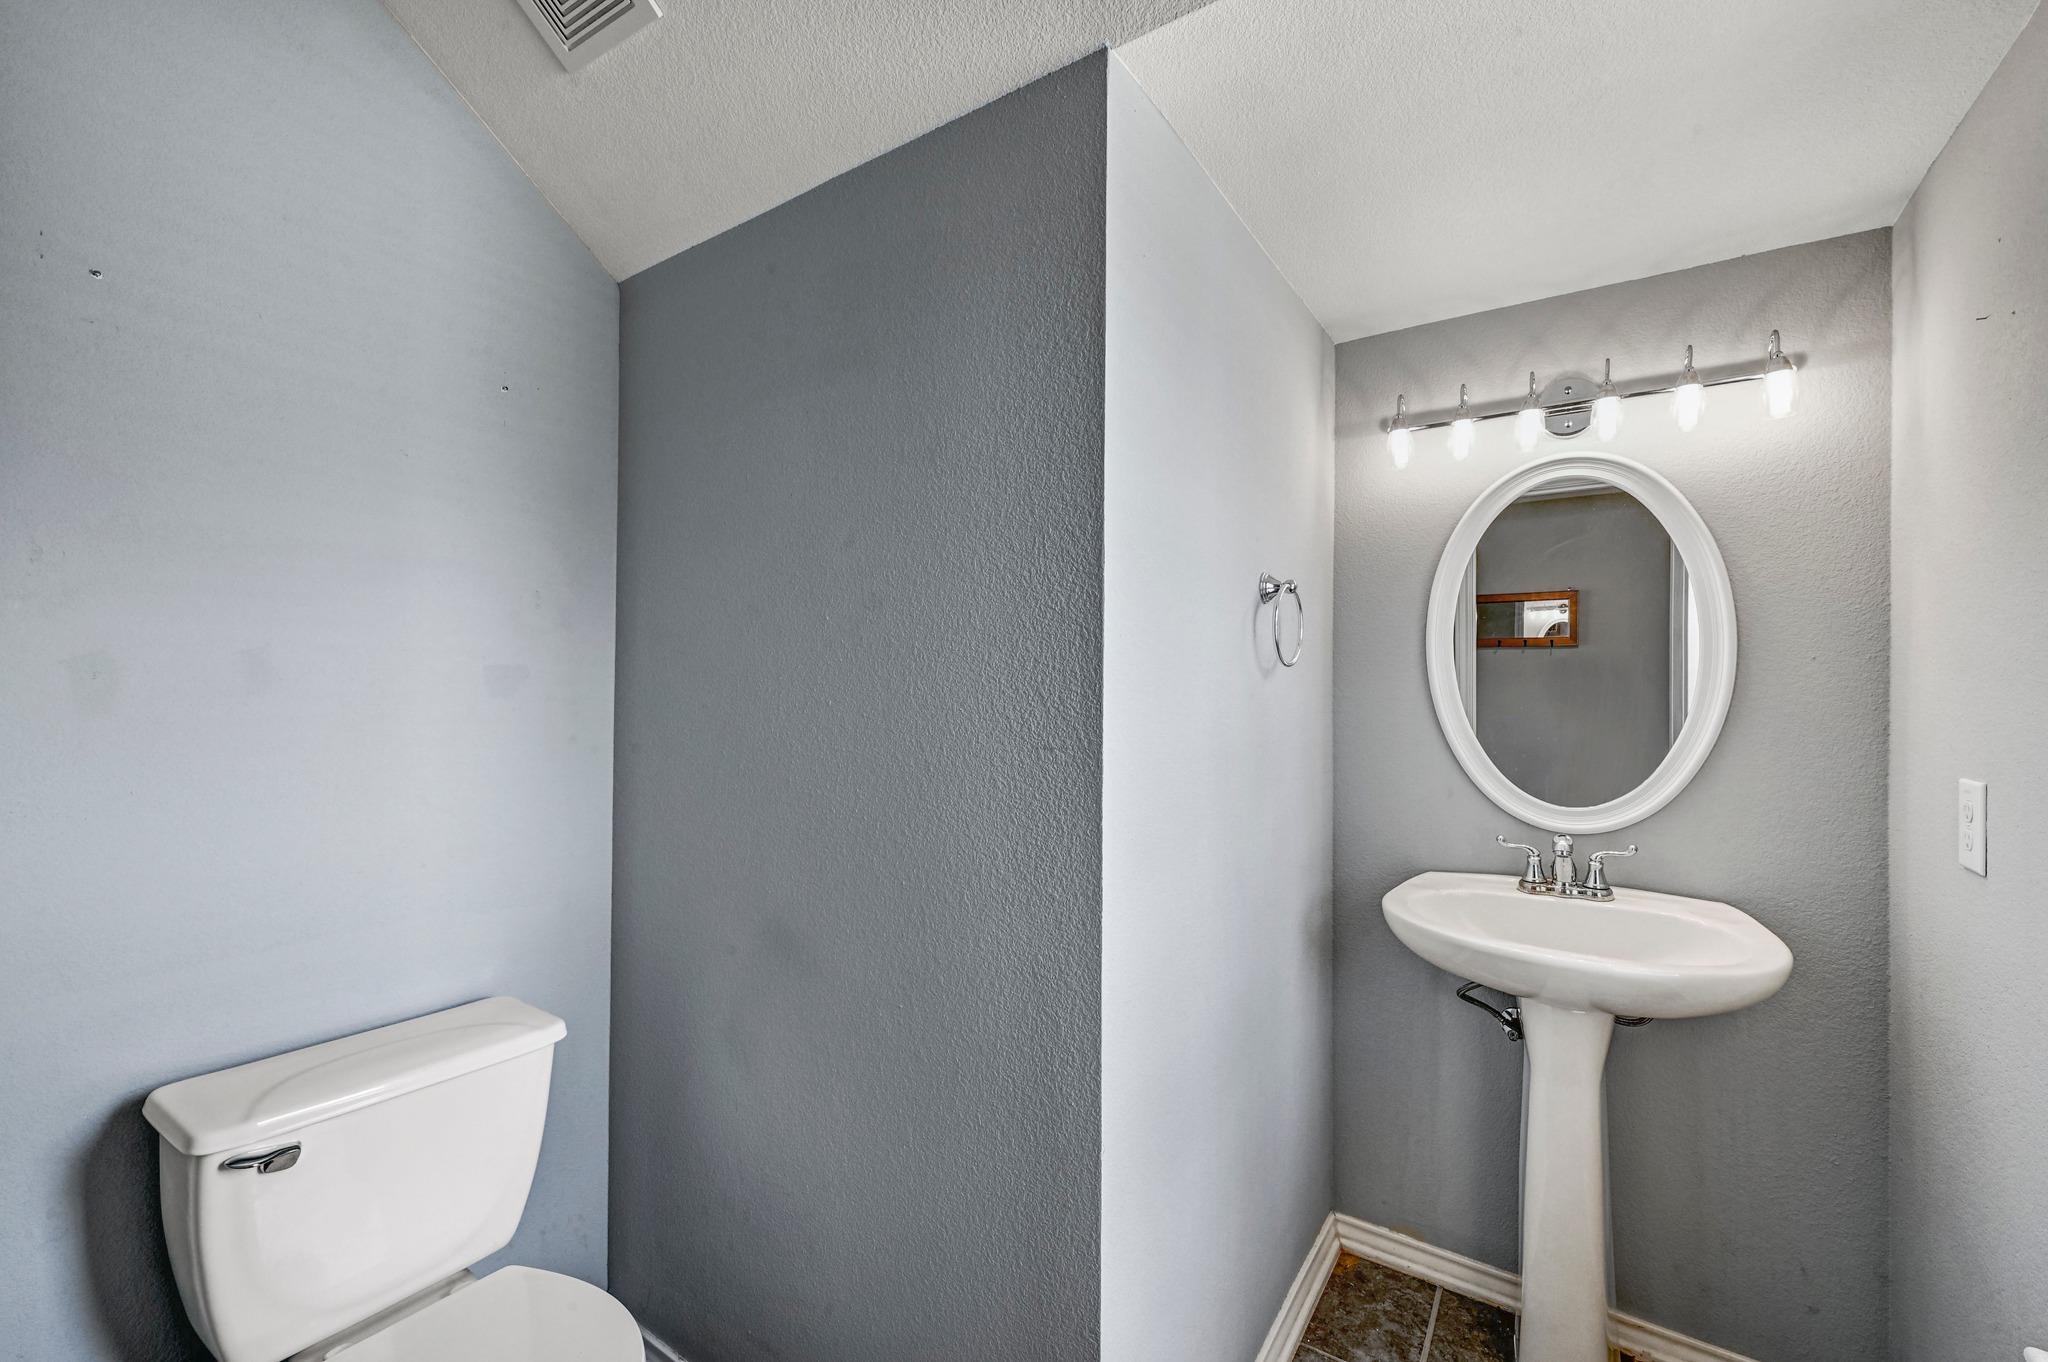
  • half bathroom1
  • Flooring Carpet, Tile
  • Fireplace None
  • APPLIANCES Dishwasher, Free-Standing Electric Oven, Electric Water Heater
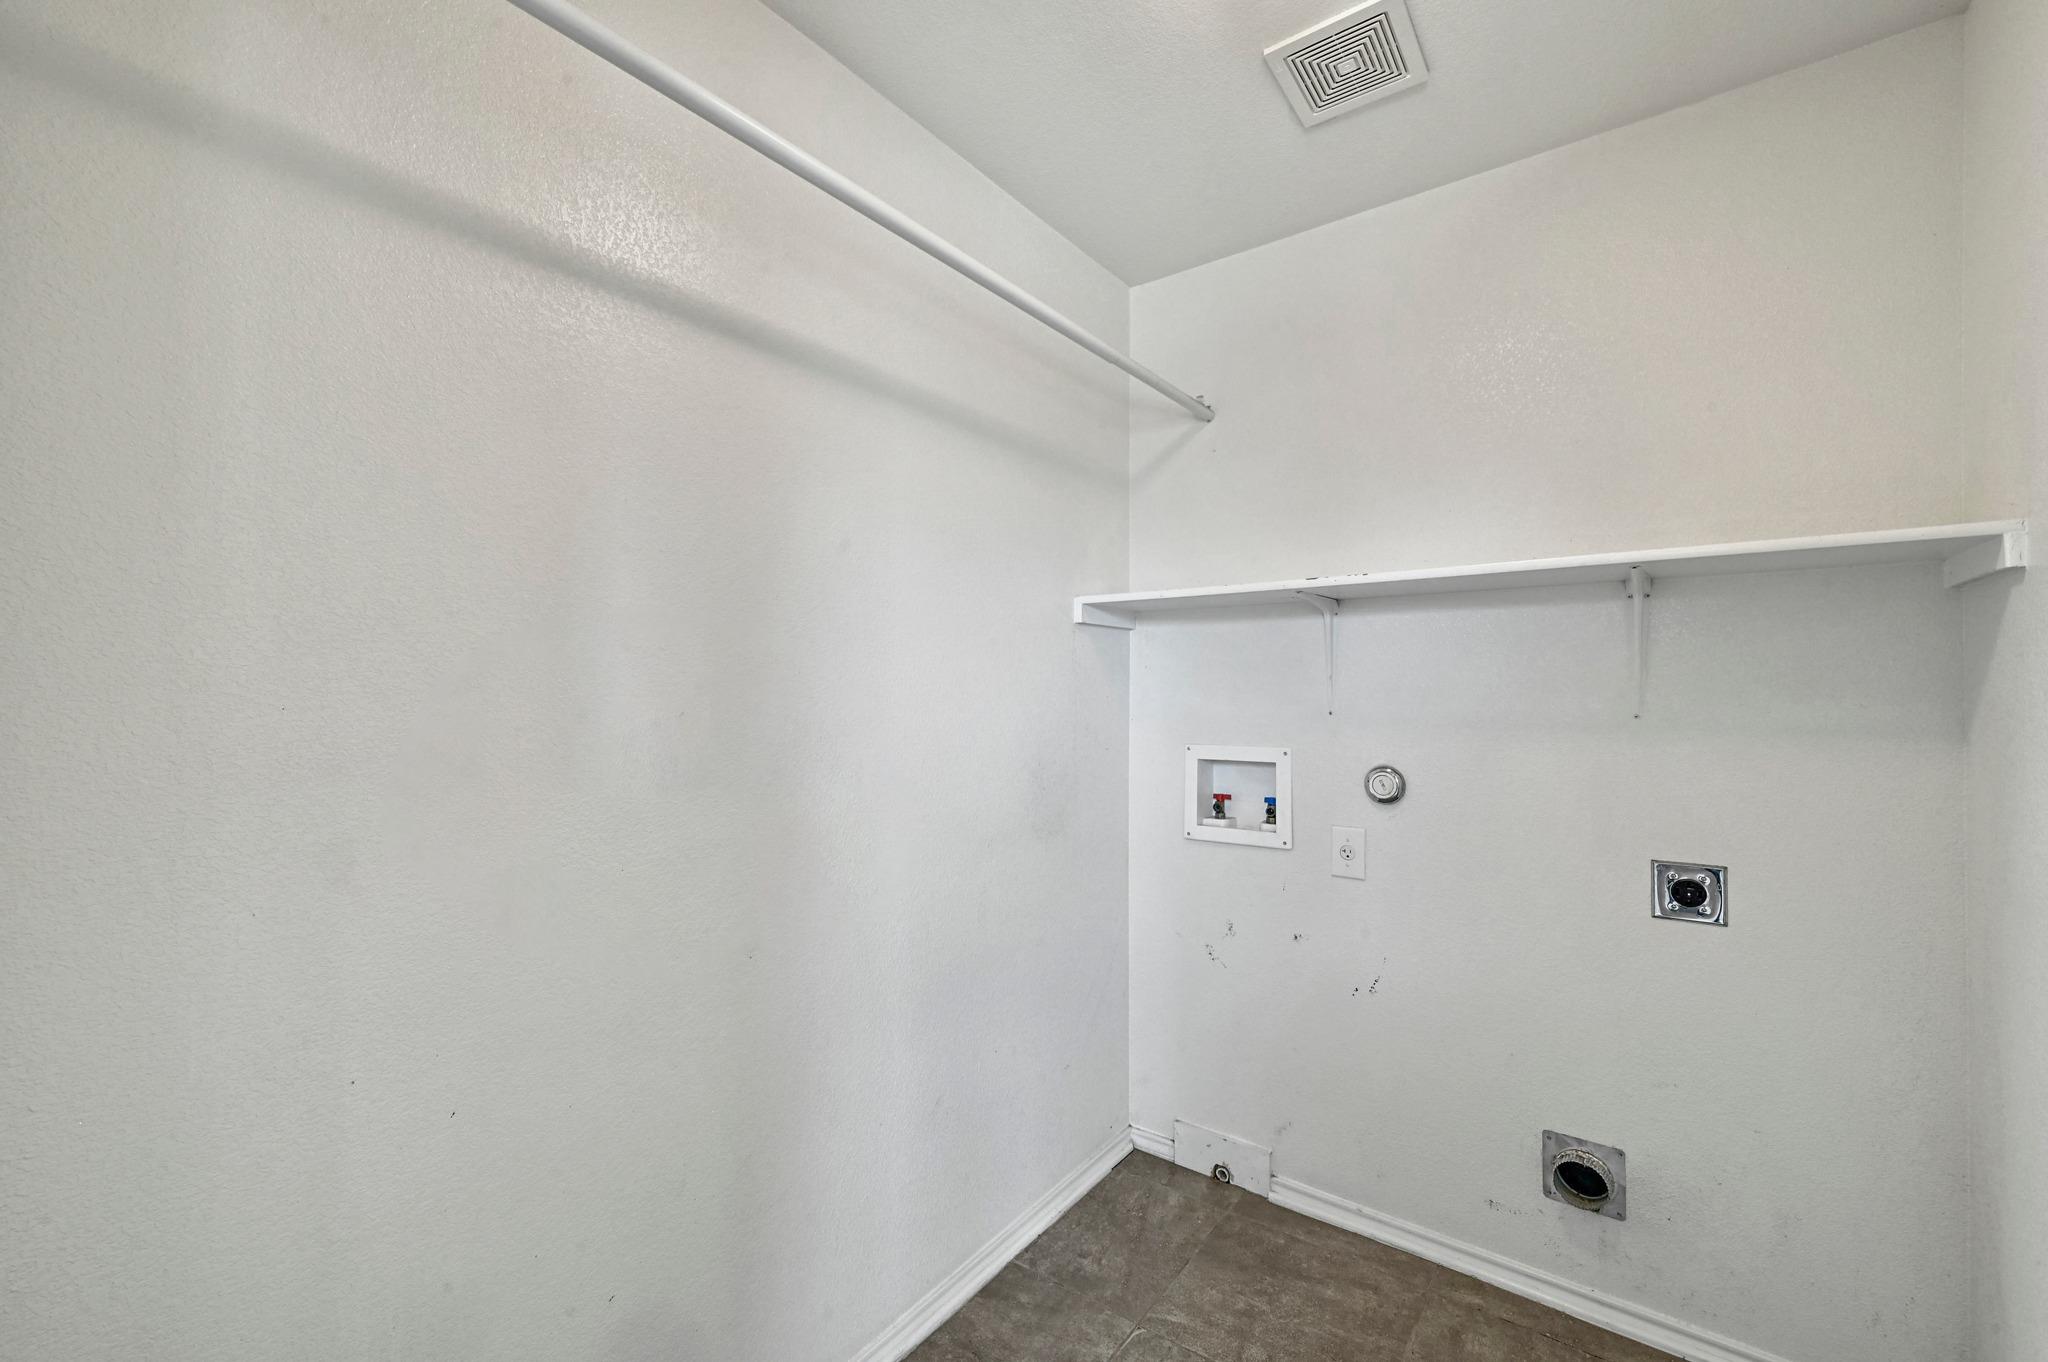
  • other interior Features Breakfast Bar, Ceiling Fan(s), Electric Dryer Hookup, Interior Steps, Multiple Living Areas, Pantry, Walk-In Closet(s), Washer Hookup

Area & Lot

  • Status For Lease
  • Living Area2,358 Sq.Ft.
  • Lot Area7,143.84 Sq.Ft.
  • MLS® ID6446790
  • TypeResidential
  • YEAR BUILT2009
  • NeighborhoodLeander
  • Water FrontageNone
  • View DescriptionNone
  • Elementary SchoolBagdad
  • Middle SchoolLeander Middle
  • High SchoolRouse
  • School DistrictLeander ISD

Exterior

  • STORIES2
  • Garage Space2.0
  • water SourcePublic
  • utilitiesElectricity Available
  • PoolNone
  • roofComposition
  • lot featuresBack Yard, Front Yard
  • parkingAttached, Garage Door Opener
  • HEAT TYPECentral
  • AIR CONDITIONINGCentral Air
  • sewerPublic Sewer
  • SubstructureSlab
  • Disability FeaturesNone
  • other exterior FeaturesPrivate Yard

Financial

  • Lease Price$2,275/mo
  • Lease Term 12 MONTHS

Leander

Explore

Work With Us

We’re confident that we can offer you knowledge and tools that most other agents can’t. Our knowledge, strong professionalism, and experience speak for itself. Contact us today for more information!