2129 Clear Lake PL
2129 Clear Lake PL
2129 Clear Lake PL
2129 Clear Lake PL
2129 Clear Lake PL
2129 Clear Lake PL
2129 Clear Lake PL
2129 Clear Lake PL
2129 Clear Lake PL
2129 Clear Lake PL
2129 Clear Lake PL
2129 Clear Lake PL
2129 Clear Lake PL
2129 Clear Lake PL
2129 Clear Lake PL
2129 Clear Lake PL
2129 Clear Lake PL
2129 Clear Lake PL
2129 Clear Lake PL
2129 Clear Lake PL
2129 Clear Lake PL
2129 Clear Lake PL
2129 Clear Lake PL
2129 Clear Lake PL
2129 Clear Lake PL
2129 Clear Lake PL
2129 Clear Lake PL
2129 Clear Lake PL
2129 Clear Lake PL
2129 Clear Lake PL
2129 Clear Lake PL
2129 Clear Lake PL
2129 Clear Lake PL
2129 Clear Lake PL
2129 Clear Lake PL
2129 Clear Lake PL
2129 Clear Lake PL
2129 Clear Lake PL
2129 Clear Lake PL
SEE ALL PHOTOS
2129 Clear Lake PL
2129 Clear Lake PL
2129 Clear Lake PL
2129 Clear Lake PL
2129 Clear Lake PL
2129 Clear Lake PL
2129 Clear Lake PL
2129 Clear Lake PL
2129 Clear Lake PL
2129 Clear Lake PL
2129 Clear Lake PL
2129 Clear Lake PL
2129 Clear Lake PL
2129 Clear Lake PL
2129 Clear Lake PL
2129 Clear Lake PL
2129 Clear Lake PL
2129 Clear Lake PL
2129 Clear Lake PL
2129 Clear Lake PL
2129 Clear Lake PL
2129 Clear Lake PL
2129 Clear Lake PL
2129 Clear Lake PL
2129 Clear Lake PL
2129 Clear Lake PL
2129 Clear Lake PL
2129 Clear Lake PL
2129 Clear Lake PL
2129 Clear Lake PL
2129 Clear Lake PL
2129 Clear Lake PL
2129 Clear Lake PL
2129 Clear Lake PL
2129 Clear Lake PL
2129 Clear Lake PL
2129 Clear Lake PL
2129 Clear Lake PL
2129 Clear Lake PL
Courtesy of Team West Real Estate LLC, Jared West Listing Contact: (512) 296-0669 
For Lease

2129 Clear Lake PL

2129 Clear Lake PL, Round Rock, TX 78665

$3,595/month
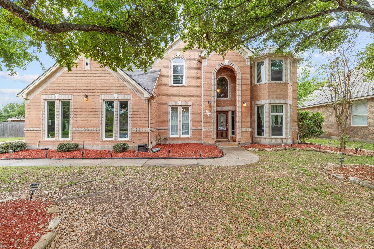
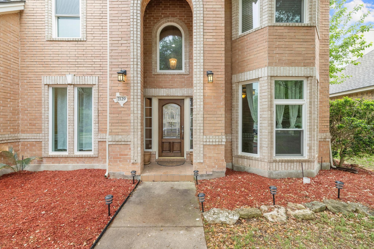
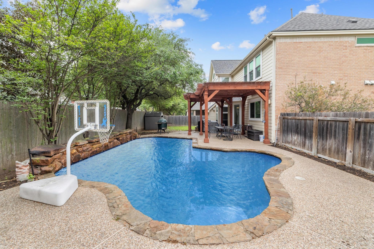
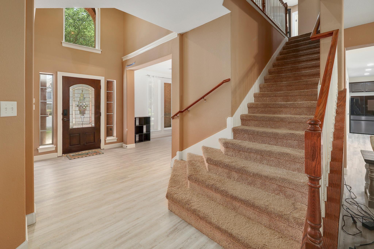
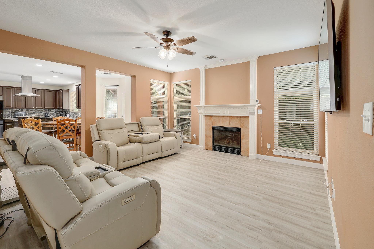
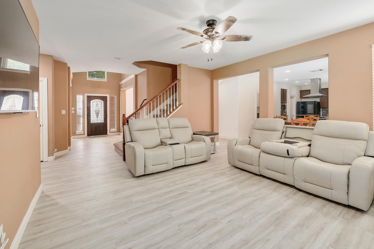
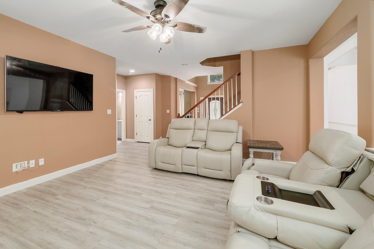
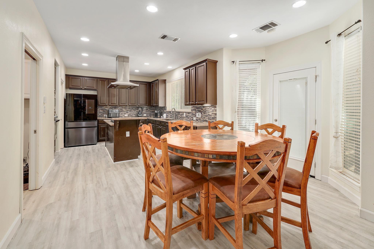
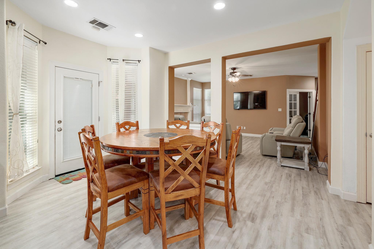
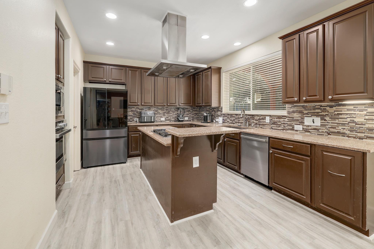
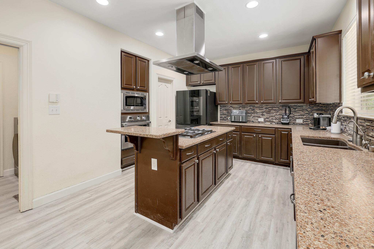
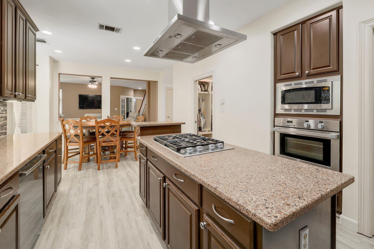
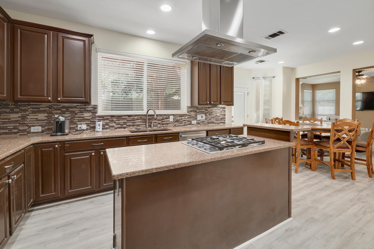
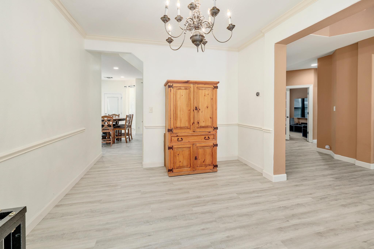
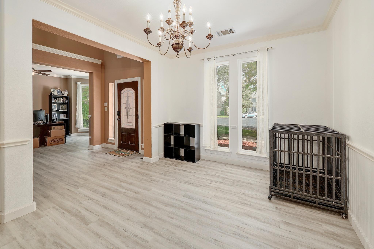
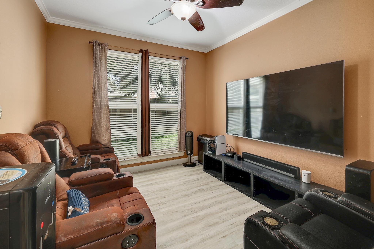
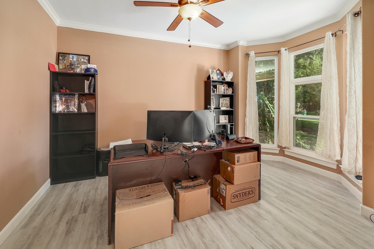
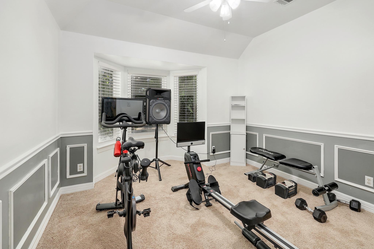
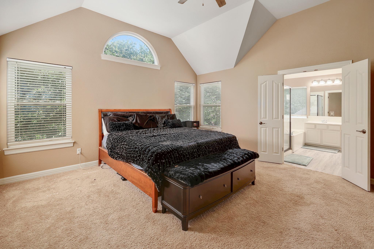
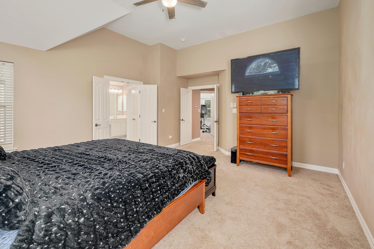
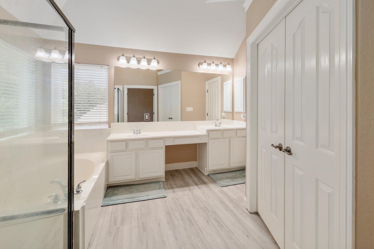
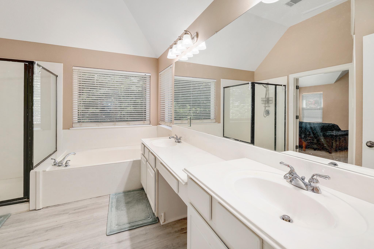
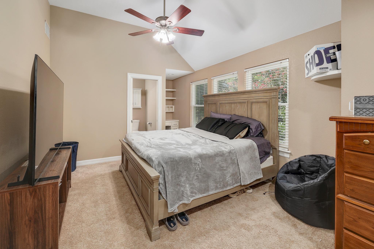
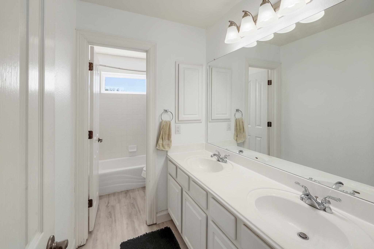
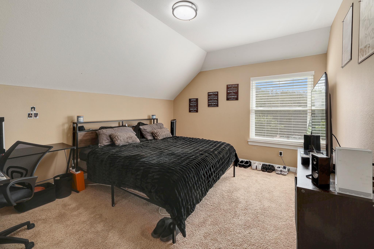
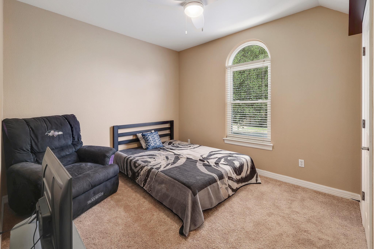
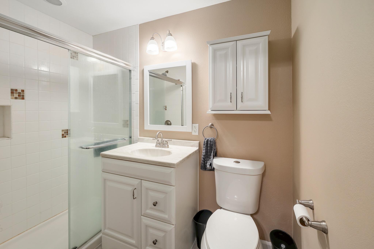
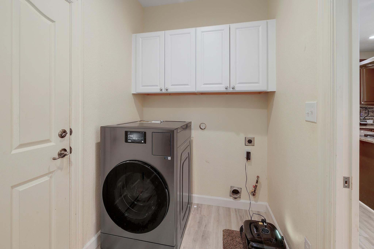
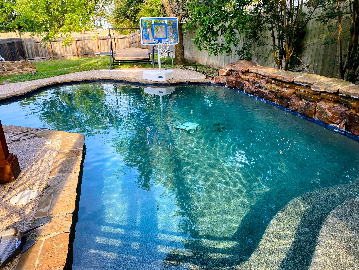
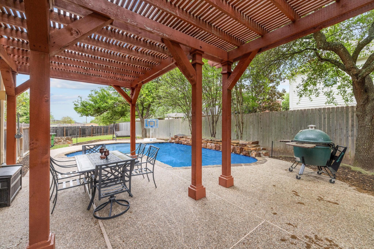
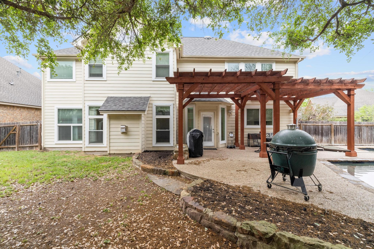
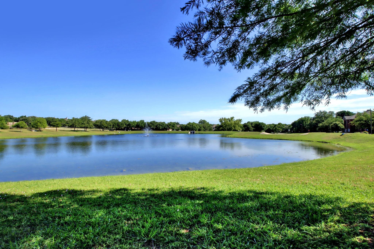
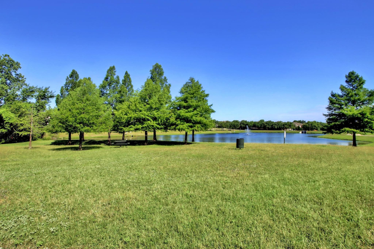
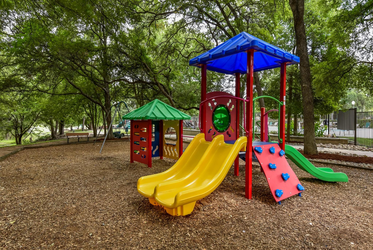
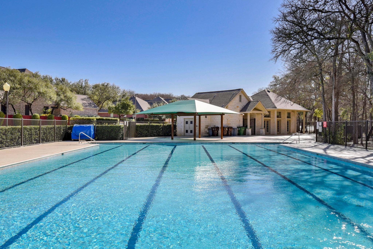
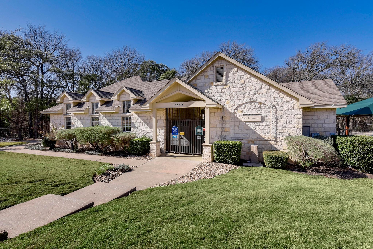
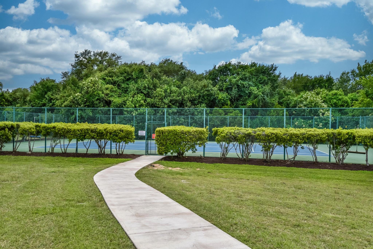

Discover unparalleled comfort in this captivating two-story residence, boasting five bedrooms and three bathrooms, perfectly situated in a cul-de-sac on a generous quarter-acre lot in Round Rock. The elegant brick facade, accented by an arched entry and charming bay windows, provides a timeless welcome. Step inside to an open-concept living area, where soaring ceilings and light wood flooring create an expansive atmosphere. A cozy fireplace in the living room invites relaxation, seamlessly connecting to the heart of the home. The chef's kitchen is a culinary dream, featuring granite countertops, a practical kitchen island with a gas cooktop, stainless steel appliances including a refrigerator, dishwasher, microwave, and oven, along with ample cabinetry and recessed lighting. The adjacent dining area offers seamless flow, perfect for entertaining. A dedicated home office, complete with a ceiling fan and bay window, offers a bright and inspiring workspace. Retreat to the primary suite, where vaulted ceilings, soft carpeting, and a ceiling fan create a serene escape. The luxurious primary bathroom features double vanities and a deep soaking tub, providing a spa-like experience. Additional bedrooms are equally inviting, with plush carpeting, vaulted ceilings, and ceiling fans. A functional laundry space with built-in cabinetry adds convenience. The private backyard oasis is a true highlight, featuring a sparkling in-ground pool with a rock waterfall, a pergola-covered patio for outdoor gatherings, and a barbecue area, all within a private yard. Enjoy views of a tranquil lake, adding to the serene environment. The community offers exceptional amenities, including a refreshing community pool, a vibrant playground, and tennis courts. This home offers a harmonious blend of luxurious living and neighborhood appeal.

5
beds

4
baths

3,090 Sq.Ft. LIVING AREA

0.25 Acres lot

Jared West

Jared West

Features & Amenities

Interior

  • total bedrooms5
  • Total bathrooms4
  • full bathrooms3
  • half bathroom1
  • Flooring Carpet, Tile, Wood
  • Fireplace Family Room
  • APPLIANCES See Remarks, Cooktop, Dishwasher, Gas Cooktop, Microwave, Oven
  • other interior Features Breakfast Bar, Vaulted Ceiling(s), Crown Molding, Granite Counters, High Ceilings, Kitchen Island, Walk-In Closet(s), Stone Counters, Interior Steps, Multiple Living Areas, Multiple Dining Areas, Study/Home Office

Area & Lot

  • Status For Lease
  • Living Area3,090 Sq.Ft.
  • Lot Area0.25 Acres
  • MLS® ID7606828
  • TypeResidential
  • YEAR BUILT2001
  • NeighborhoodRound Rock
  • Water FrontageNone
  • View DescriptionNone
  • Elementary SchoolBlackland Prairie
  • Middle SchoolRidgeview
  • High SchoolCedar Ridge
  • School DistrictRound Rock ISD

Exterior

  • STORIES2
  • Garage Space2.0
  • water SourcePublic
  • utilitiesElectricity Available
  • PoolFenced, In Ground, Outdoor Pool
  • roofComposition
  • lot featuresCul-De-Sac, Trees-Medium (20 Ft - 40 Ft), See Remarks
  • parkingAttached
  • HEAT TYPECentral
  • AIR CONDITIONINGCentral Air
  • sewerPublic Sewer
  • SubstructureSlab
  • Disability FeaturesNone
  • other exterior FeaturesPrivate Yard

Financial

  • Lease Price$3,595/mo
  • Lease Term 12 MONTHS
View Virtual Tour

Round Rock

Explore

Work With Us

We’re confident that we can offer you knowledge and tools that most other agents can’t. Our knowledge, strong professionalism, and experience speak for itself. Contact us today for more information!