2009 Long Shadow DR
2009 Long Shadow DR
2009 Long Shadow DR
2009 Long Shadow DR
2009 Long Shadow DR
2009 Long Shadow DR
2009 Long Shadow DR
2009 Long Shadow DR
2009 Long Shadow DR
2009 Long Shadow DR
2009 Long Shadow DR
2009 Long Shadow DR
2009 Long Shadow DR
2009 Long Shadow DR
2009 Long Shadow DR
2009 Long Shadow DR
2009 Long Shadow DR
2009 Long Shadow DR
2009 Long Shadow DR
2009 Long Shadow DR
2009 Long Shadow DR
2009 Long Shadow DR
SEE ALL PHOTOS
2009 Long Shadow DR
2009 Long Shadow DR
2009 Long Shadow DR
2009 Long Shadow DR
2009 Long Shadow DR
2009 Long Shadow DR
2009 Long Shadow DR
2009 Long Shadow DR
2009 Long Shadow DR
2009 Long Shadow DR
2009 Long Shadow DR
2009 Long Shadow DR
2009 Long Shadow DR
2009 Long Shadow DR
2009 Long Shadow DR
2009 Long Shadow DR
2009 Long Shadow DR
2009 Long Shadow DR
2009 Long Shadow DR
2009 Long Shadow DR
2009 Long Shadow DR
2009 Long Shadow DR
Courtesy of Team West Real Estate LLC, Jared West Listing Contact: (512) 296-0669 
For Lease

2009 Long Shadow DR

2009 Long Shadow DR, Georgetown, TX 78628

$2,595/month
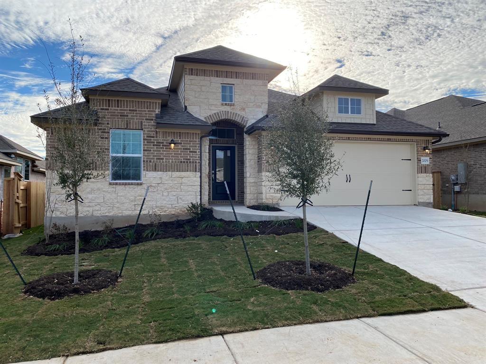
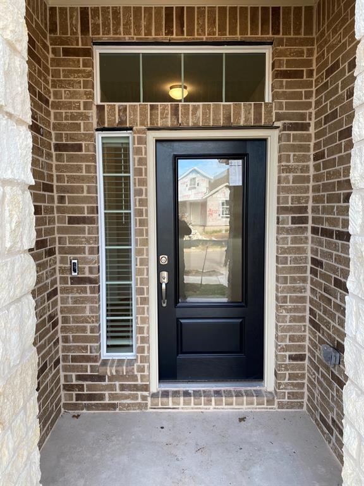
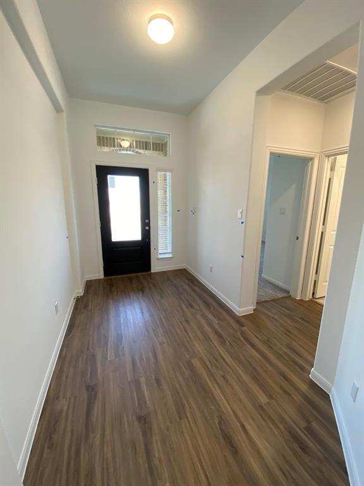
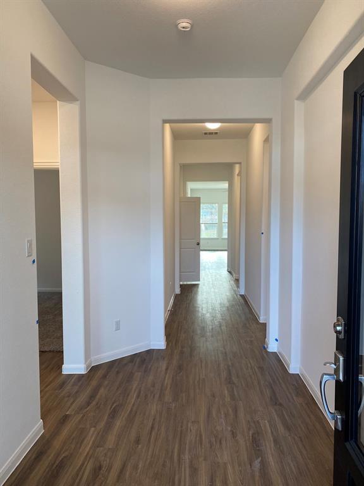
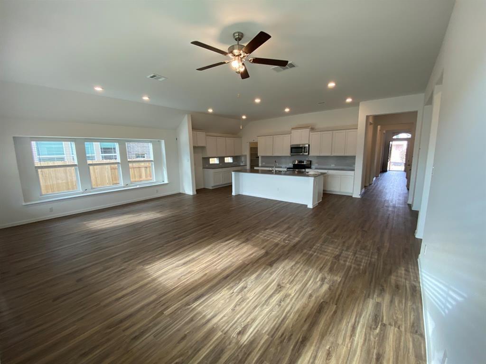
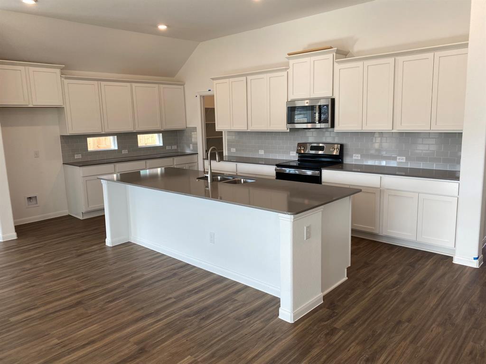
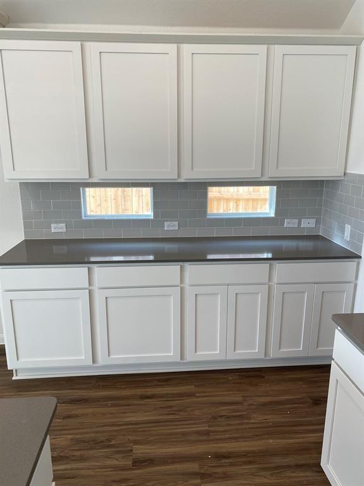
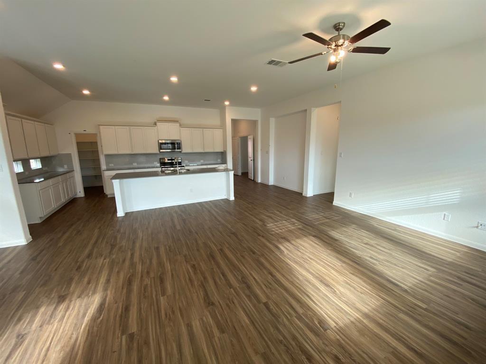
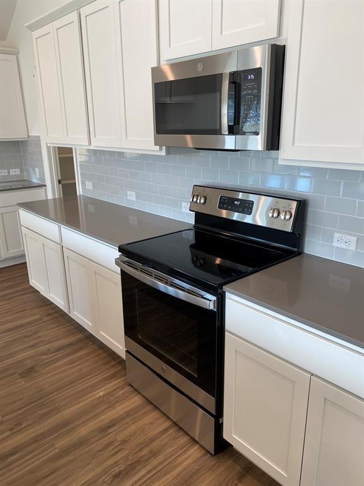
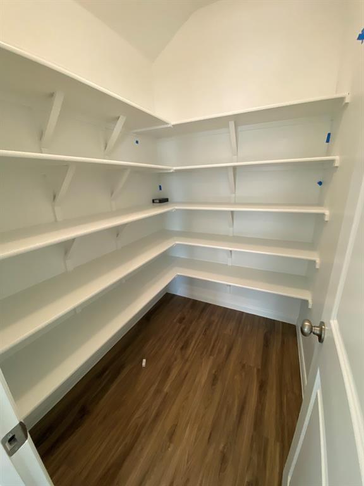
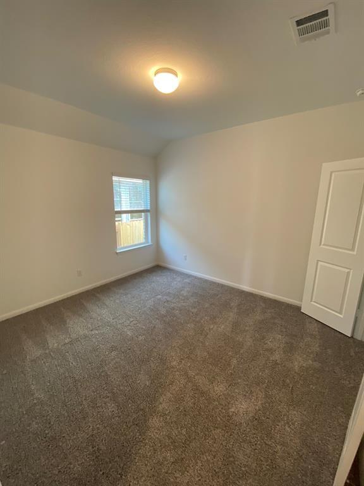
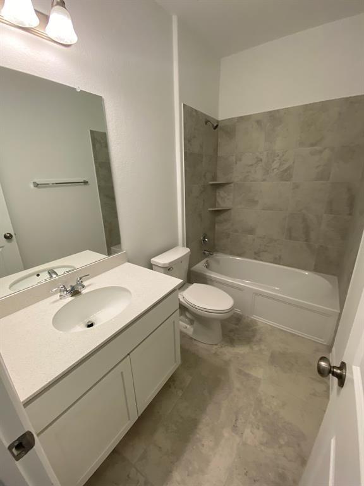
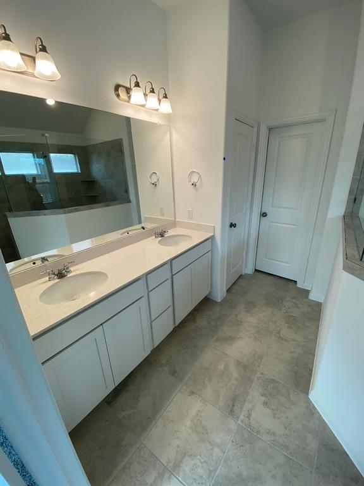
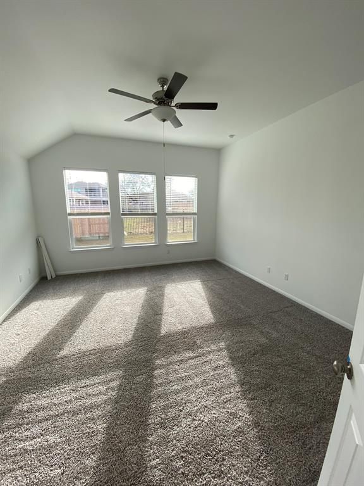
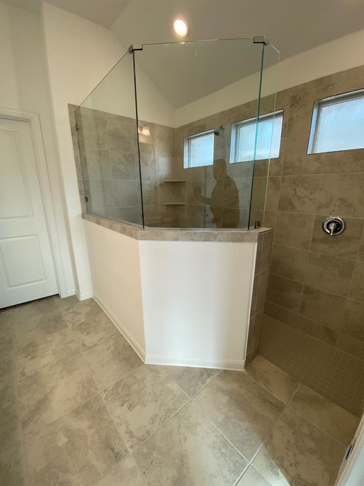
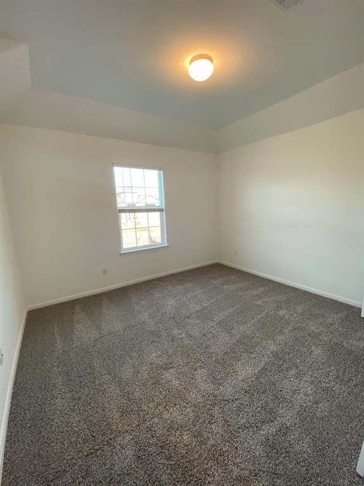
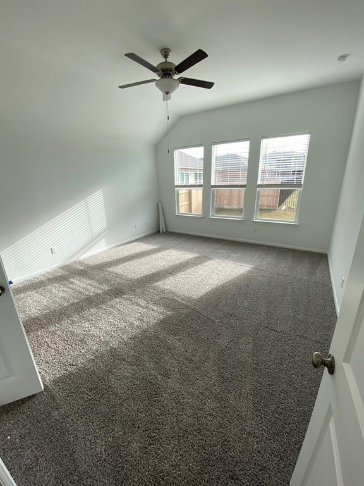
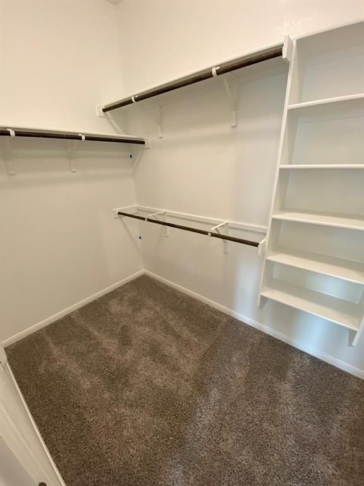
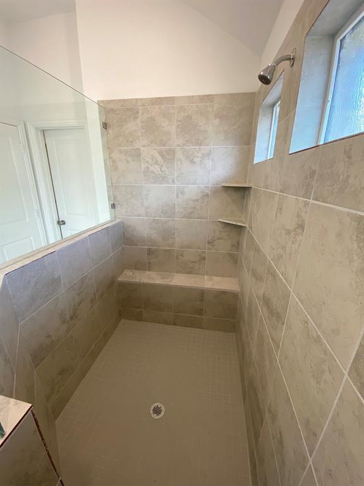
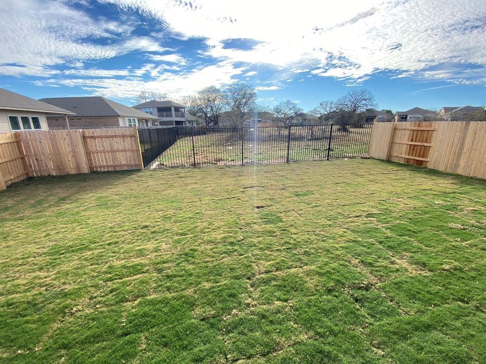
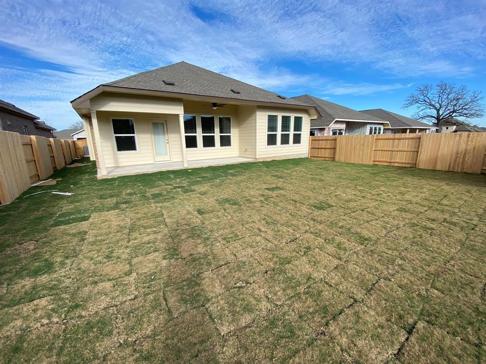
Flexible move in date. Backs to a green belt. Newer home in beautiful desirable Oaks at San Gabriel, in Georgetown. Beautiful kitchen, white cabinets, stainless steel appliances, granite countertops, large island & walk in pantry. Open concept design with home office. Tile & carpet flooring, walk-in closets, double vanity in primary bath along with walk in shower. Covered back yard patio w/ ceiling fan. Fenced yard in ground sprinkler system front & back yard. 2 car garage parking. Community amenities include park, picnic area, playground, pool, walk/bike/hike/jog trails.

4
beds

3
baths

2,388 Sq.Ft. LIVING AREA

6,621.12 Sq.Ft. lot

Jared West

Jared West

Features & Amenities

Interior

  • total bedrooms4
  • Total bathrooms3
  • full bathrooms3
  • Flooring Carpet, Tile
  • Fireplace None
  • APPLIANCES Dishwasher, Disposal, ENERGY STAR Qualified Appliances, Exhaust Fan, Microwave, Free-Standing Electric Range, Stainless Steel Appliance(s), Electric Water Heater
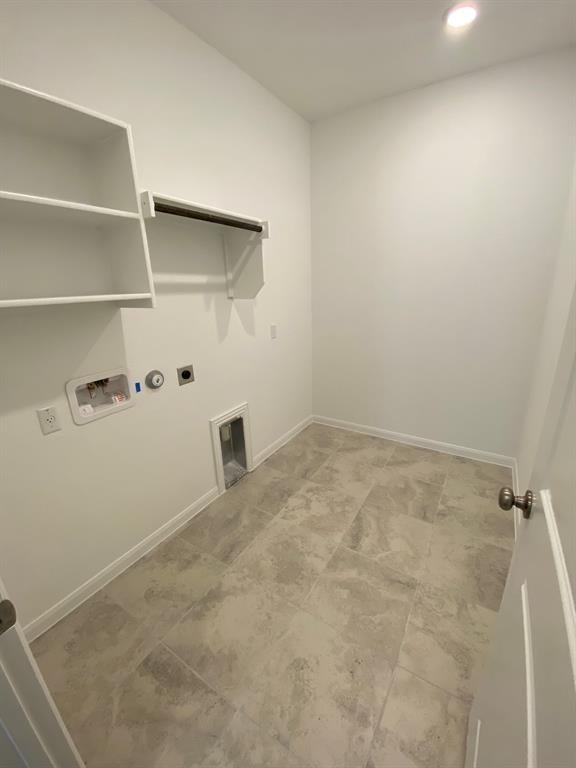
  • other interior Features Ceiling Fan(s), High Ceilings, Double Vanity, Electric Dryer Hookup, Entrance Foyer, Pantry, Recessed Lighting, Smart Home, Smart Thermostat, Walk-In Closet(s), Washer Hookup

Area & Lot

  • Status For Lease
  • Living Area2,388 Sq.Ft.
  • Lot Area6,621.12 Sq.Ft.
  • MLS® ID1289415
  • TypeResidential
  • YEAR BUILT2021
  • Water FrontageNone
  • View DescriptionNeighborhood
  • Elementary SchoolRancho Sienna
  • Middle SchoolLiberty Hill (Liberty Hill)
  • High SchoolLiberty Hill
  • School DistrictLiberty Hill ISD

Exterior

  • STORIES1
  • Garage Space2.0
  • water SourcePublic
  • utilitiesCable Available, Electricity Available, Natural Gas Available, Underground Utilities
  • PoolNone
  • roofComposition
  • lot featuresBack Yard, Curbs, Landscaped, Sprinkler - Automatic, Sprinkler - Back Yard, Sprinklers In Front, Sprinkler - In-ground, Trees-Small (Under 20 Ft)
  • parkingGarage, Garage Door Opener, Garage Faces Front
  • HEAT TYPECentral, ENERGY STAR Qualified Equipment
  • AIR CONDITIONINGCentral Air, Electric, ENERGY STAR Qualified Equipment
  • sewerPublic Sewer
  • SubstructureSlab
  • Disability FeaturesNone
  • other exterior FeaturesPrivate Yard

Financial

  • Lease Price$2,595/mo
  • Lease Term 12 MONTHS
View Virtual Tour

Work With Us

We’re confident that we can offer you knowledge and tools that most other agents can’t. Our knowledge, strong professionalism, and experience speak for itself. Contact us today for more information!