19601 Maiden Grass DR
SEE ALL PHOTOS
19601 Maiden Grass DR
Courtesy of Team West Real Estate LLC, Jeff Patterson Listing Contact: (512) 461-9991 
For Sale

19601 Maiden Grass DR

19601 Maiden Grass DR, Pflugerville, TX 78660

$449,995
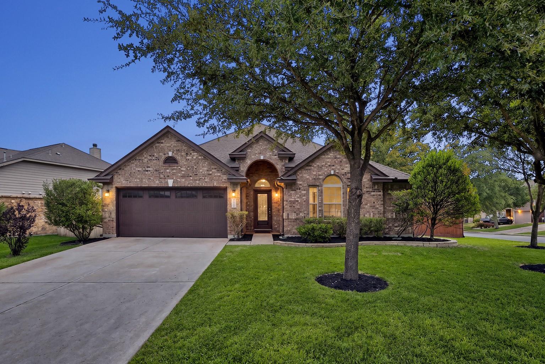
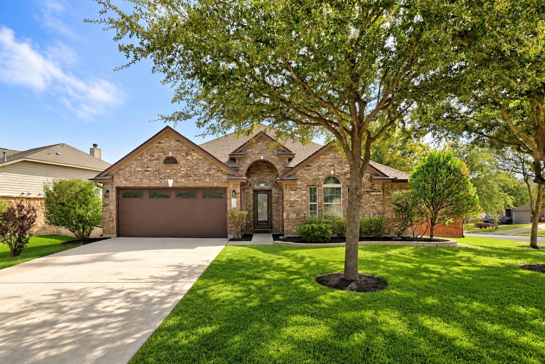
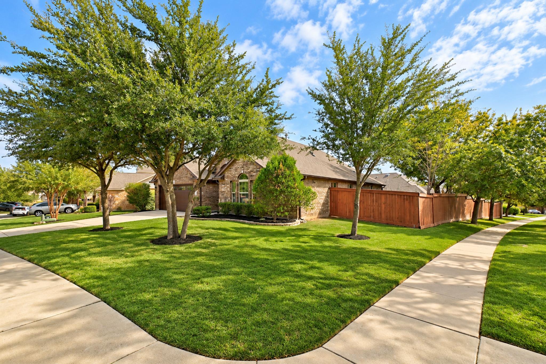
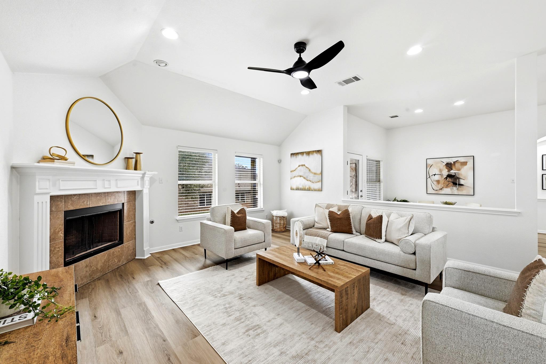
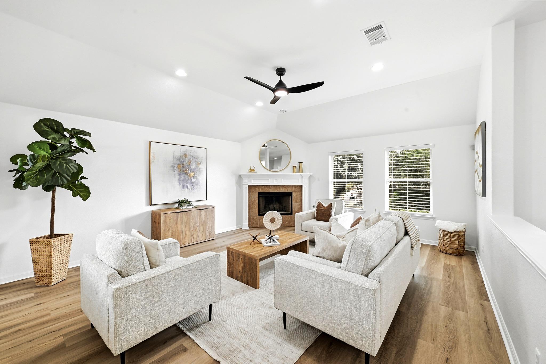
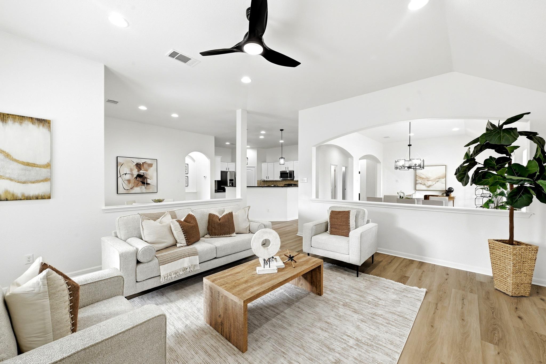
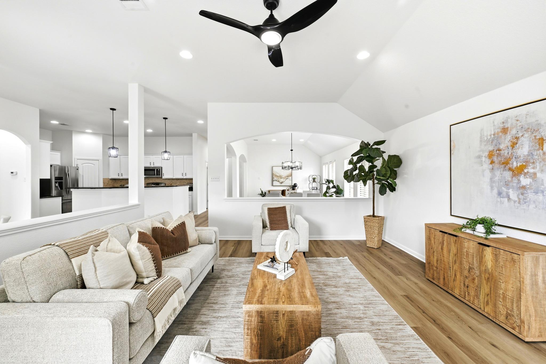
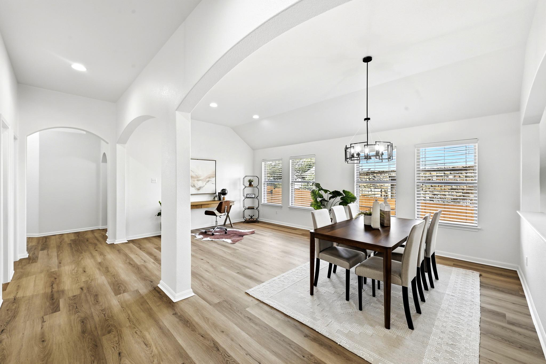
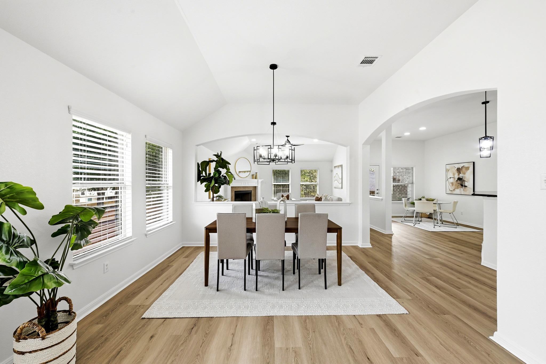
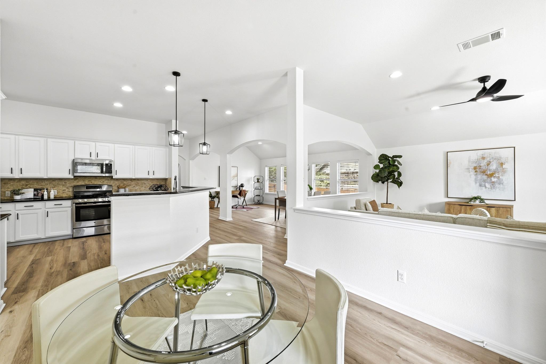
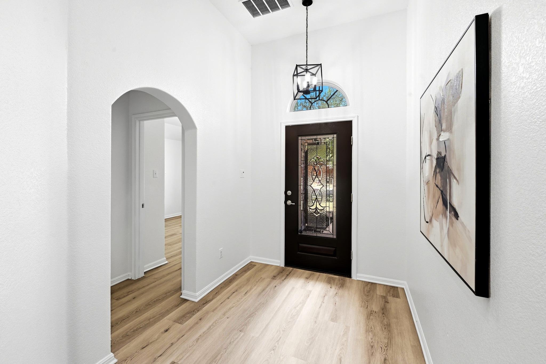
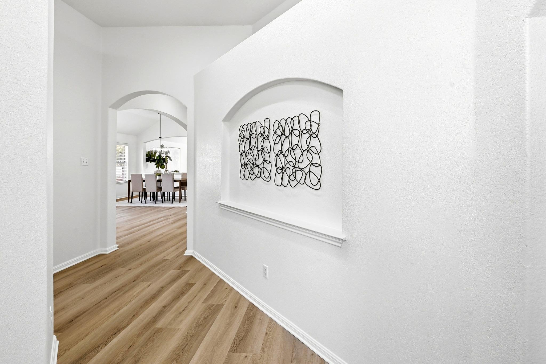
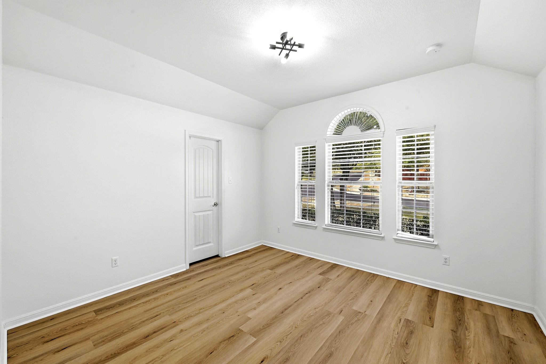
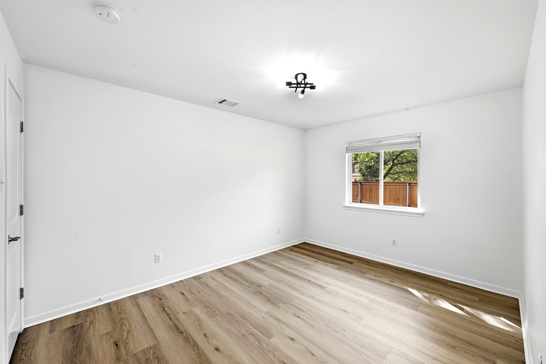
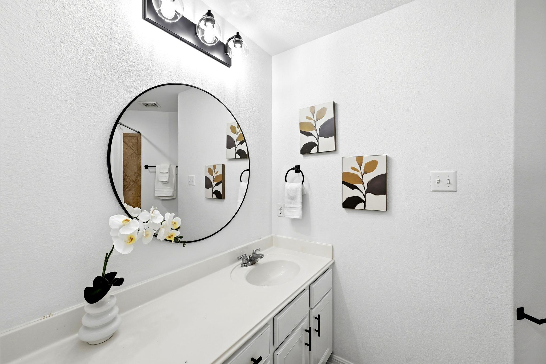
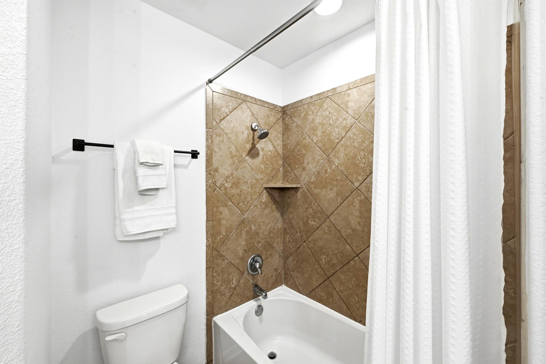
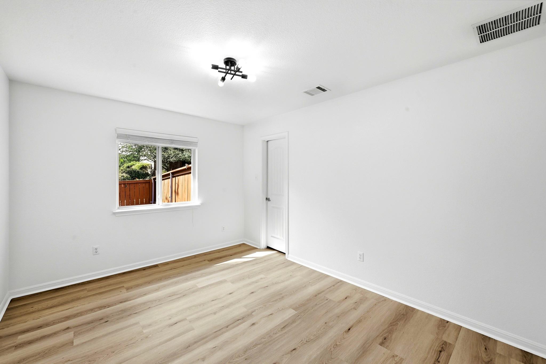
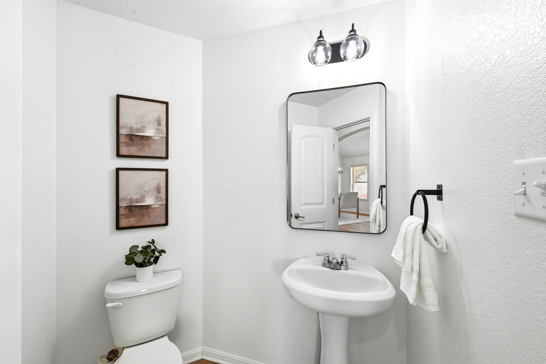
Welcome home to this beautifully updated 4-bedroom, 2.5-bath home on a large corner lot in desirable Falcon Pointe! Mature trees and lovely curb appeal draw you in, while fresh paint, new vinyl plank flooring and updated fixtures throughout create a bright and welcoming feel. High ceilings, arched openings and a cozy fireplace bring warmth and character to living spaces designed for both everyday comfort and entertaining.

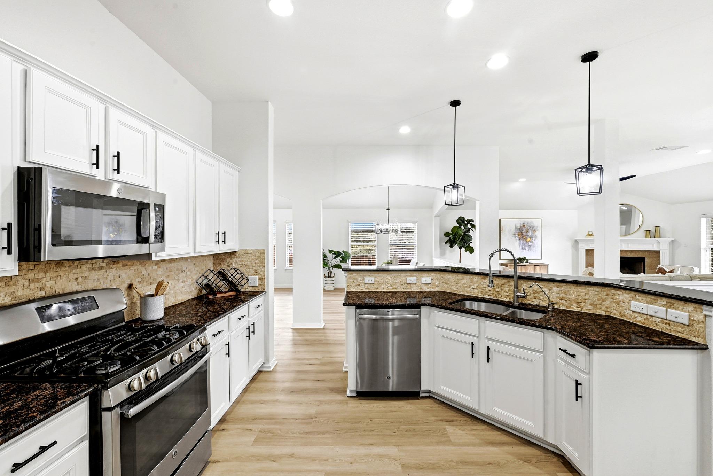
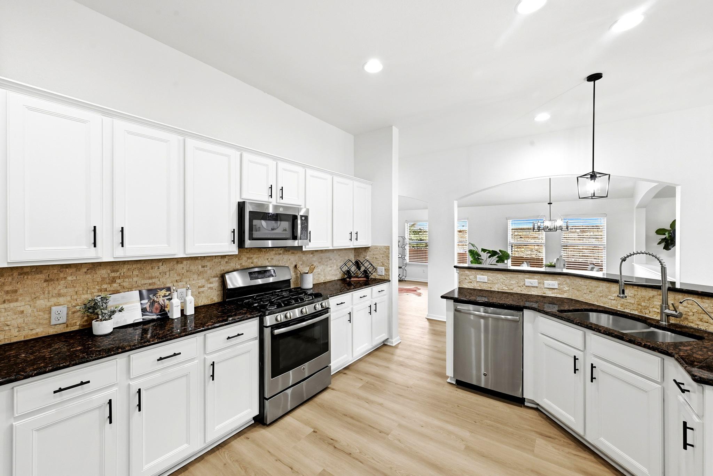
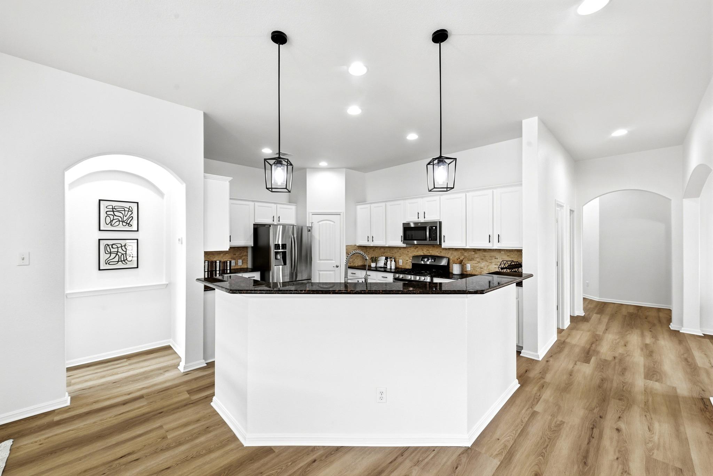
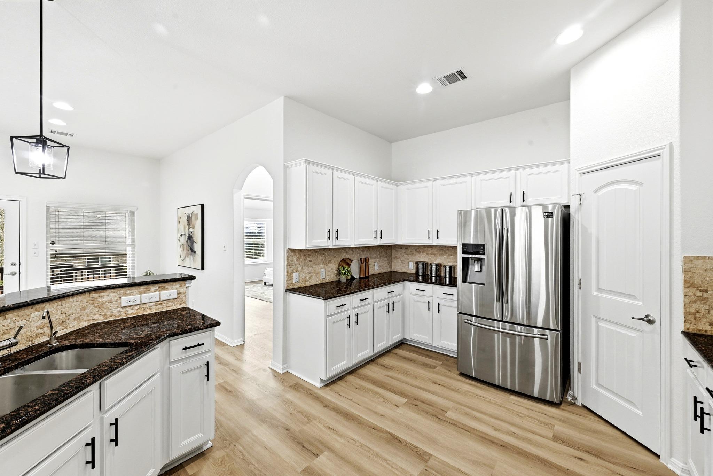
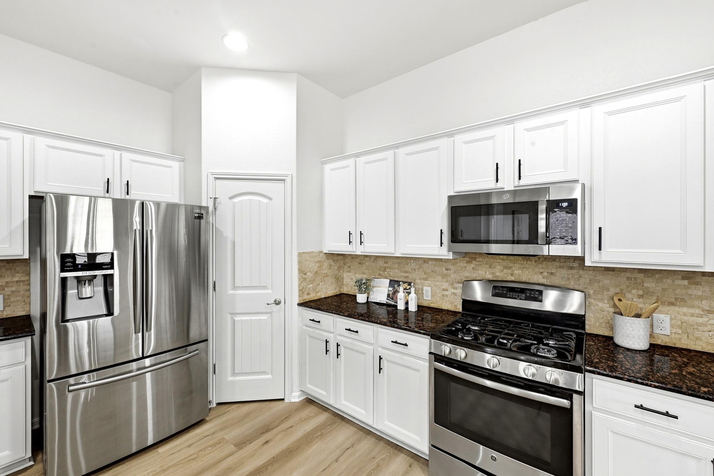
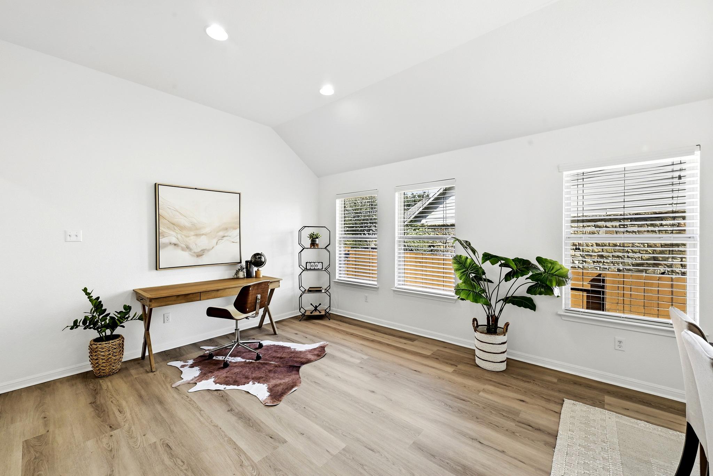
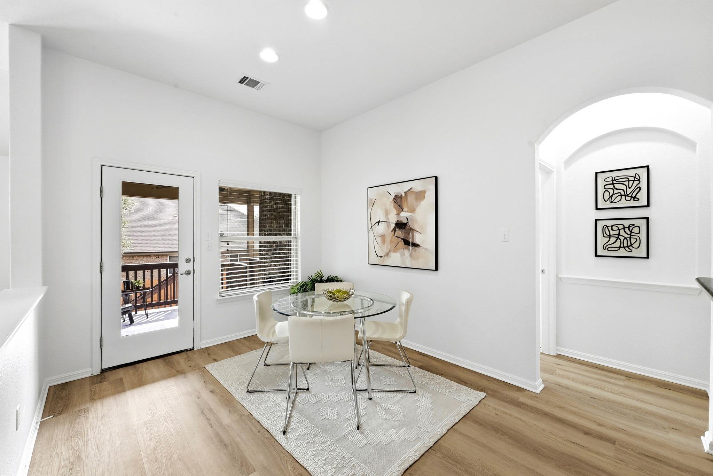
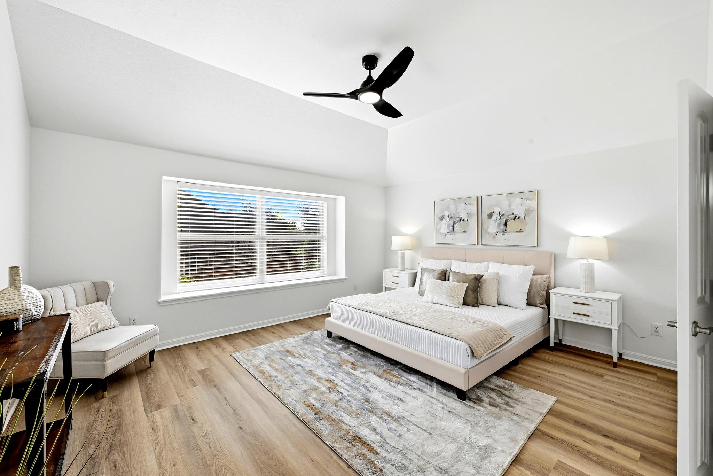
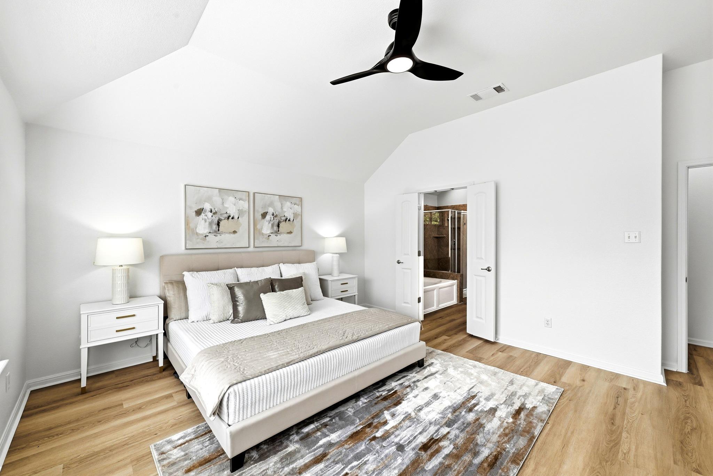
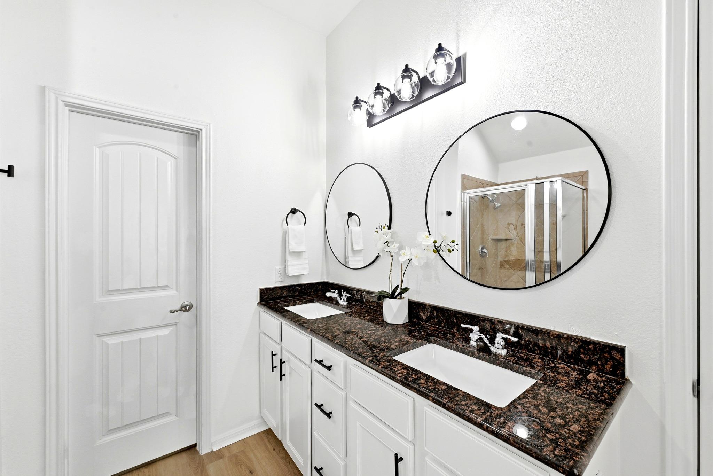
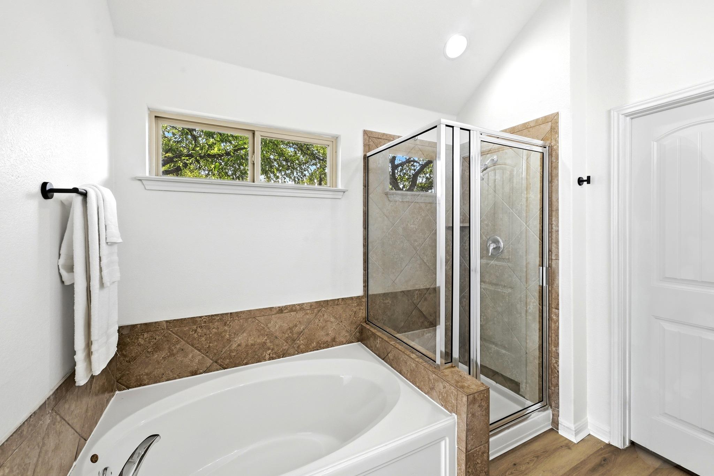
The spacious living room connects easily to the kitchen and breakfast area. White cabinetry, granite counters, stainless steel appliances, a gas range and a breakfast bar make the kitchen as functional as it is inviting. A separate dining area offers room to gather, with an adjoining flex space perfect for a home office or reading nook. The primary suite features high ceilings and an ensuite bath with dual vanities, a soaking tub and a separate shower.

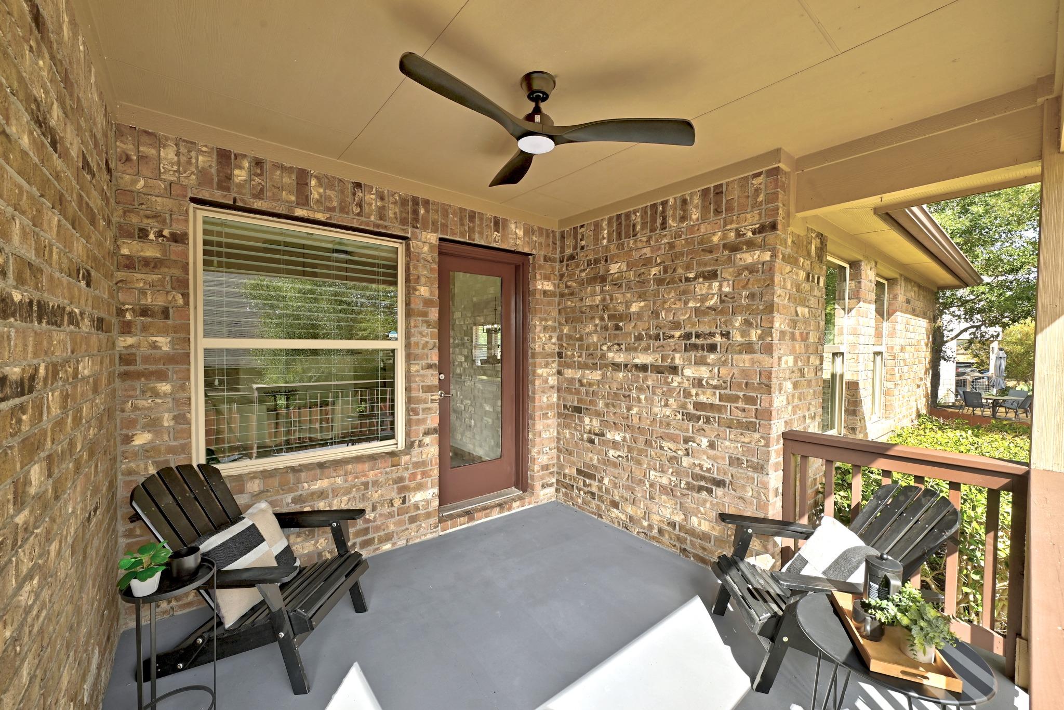
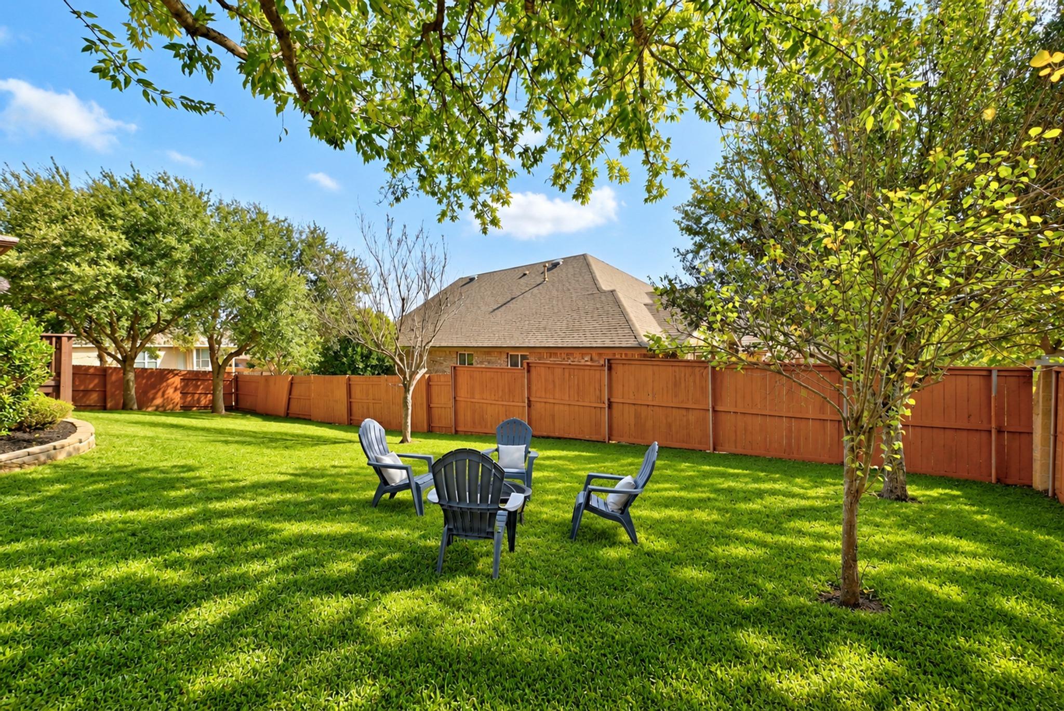
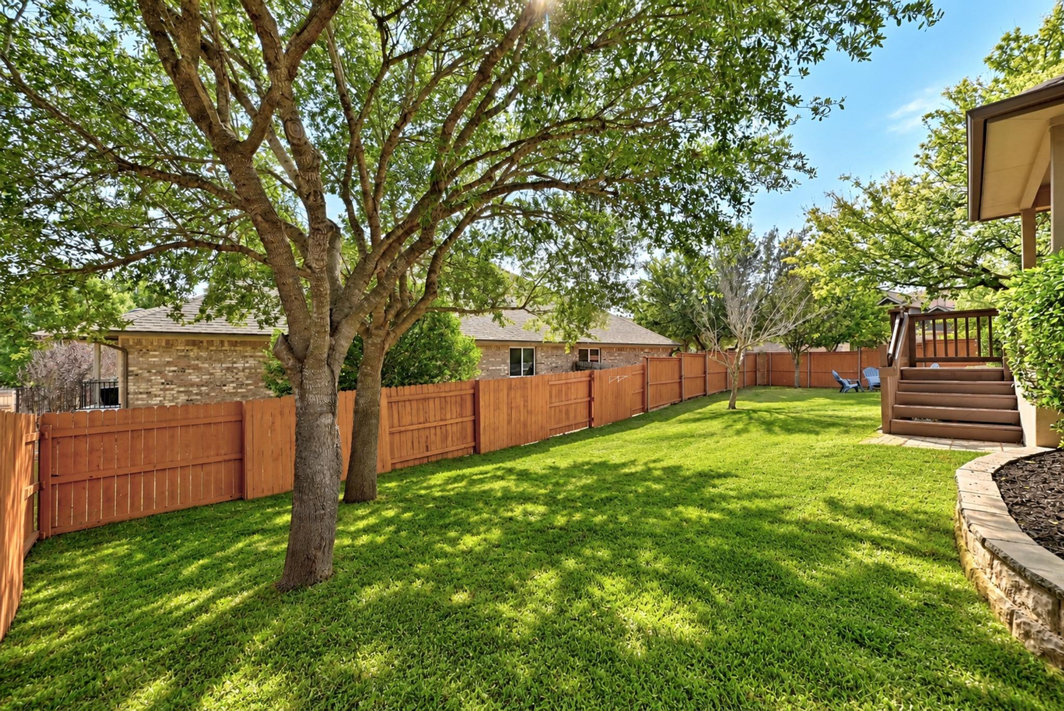
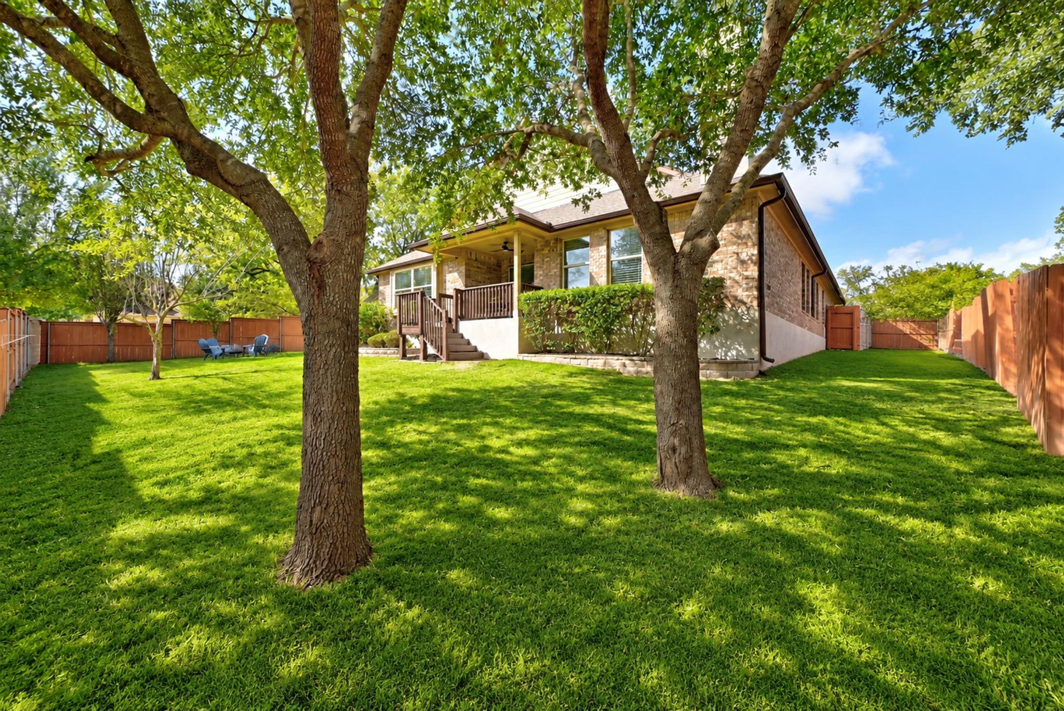
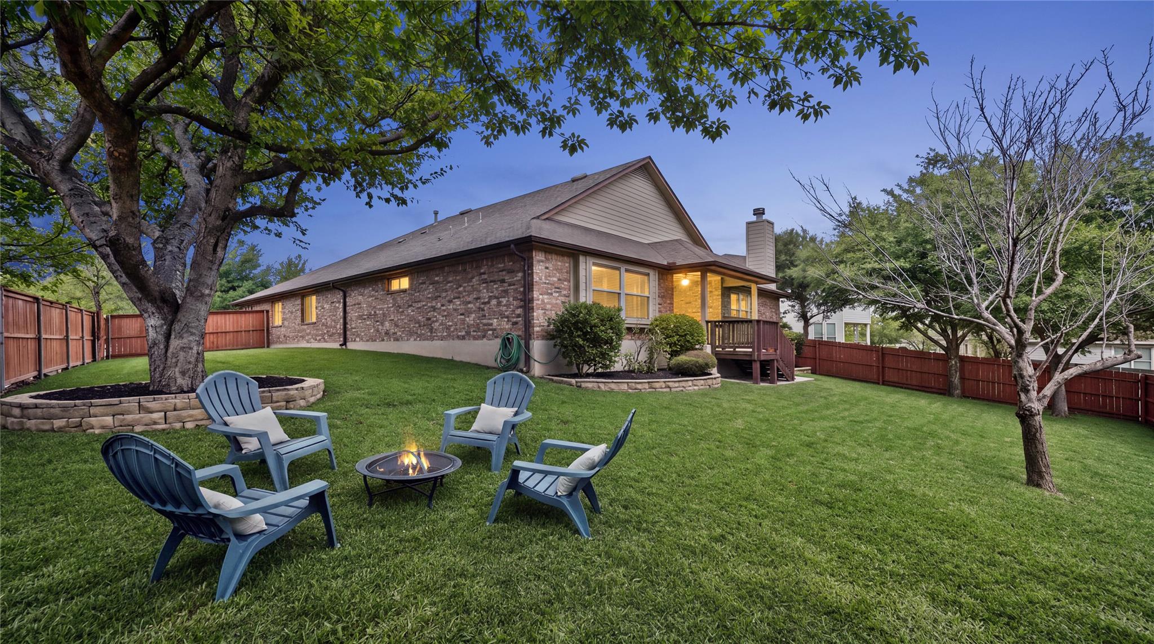
Step outside to a covered back porch overlooking a generous yard with mature shade trees and plenty of room to relax, garden or entertain. Four sides brick, a tankless water heater, full sprinklers and gutters add everyday practicality. The refrigerator, washer and dryer convey.

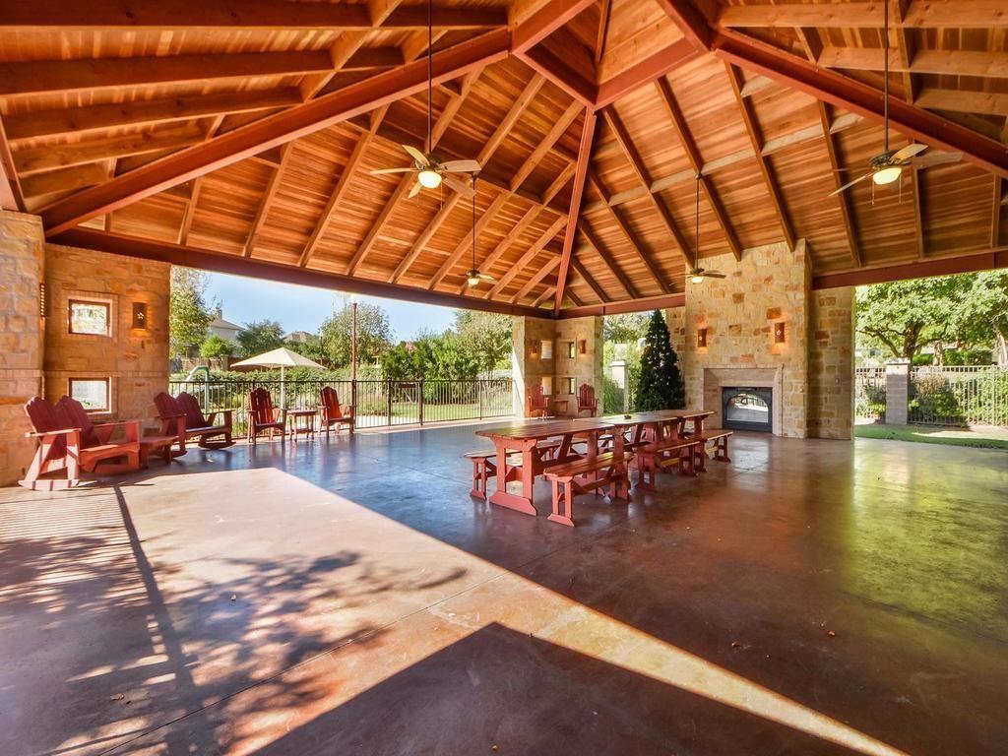
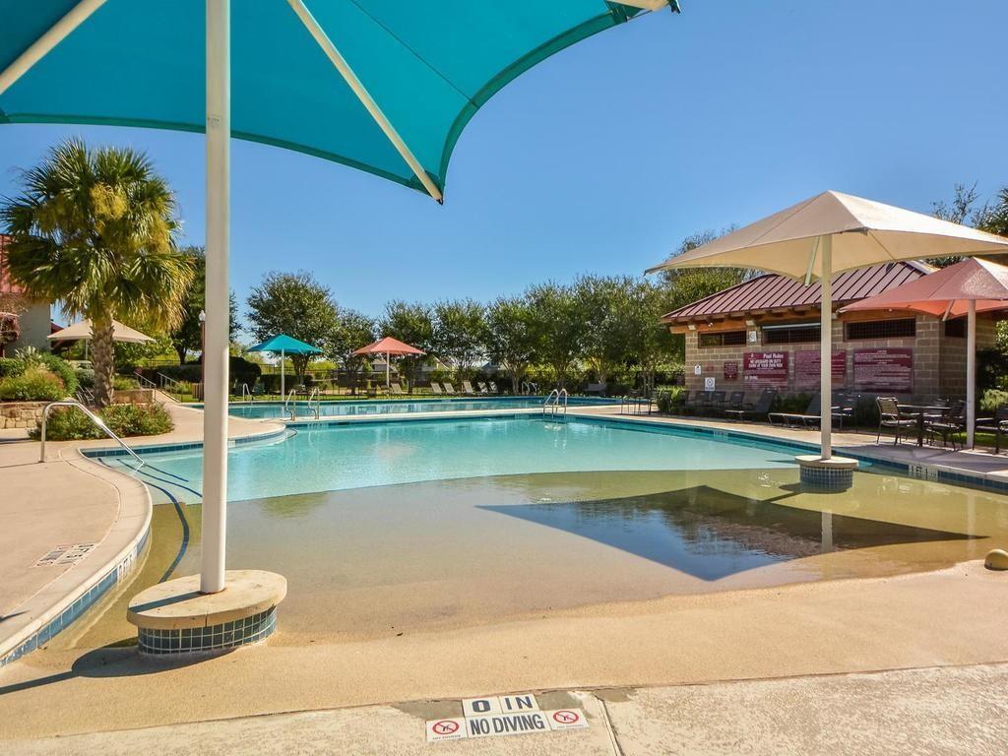
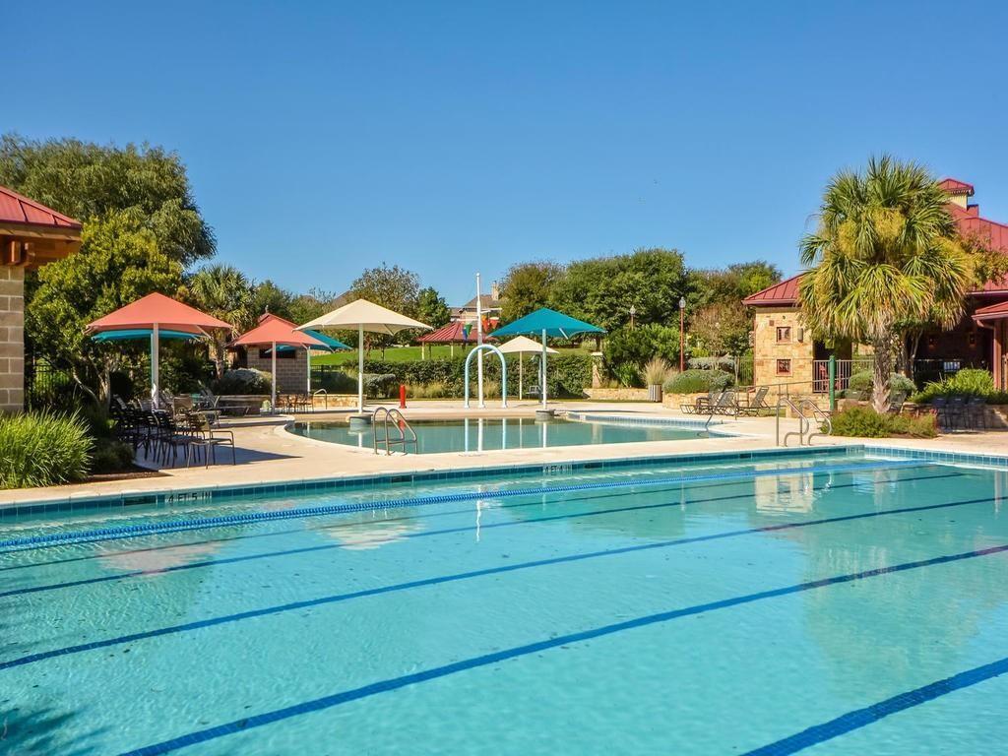
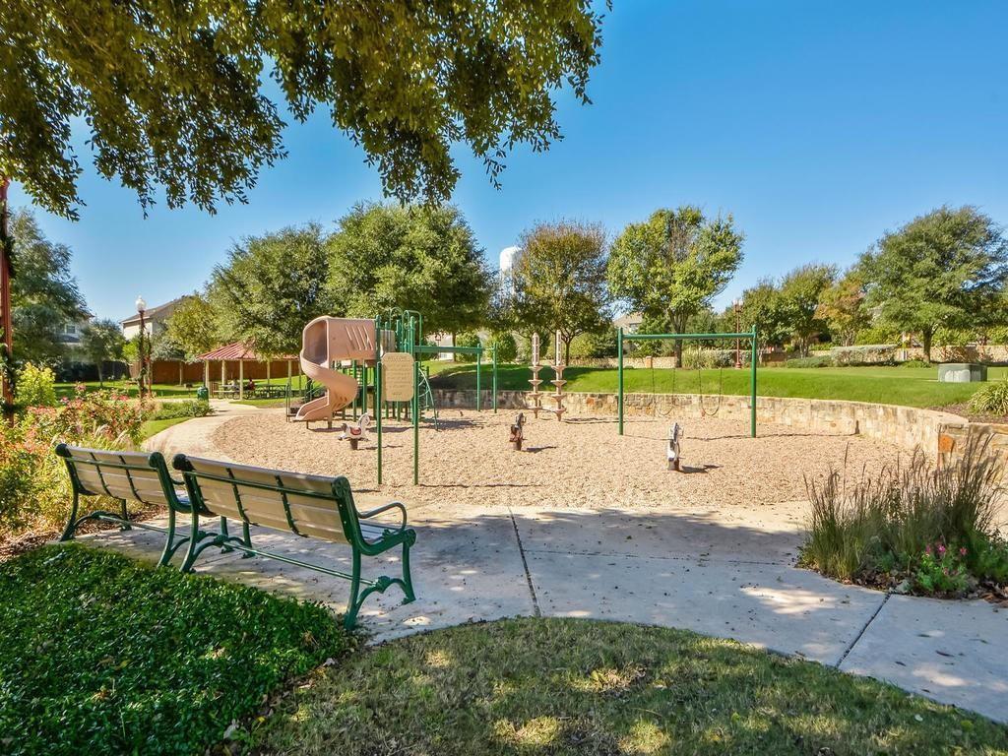
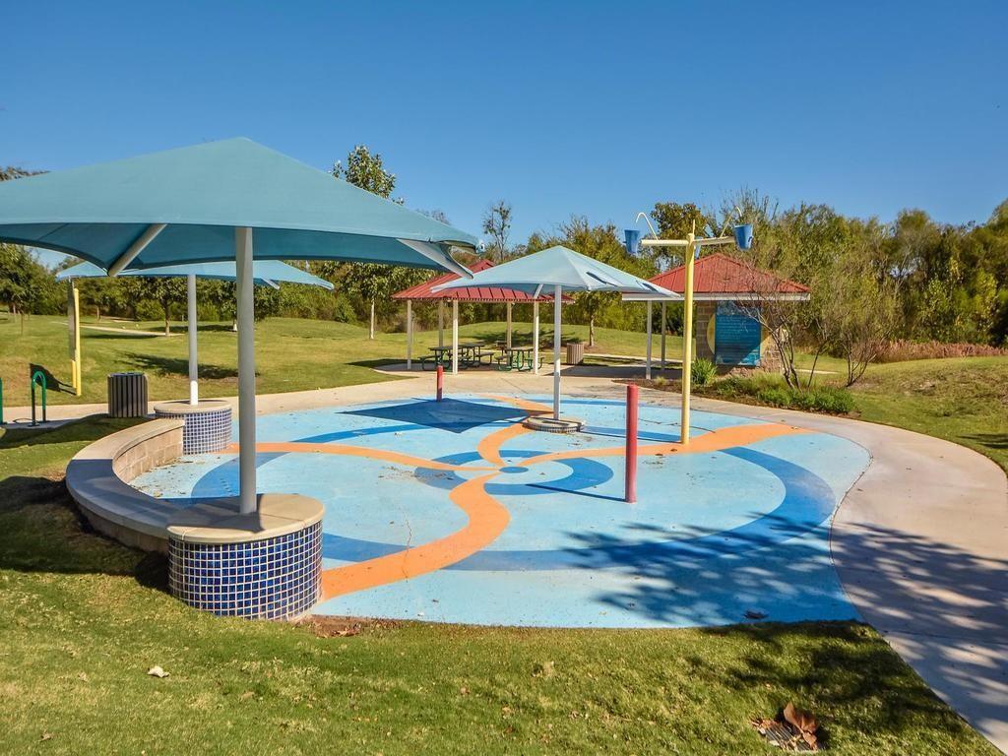
There's just as much to love beyond your front door, with Falcon Pointe's pools, splash pad, parks, playgrounds, trails and sports courts to enjoy. Nearby schools, shopping, restaurants and entertainment, along with easy access to SH 130 and SH 45, keep everyday essentials within reach. It all comes together in a home that offers space to spread out, inviting places to gather and a community you'll love coming home to.

4
beds

3
baths

2,514 Sq.Ft. LIVING AREA

10,105.92 Sq.Ft. lot

Jeff Patterson

Jeff Patterson

Features & Amenities

Interior

  • total bedrooms4
  • Total bathrooms3
  • full bathrooms2
  • half bathroom1
  • Flooring Vinyl
  • Fireplace Family Room
  • APPLIANCES Gas Cooktop, Dishwasher, Disposal, Microwave, Stainless Steel Appliance(s), Tankless Water Heater
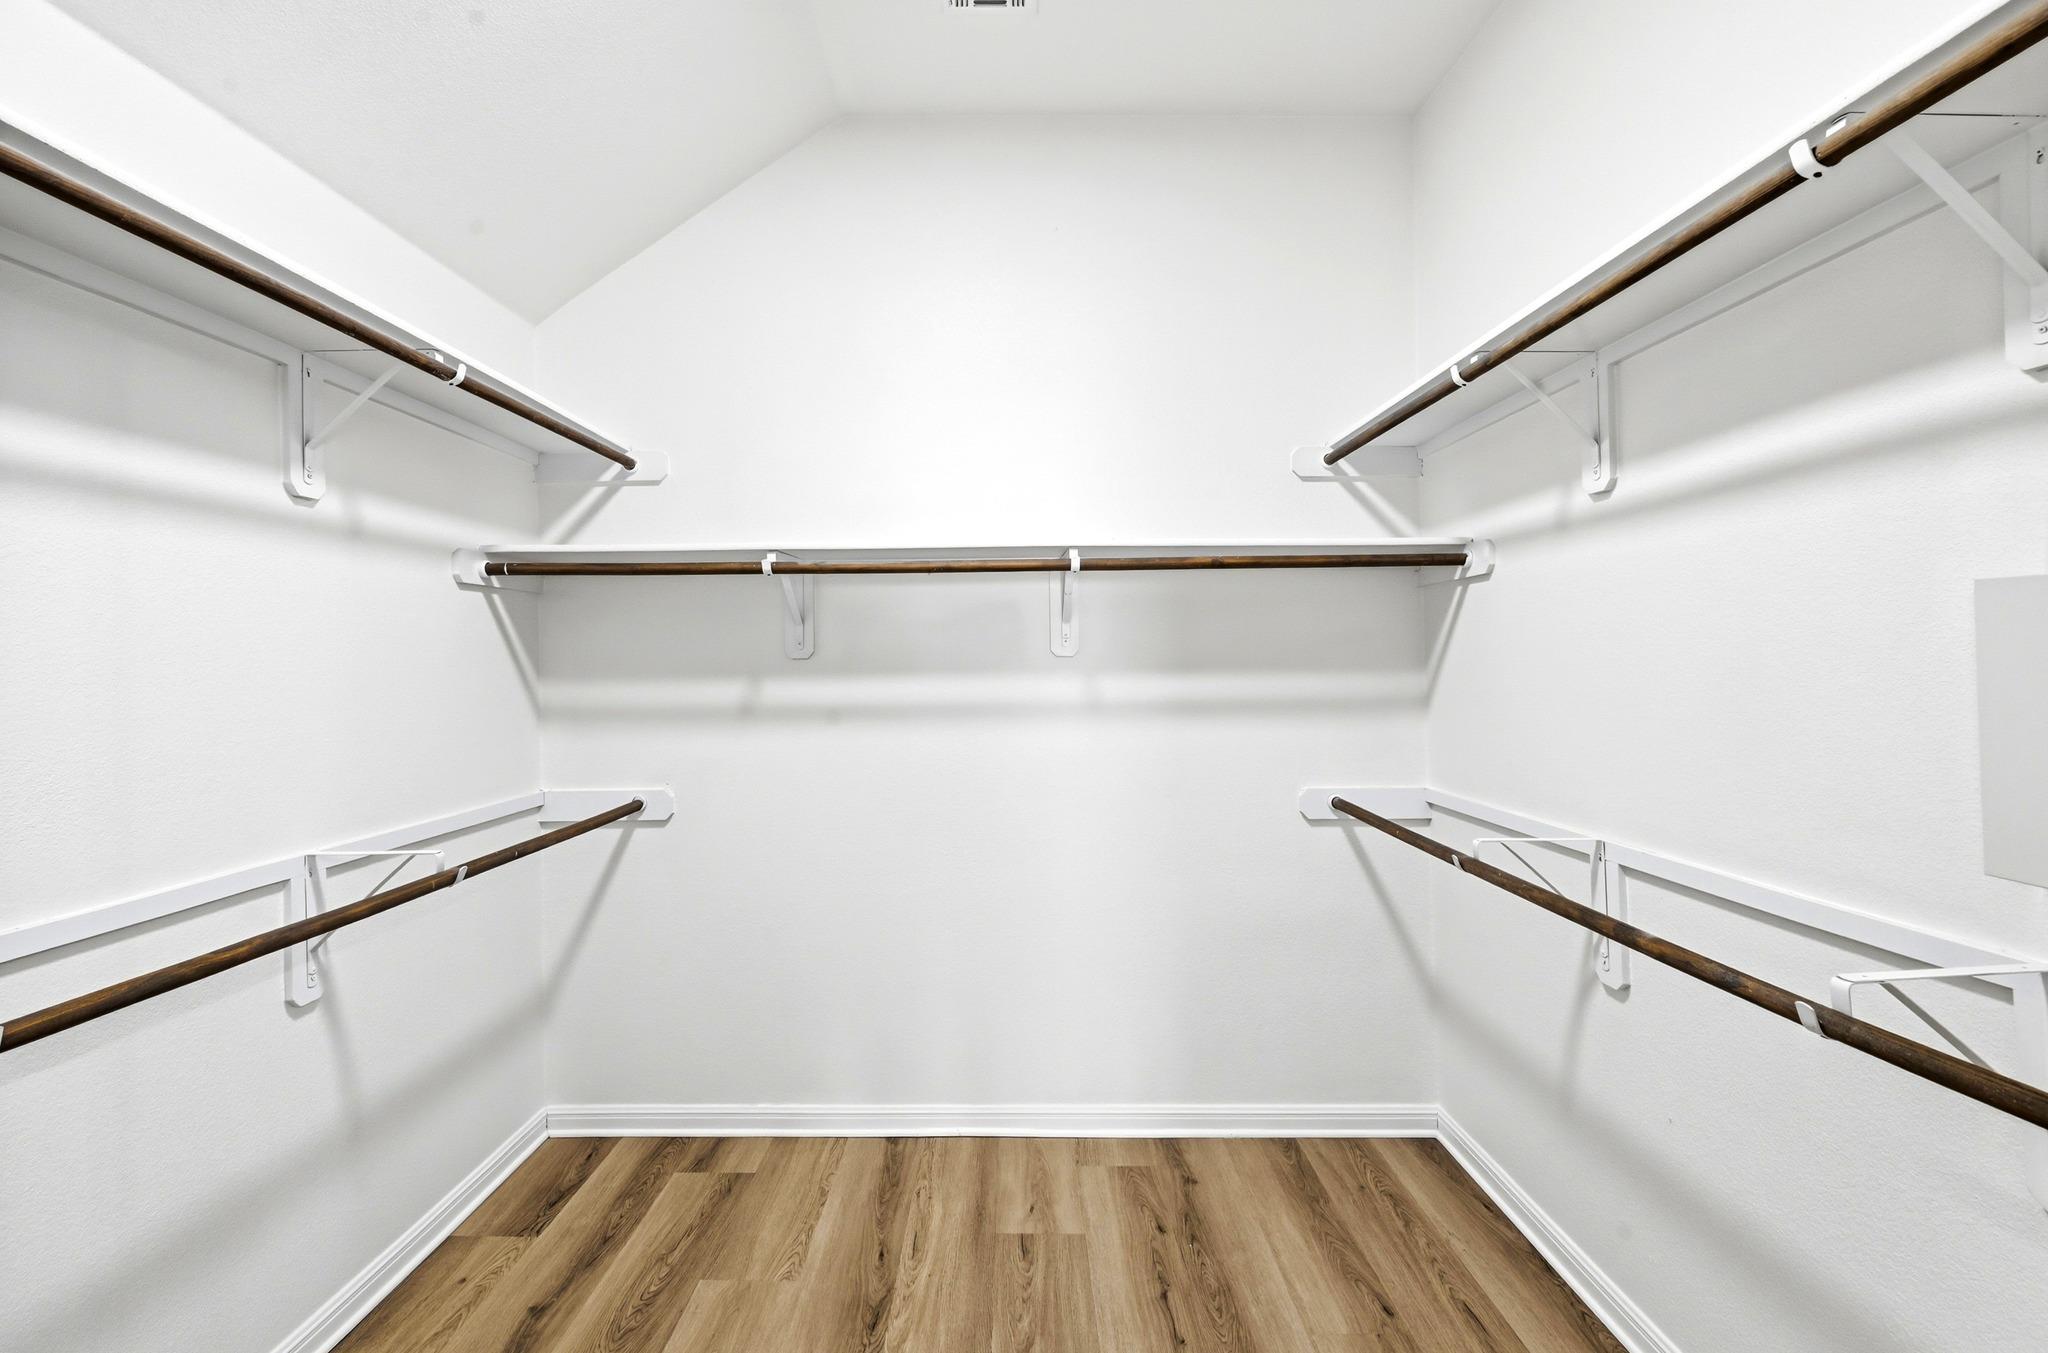
  • other interior Features Breakfast Bar, Ceiling Fan(s), High Ceilings, Granite Counters, Double Vanity, In-Law Floorplan, Multiple Dining Areas, Multiple Living Areas, Open Floorplan, Pantry, Primary Bedroom on Main, Recessed Lighting, Walk-In Closet(s)

Area & Lot

  • Status For Sale
  • Living Area2,514 Sq.Ft.
  • Lot Area10,105.92 Sq.Ft.
  • MLS® ID5191984
  • TypeResidential
  • YEAR BUILT2013
  • NeighborhoodPflugerville
  • Water FrontageNone
  • View DescriptionNone
  • Elementary SchoolMurchison
  • Middle SchoolKelly Lane
  • High SchoolHendrickson
  • School DistrictPflugerville ISD

Exterior

  • STORIES1
  • Garage Space2.0
  • water SourcePublic
  • utilitiesElectricity Available, Natural Gas Available
  • PoolNone
  • roofComposition
  • lot featuresCorner Lot, Sprinkler - Automatic, Sprinkler - Back Yard, Sprinklers In Front, Trees-Medium (20 Ft - 40 Ft), Trees-Moderate
  • parkingDoor-Single, Garage, Garage Faces Front
  • HEAT TYPECentral, Natural Gas
  • AIR CONDITIONINGCentral Air
  • sewerPublic Sewer
  • SubstructureSlab
  • Disability FeaturesNone
  • other exterior FeaturesNone

Financial

  • Sales Price$449,995
  • Real Estate Tax $9,469/yr
  • HOA $95/mo

Pflugerville

Explore

Work With Us

We’re confident that we can offer you knowledge and tools that most other agents can’t. Our knowledge, strong professionalism, and experience speak for itself. Contact us today for more information!