19301 Sunken Creek PASS
SEE ALL PHOTOS
19301 Sunken Creek PASS
Courtesy of Team West Real Estate LLC, Jeff Patterson Listing Contact: (512) 461-9991 
For Lease

19301 Sunken Creek PASS

19301 Sunken Creek PASS, Pflugerville, TX 78660

$2,595/month
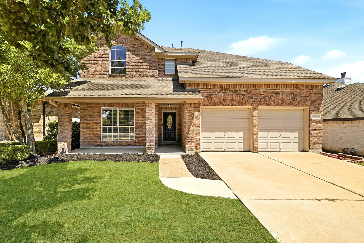
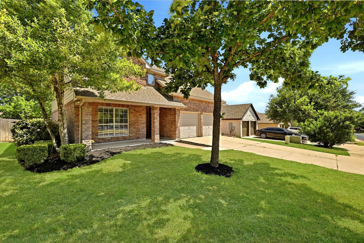
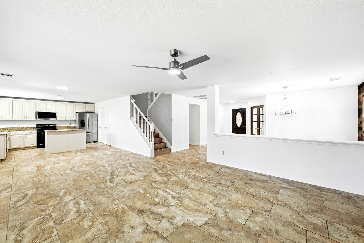
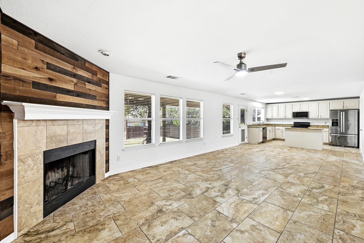
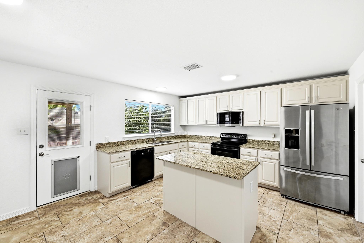
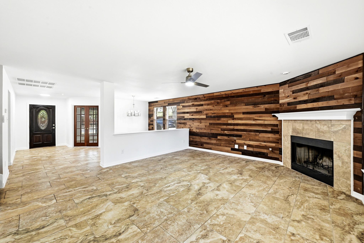
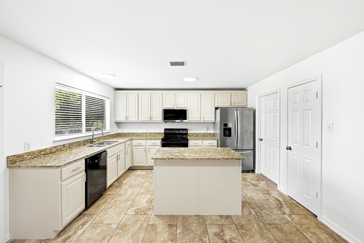
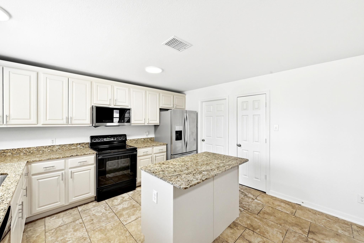
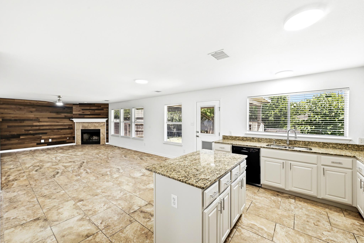
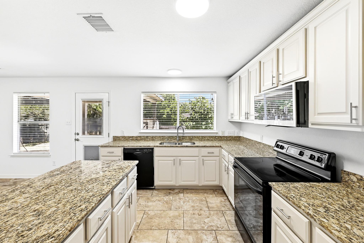
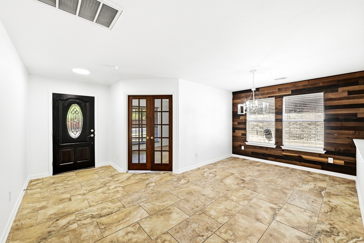
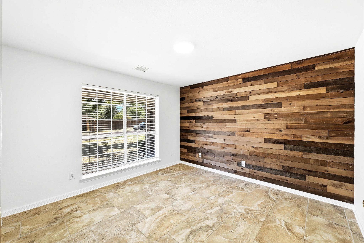
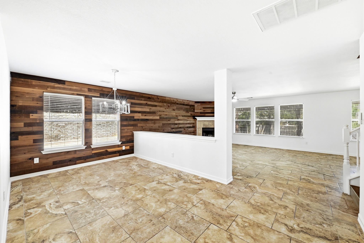
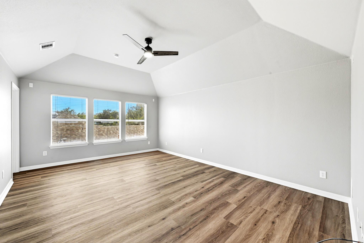
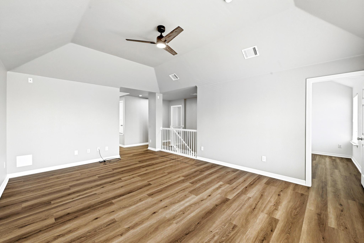
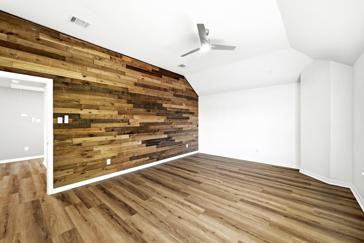
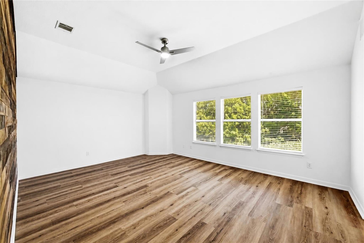
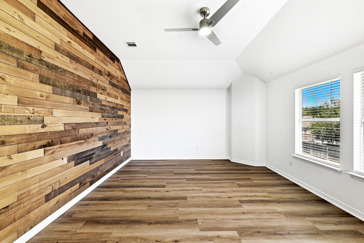
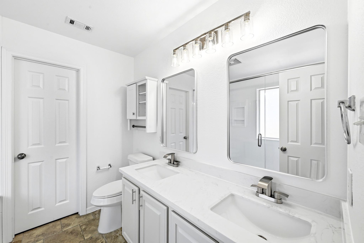
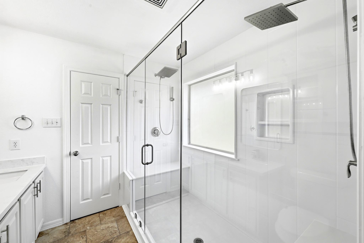
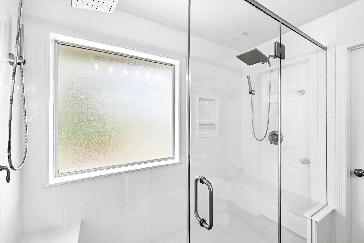
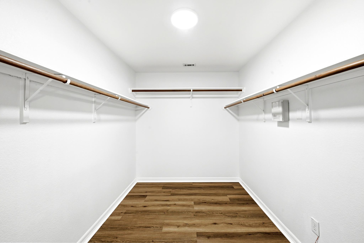
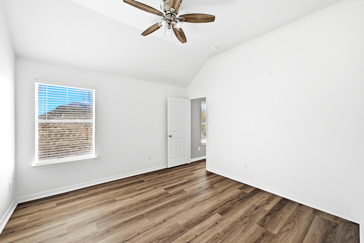
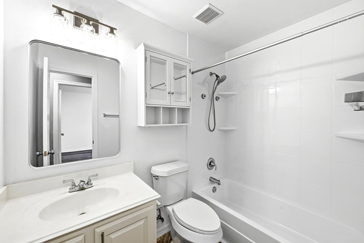
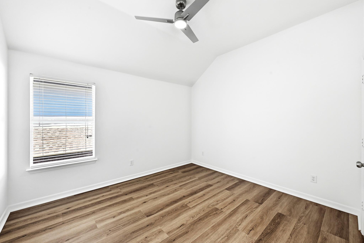
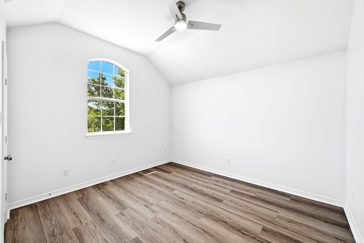
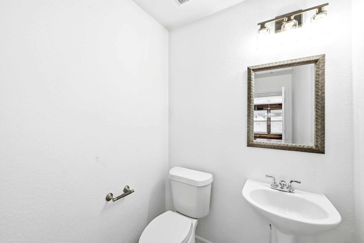
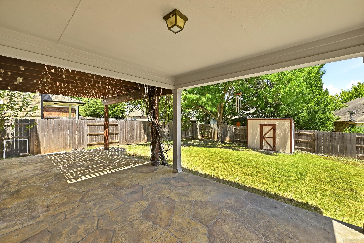
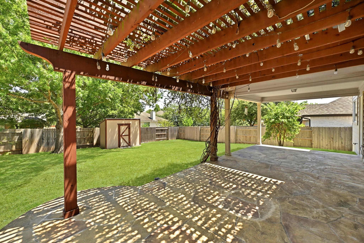
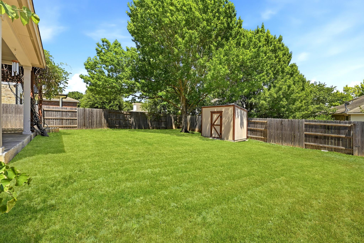
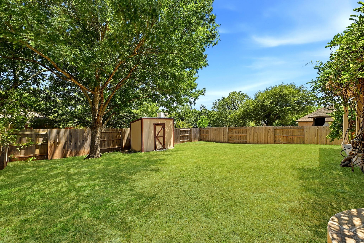
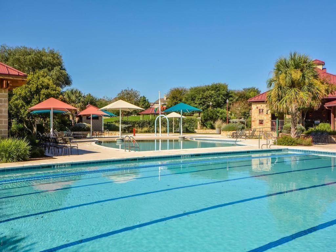
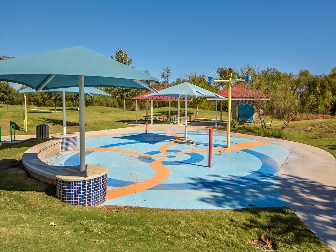
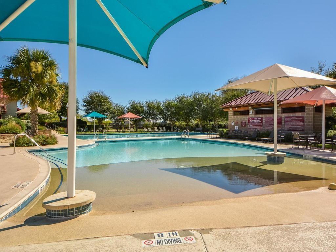
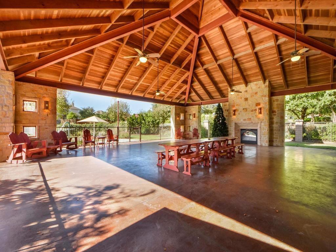
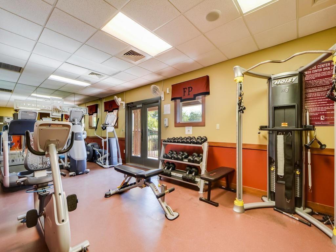
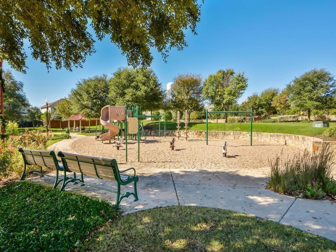
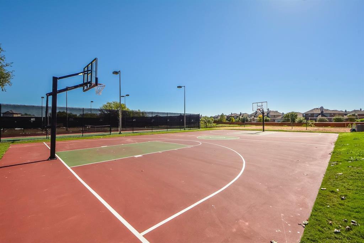
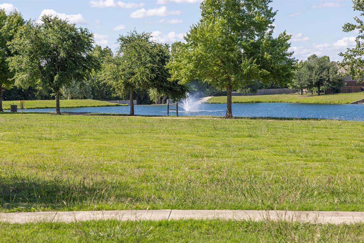
Discover unparalleled comfort in this meticulously updated two-story residence, offering an inviting blend of sophistication and practicality. This spacious home features four well-appointed bedrooms, two full bathrooms, and a convenient half bath, providing ample space for all. The interior boasts new fixtures throughout and new flooring, creating a fresh and modern ambiance ready for immediate move-in. Enjoy the flexibility of two distinct dining spaces, perfect for both casual meals and formal entertaining, complemented by a dedicated home office for productivity and a vibrant game room for leisure. The primary bathroom serves as a private sanctuary, featuring an oversized walk-in shower and elegant new quartz countertops, alongside a generously sized walk-in closet for optimal organization. Outside, a private yard with a covered patio offers a serene retreat, complete with a shed for additional storage. The community of Falcon Pointe provides exceptional amenities, including a refreshing outdoor pool, a vibrant splash pad, a well-equipped fitness center, and a community playground, fostering an active and engaging lifestyle. Experience effortless connectivity with easy access to Highways 130 and 45, placing you moments away from the Stonehill Shopping Center and Costco, simplifying daily errands and enhancing your living experience in Pflugerville.

4
beds

3
baths

2,770 Sq.Ft. LIVING AREA

6,882.48 Sq.Ft. lot

Jeff Patterson

Jeff Patterson

Candace Patterson

Candace Patterson

Features & Amenities

Interior

  • total bedrooms4
  • Total bathrooms3
  • full bathrooms2
  • half bathroom1
  • Flooring Carpet, Tile, Vinyl
  • Fireplace Family Room
  • APPLIANCES Dishwasher, Disposal, Electric Cooktop, Microwave, Oven, Free-Standing Range, Refrigerator, Stainless Steel Appliance(s), Water Softener
  • other interior Features Breakfast Bar, Built-in Features, Ceiling Fan(s), High Ceilings, Granite Counters, Quartz Counters, Double Vanity, Interior Steps, Kitchen Island, Multiple Dining Areas, Multiple Living Areas, Open Floorplan, Pantry, Recessed Lighting, Study/Home Office, Walk-In Closet(s)

Area & Lot

  • Status For Lease
  • Living Area2,770 Sq.Ft.
  • Lot Area6,882.48 Sq.Ft.
  • MLS® ID4197048
  • TypeResidential
  • YEAR BUILT2003
  • NeighborhoodPflugerville
  • Water FrontageNone
  • View DescriptionNone
  • Elementary SchoolMurchison
  • Middle SchoolKelly Lane
  • High SchoolHendrickson
  • School DistrictPflugerville ISD

Exterior

  • STORIES2
  • Garage Space2.0
  • water SourcePublic
  • utilitiesElectricity Available, Natural Gas Available
  • PoolNone
  • roofComposition
  • lot featuresInterior Lot, Level, Trees-Moderate
  • parkingAttached, Door-Multi, Driveway, Garage, Garage Door Opener, Garage Faces Front
  • HEAT TYPECentral, Fireplace(s), Natural Gas
  • AIR CONDITIONINGCeiling Fan(s), Central Air
  • sewerPublic Sewer
  • SubstructureSlab
  • Disability FeaturesNone
  • other exterior FeaturesPrivate Yard

Financial

  • Lease Price$2,595/mo
  • Lease Term 12 MONTHS
View Virtual Tour

Pflugerville

Explore

Work With Us

We’re confident that we can offer you knowledge and tools that most other agents can’t. Our knowledge, strong professionalism, and experience speak for itself. Contact us today for more information!