1705 Crossing PL # 114
SEE ALL PHOTOS
1705 Crossing PL # 114
Courtesy of Team West Real Estate LLC, Jared West Listing Contact: (512) 296-0669 
For Lease

1705 Crossing PL # 114

1705 Crossing PL # 114, Austin, TX 78741

$1,300/month
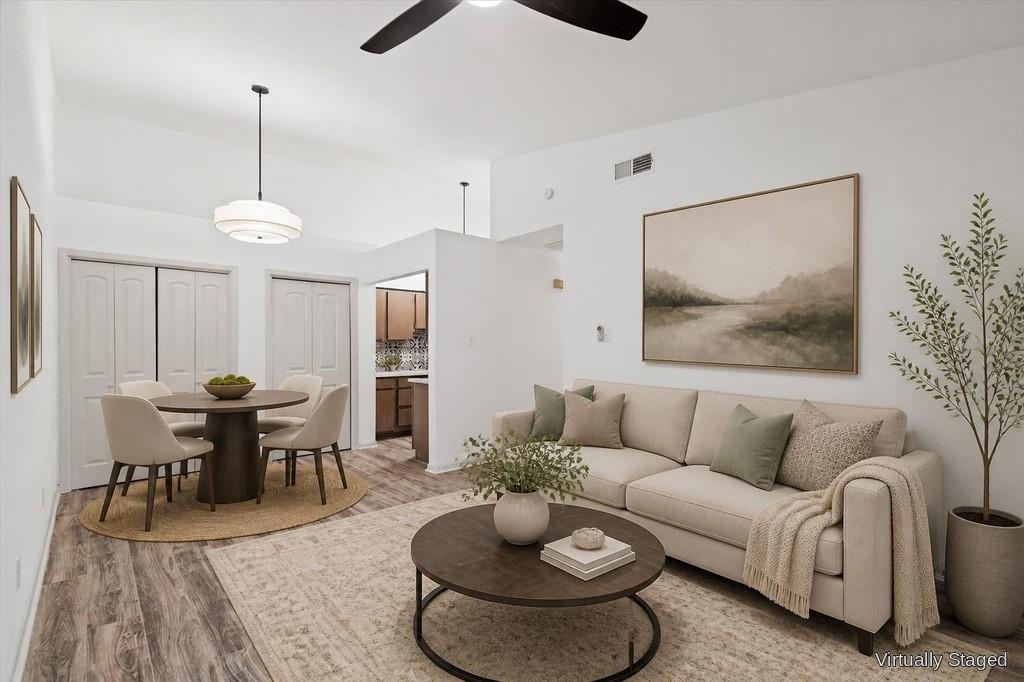
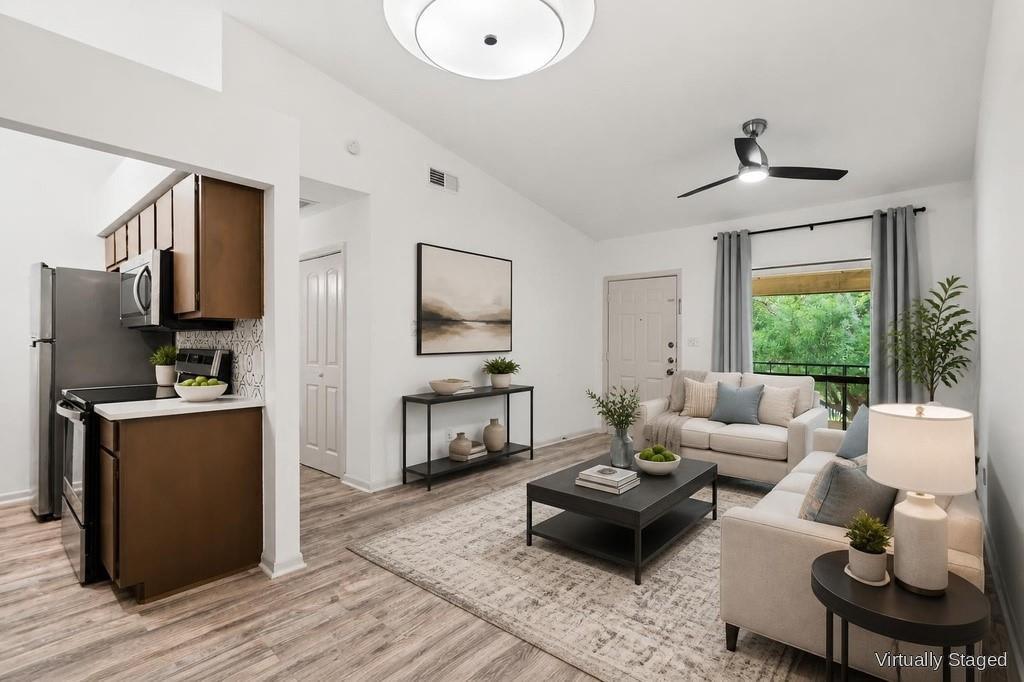
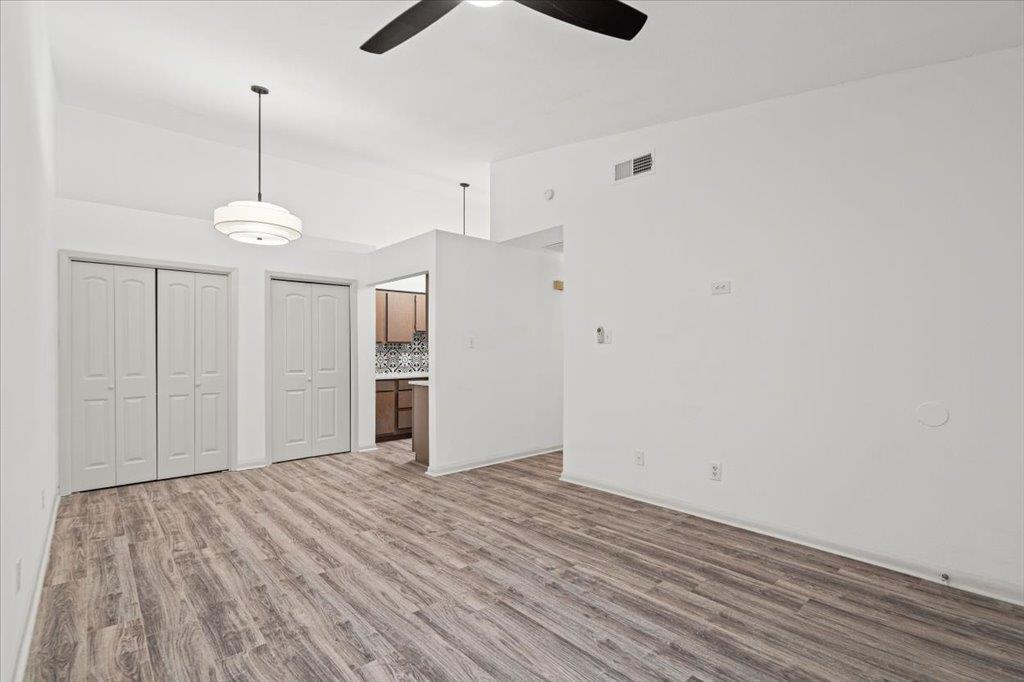
Available for quick move in. Vaulted ceilings and wood flooring frame the open floorplan of this one-story Austin residence. The serene living area features a ceiling fan and transitions smoothly to the dining space, offering a comfortable environment for relaxation.

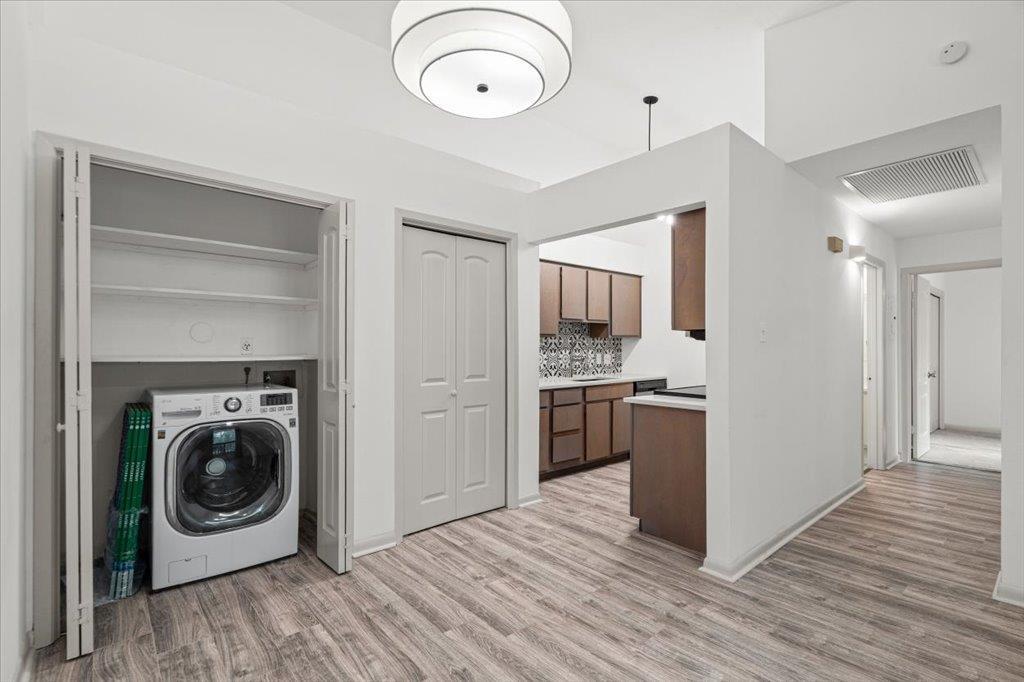
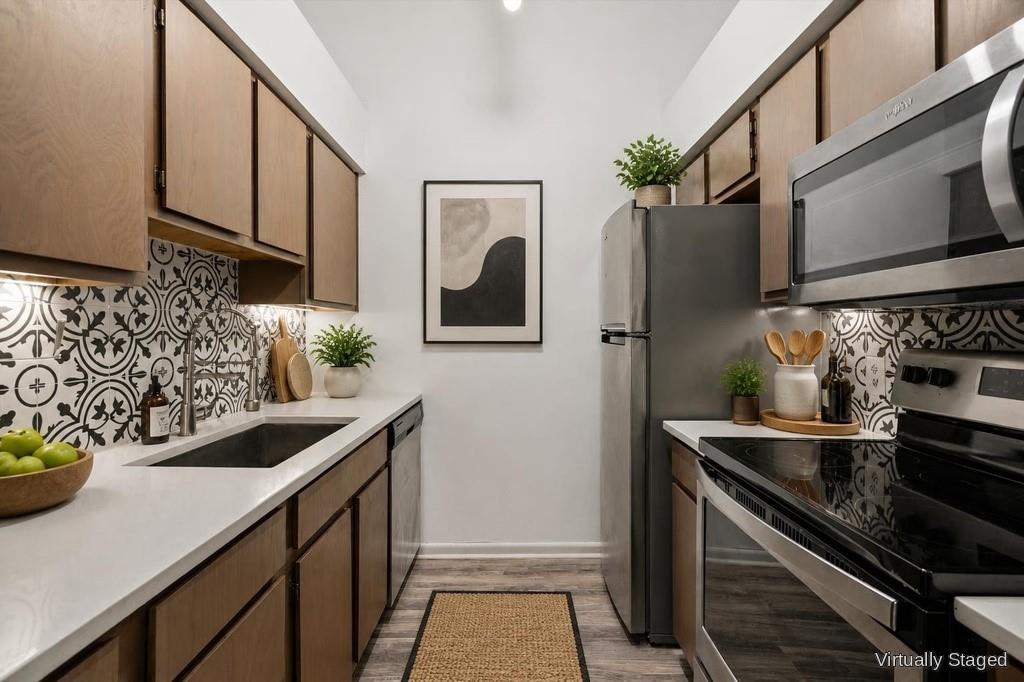
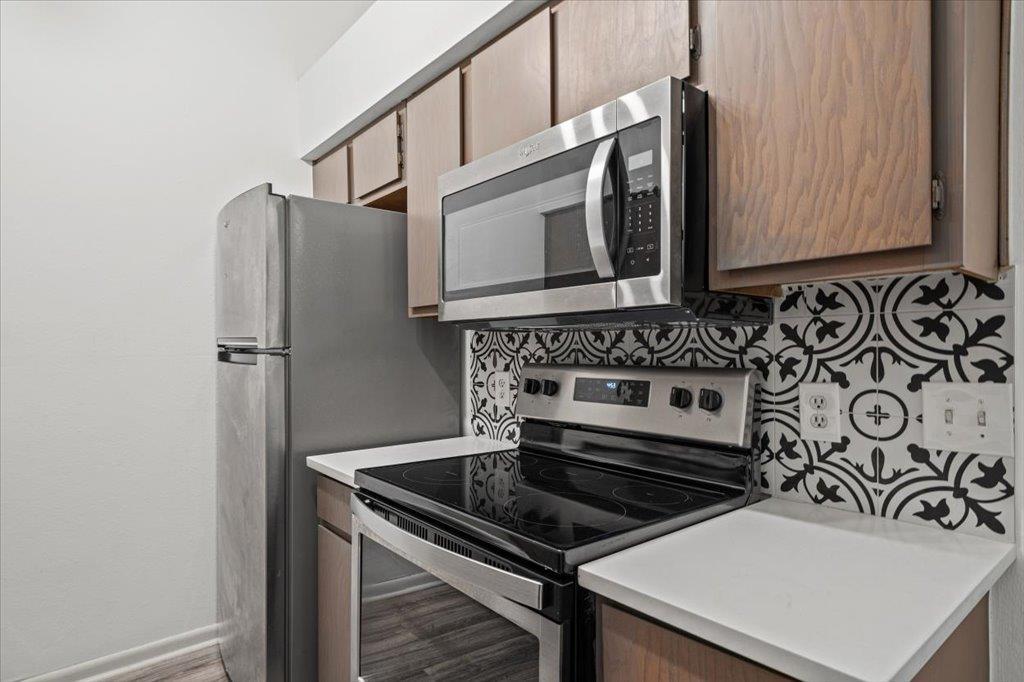
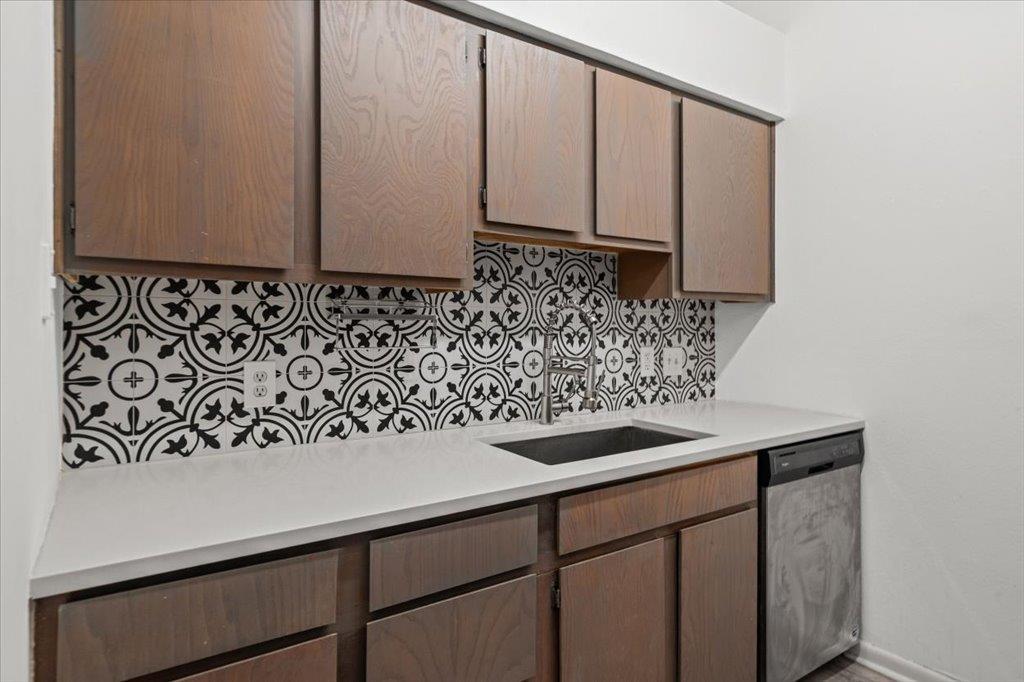
The galley kitchen is equipped with stone counters, a patterned tile backsplash, and wood cabinetry. Stainless steel appliances, including an electric cooktop, electric oven, microwave, refrigerator, and dishwasher, support daily culinary needs. Nearby, a functional laundry closet features high ceilings, laminate flooring, and an inside washer/dryer.

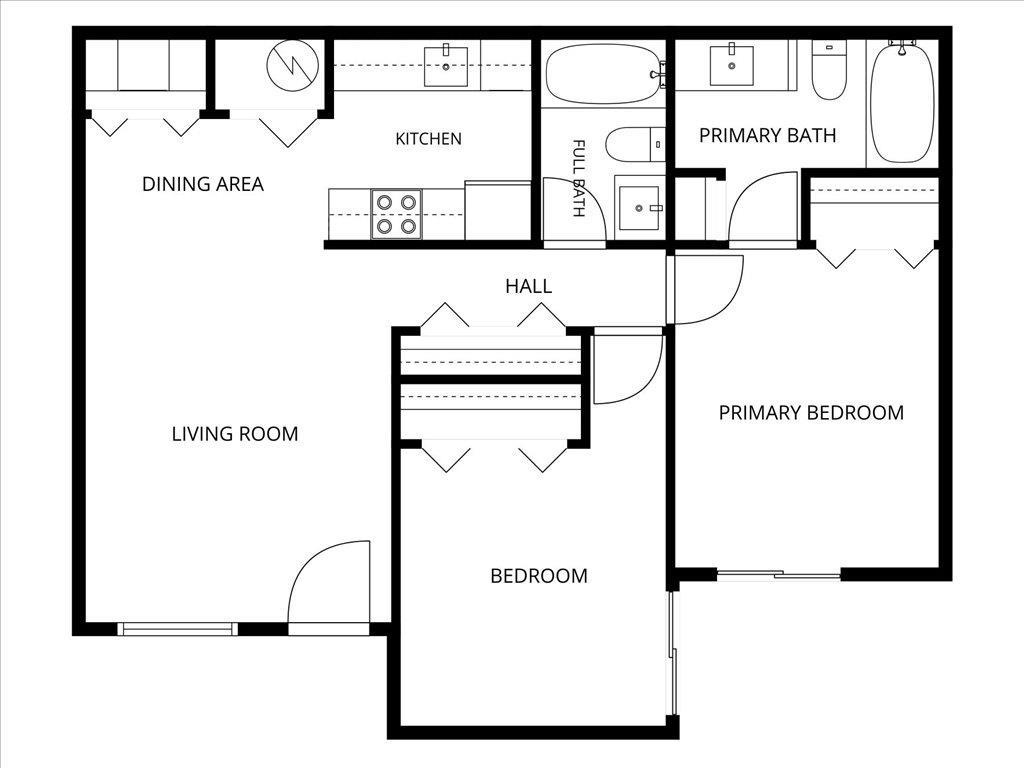
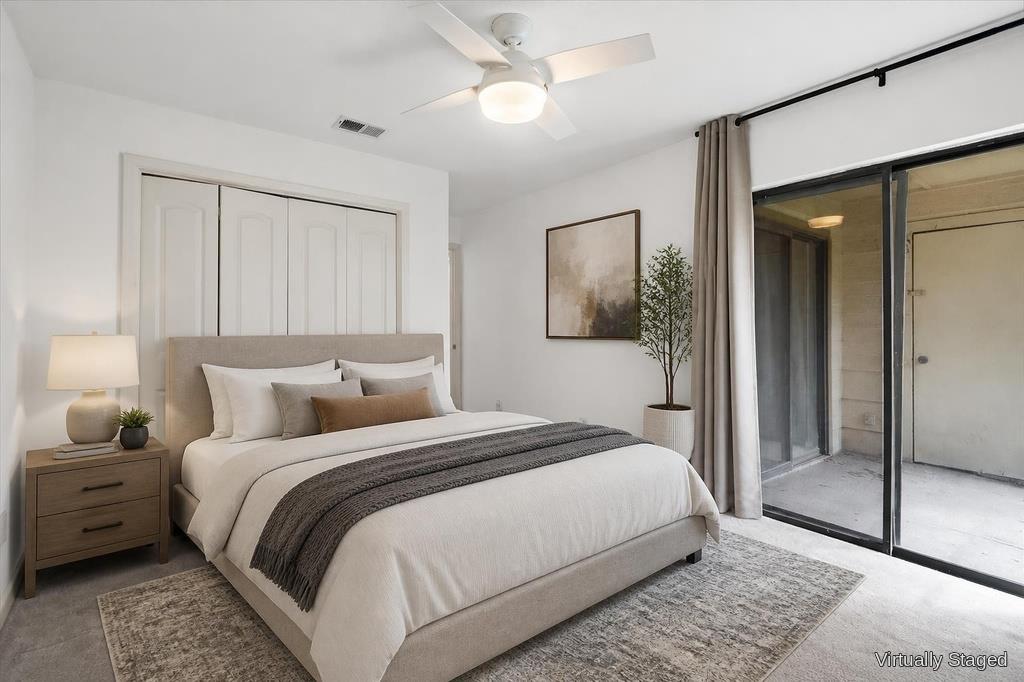
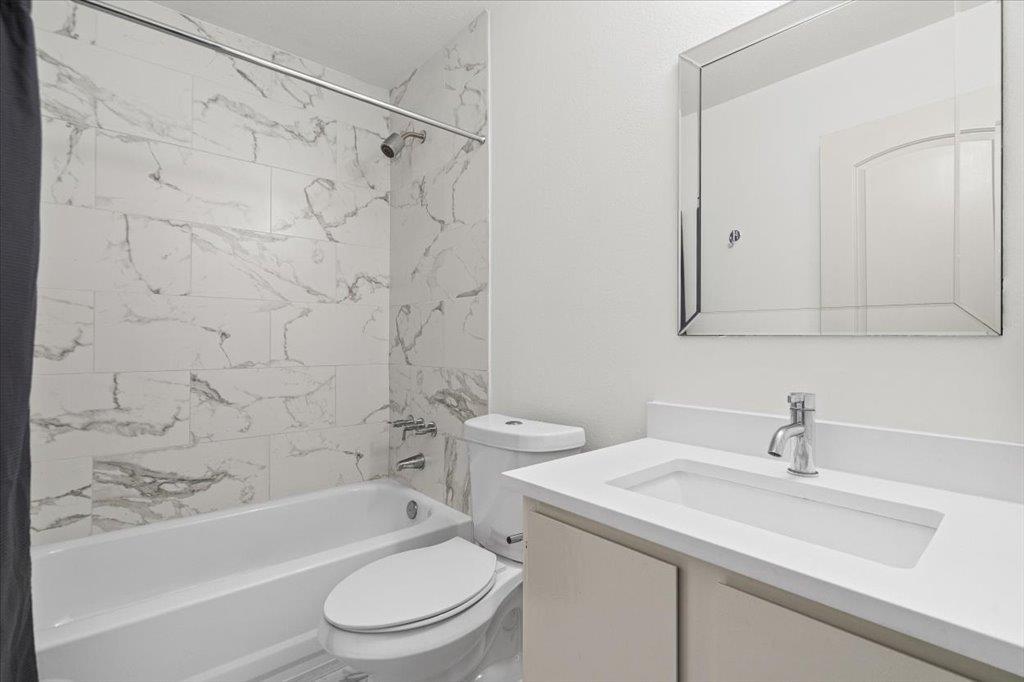
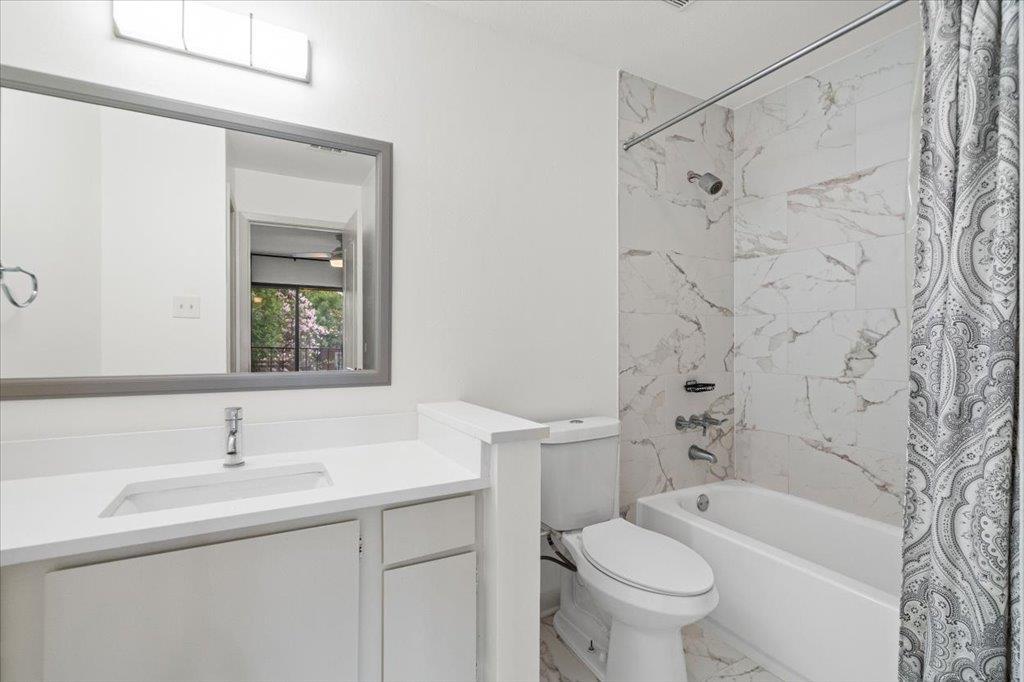
Two bedrooms provide peaceful personal retreats, including a primary suite with wood flooring and high ceilings. The bathrooms display elegant tile flooring, stone counters, and a tiled tub surround

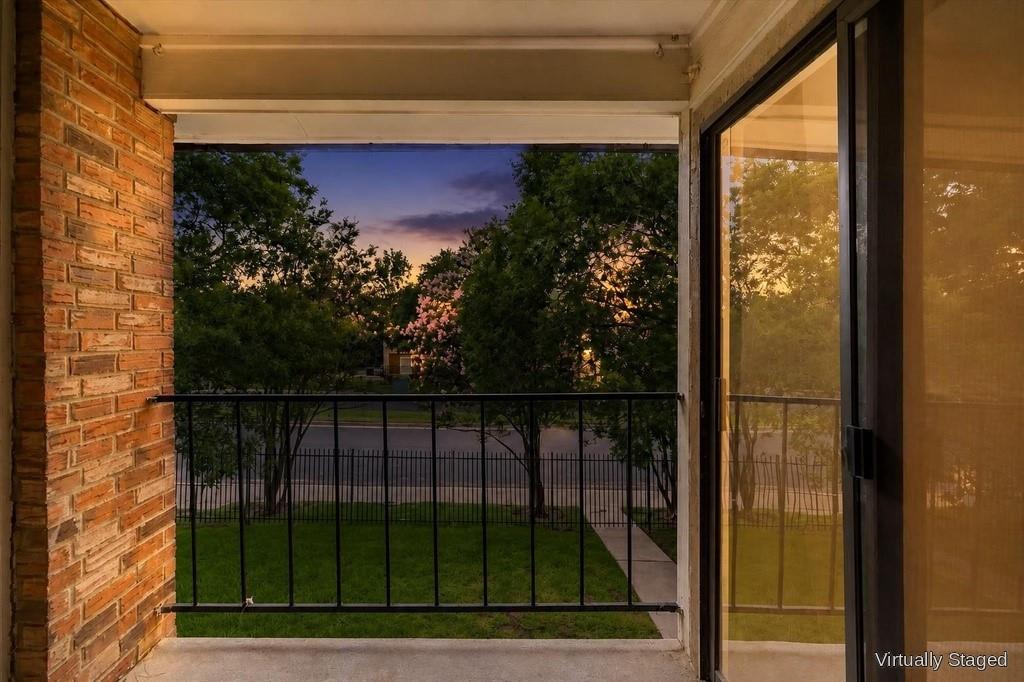
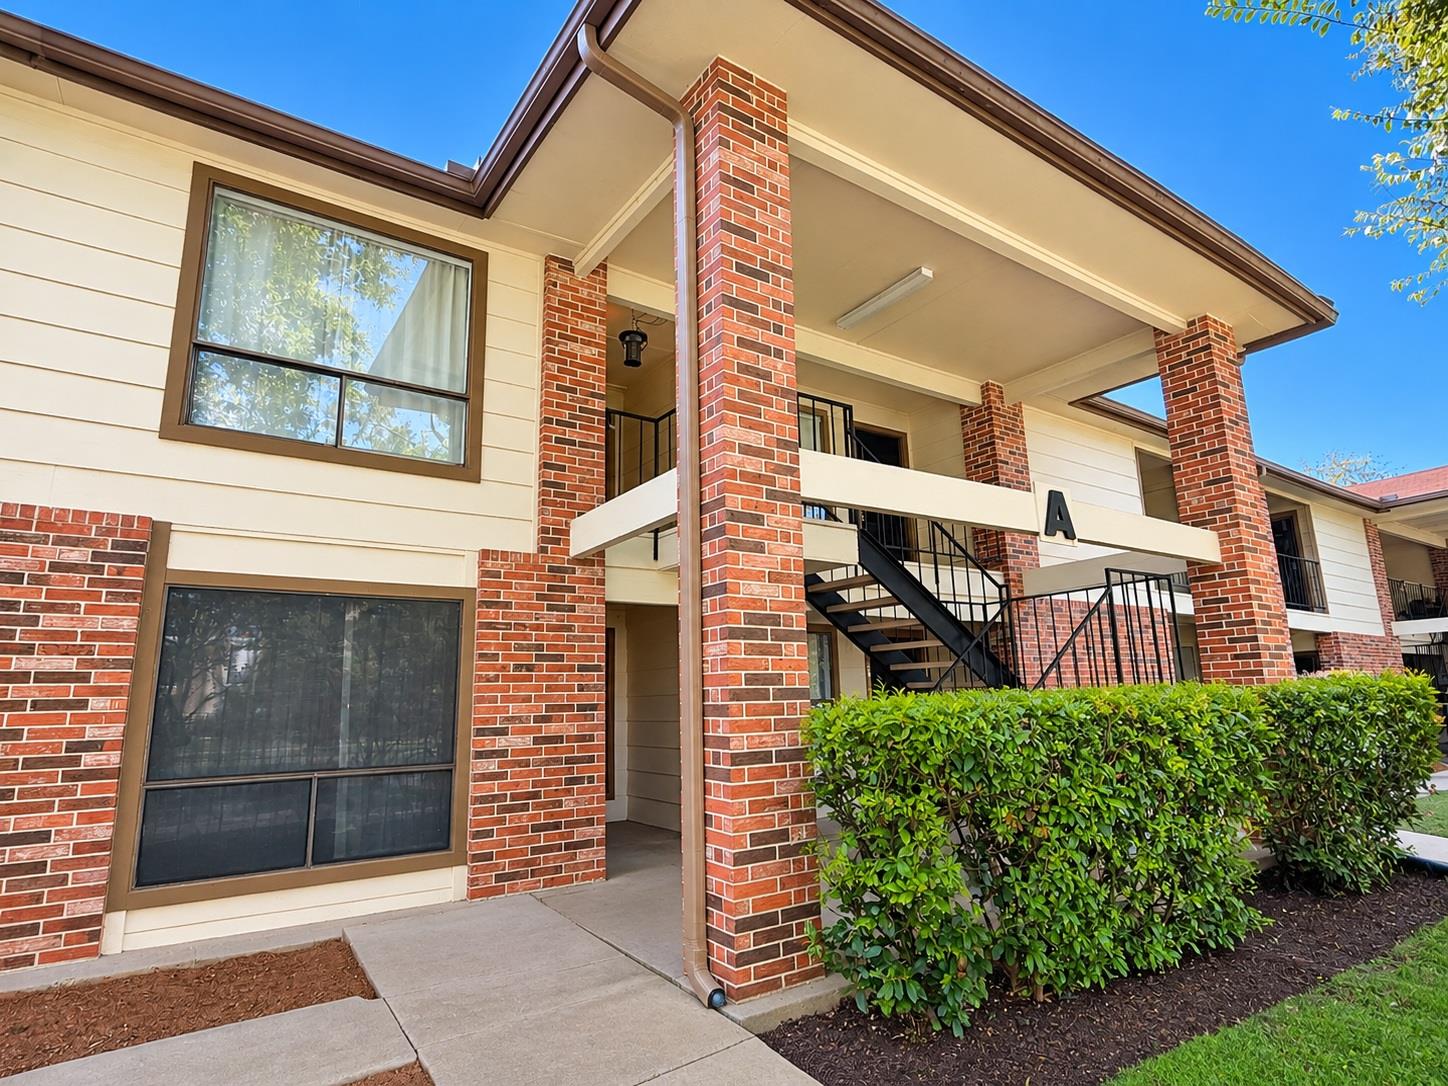
Outdoors, a private covered balcony with concrete flooring and wrought iron fencing looks out over neighborhood trees. Built with brick and wood siding, the exterior features a private entrance, covered porch, and abundance of parking.

This property's location provides convenient access to local Austin Lady Bird Lake, Downtown Austin, Emo's and tons of shopping, restaurants and coffee houses.

2
beds

2
baths

800 Sq.Ft. LIVING AREA

3,528.36 Sq.Ft. lot

Jared West

Jared West

Features & Amenities

Interior

  • total bedrooms2
  • Total bathrooms2
  • full bathrooms2
  • Flooring Carpet, Vinyl
  • Fireplace None
  • APPLIANCES Electric Cooktop, Dishwasher, Disposal, Microwave, Refrigerator, Washer/Dryer Stacked
  • other interior Features Cathedral Ceiling(s), Primary Bedroom on Main

Area & Lot

  • Status For Lease
  • Living Area800 Sq.Ft.
  • Lot Area3,528.36 Sq.Ft.
  • MLS® ID3898693
  • TypeCondo
  • YEAR BUILT1983
  • Water FrontageNone
  • View DescriptionNone
  • Elementary SchoolBaty
  • Middle SchoolOjeda
  • High SchoolDel Valle
  • School DistrictDel Valle ISD

Exterior

  • STORIES1
  • water SourcePublic
  • utilitiesAbove Ground
  • PoolNone
  • roofComposition
  • lot featuresNone
  • parkingGated, Off Street, Open
  • HEAT TYPECentral, Electric
  • AIR CONDITIONINGCentral Air
  • sewerPublic Sewer
  • SubstructureSlab
  • Disability FeaturesNone
  • other exterior FeaturesExterior Steps

Financial

  • Lease Price$1,300/mo
  • Lease Term 12 MONTHS
View Virtual Tour

Work With Us

We’re confident that we can offer you knowledge and tools that most other agents can’t. Our knowledge, strong professionalism, and experience speak for itself. Contact us today for more information!