1602 Lexington ST
1602 Lexington ST
1602 Lexington ST
1602 Lexington ST
1602 Lexington ST
1602 Lexington ST
1602 Lexington ST
1602 Lexington ST
1602 Lexington ST
1602 Lexington ST
1602 Lexington ST
1602 Lexington ST
1602 Lexington ST
1602 Lexington ST
1602 Lexington ST
1602 Lexington ST
1602 Lexington ST
1602 Lexington ST
1602 Lexington ST
1602 Lexington ST
1602 Lexington ST
1602 Lexington ST
1602 Lexington ST
1602 Lexington ST
1602 Lexington ST
1602 Lexington ST
1602 Lexington ST
1602 Lexington ST
1602 Lexington ST
1602 Lexington ST
1602 Lexington ST
1602 Lexington ST
1602 Lexington ST
1602 Lexington ST
1602 Lexington ST
1602 Lexington ST
SEE ALL PHOTOS
1602 Lexington ST
1602 Lexington ST
1602 Lexington ST
1602 Lexington ST
1602 Lexington ST
1602 Lexington ST
1602 Lexington ST
1602 Lexington ST
1602 Lexington ST
1602 Lexington ST
1602 Lexington ST
1602 Lexington ST
1602 Lexington ST
1602 Lexington ST
1602 Lexington ST
1602 Lexington ST
1602 Lexington ST
1602 Lexington ST
1602 Lexington ST
1602 Lexington ST
1602 Lexington ST
1602 Lexington ST
1602 Lexington ST
1602 Lexington ST
1602 Lexington ST
1602 Lexington ST
1602 Lexington ST
1602 Lexington ST
1602 Lexington ST
1602 Lexington ST
1602 Lexington ST
1602 Lexington ST
1602 Lexington ST
1602 Lexington ST
1602 Lexington ST
1602 Lexington ST
Courtesy of Team West Real Estate LLC, Jared West Listing Contact: (512) 296-0669 
For Sale

1602 Lexington ST

1602 Lexington ST, Taylor, TX 76574

$1,150,000
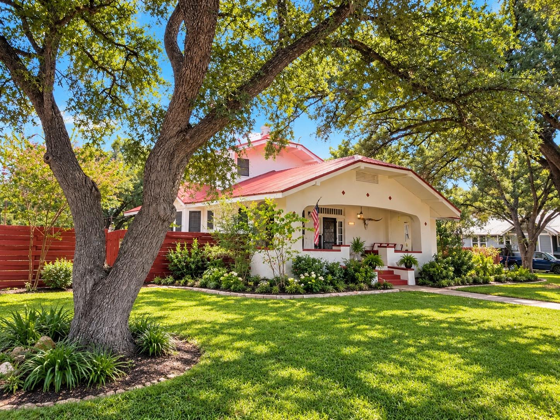
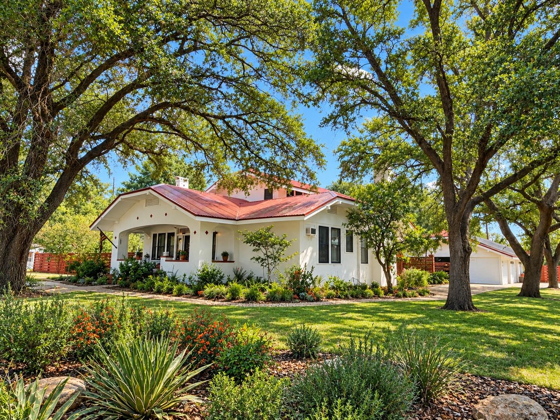
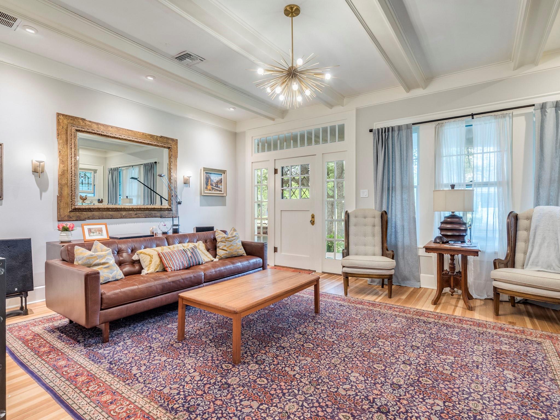
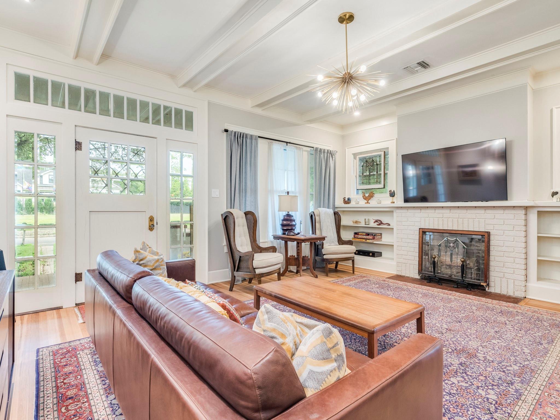
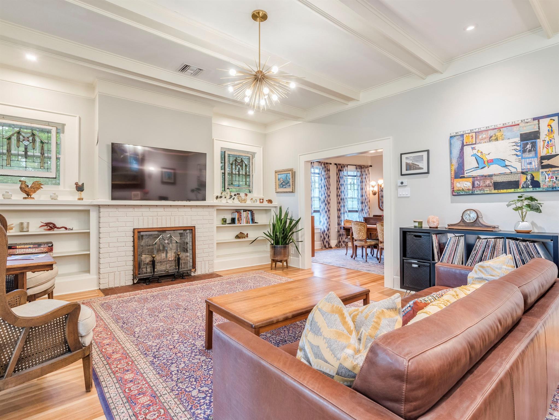
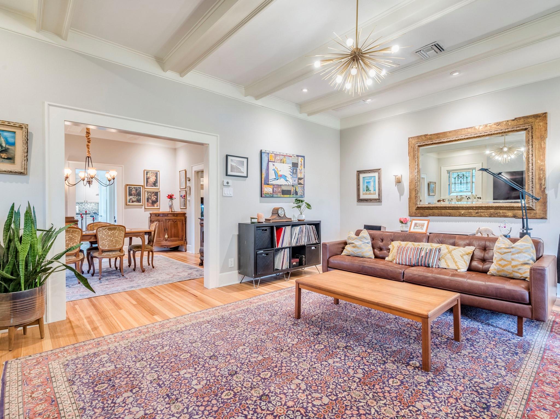
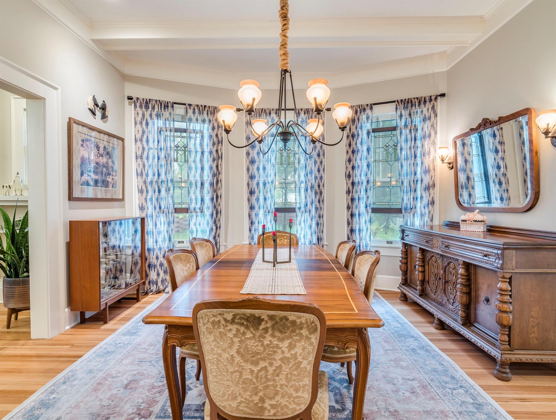
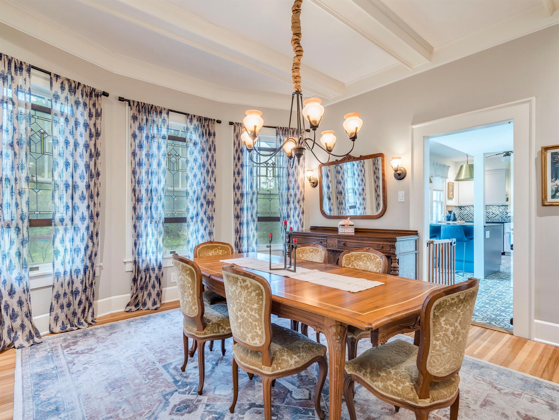
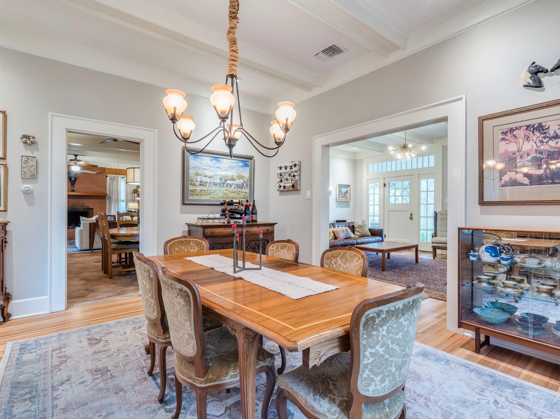
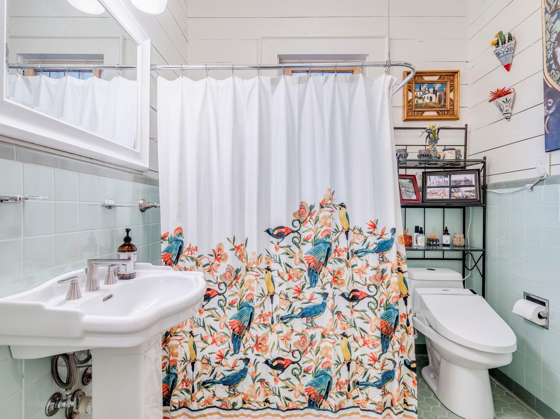
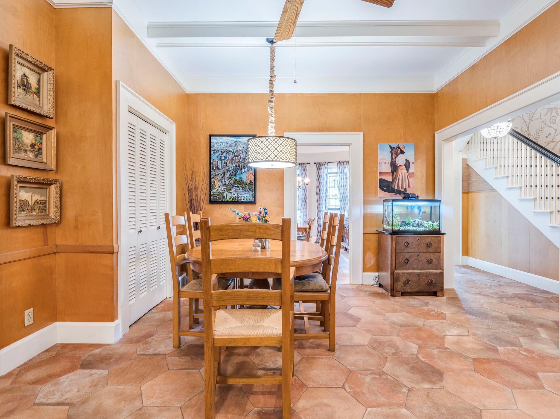
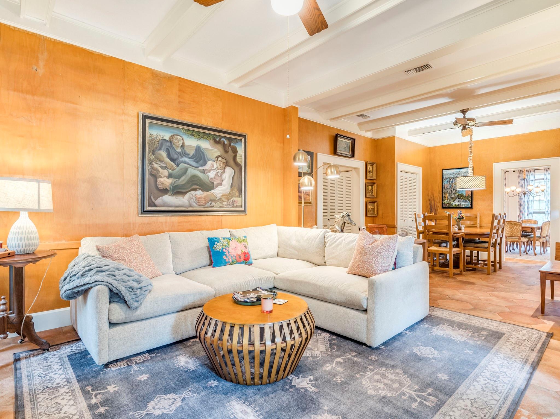
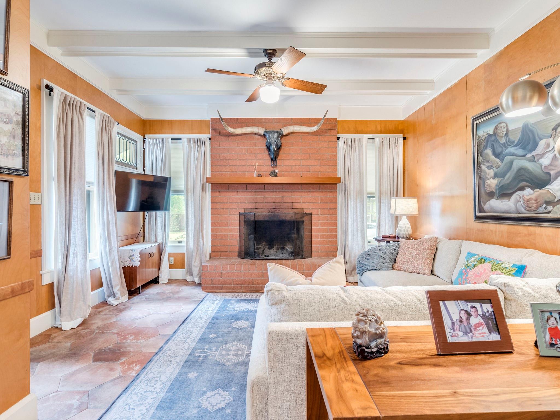
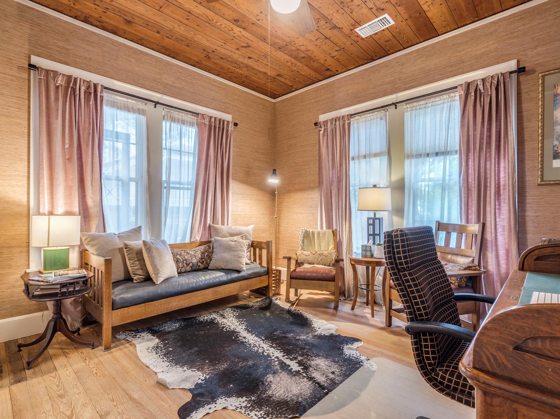
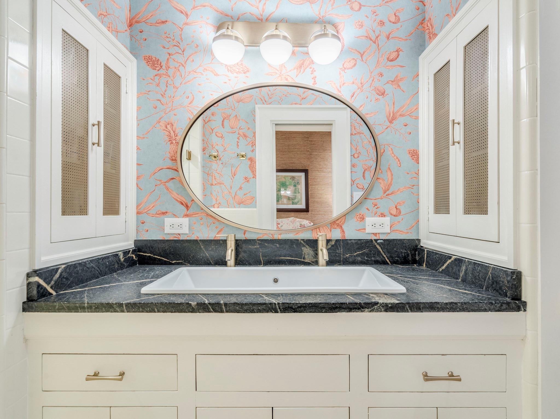
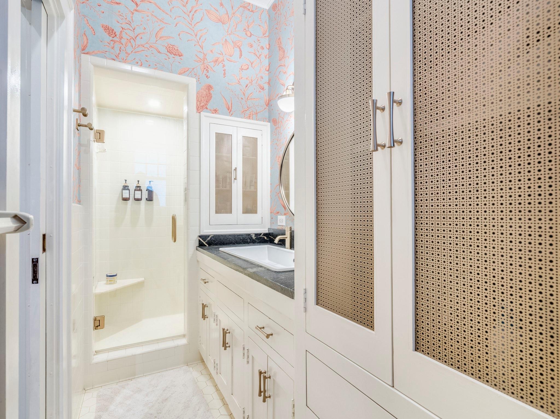
This classic Craftsman home, built in 1923, sits on an entire city block at 1602 Lexington Street. The residence offers four bedrooms, two full bathrooms, and one half bathroom across two stories of living space. A large covered front porch leads into the formal living room and dining room, which feature cypress hard wood floors, built-in features, and stained glass. A comfortable family room with additional dining and paneled walls, and fireplace is tucked around the corner. The home has been meticulously maintained and comes coated in fresh Sherwin Williams paint protected by a six-year warranty.

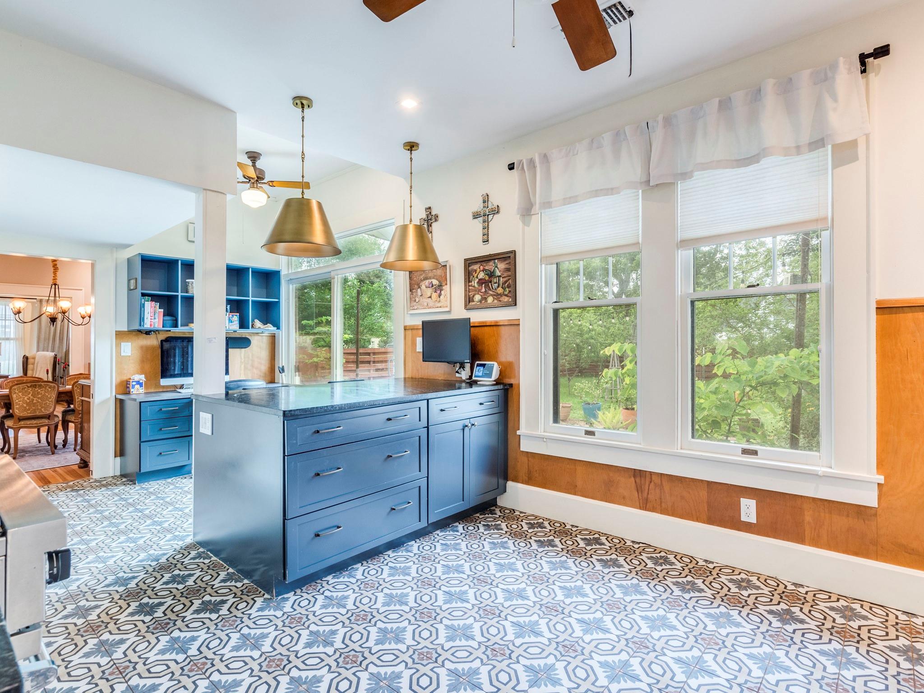
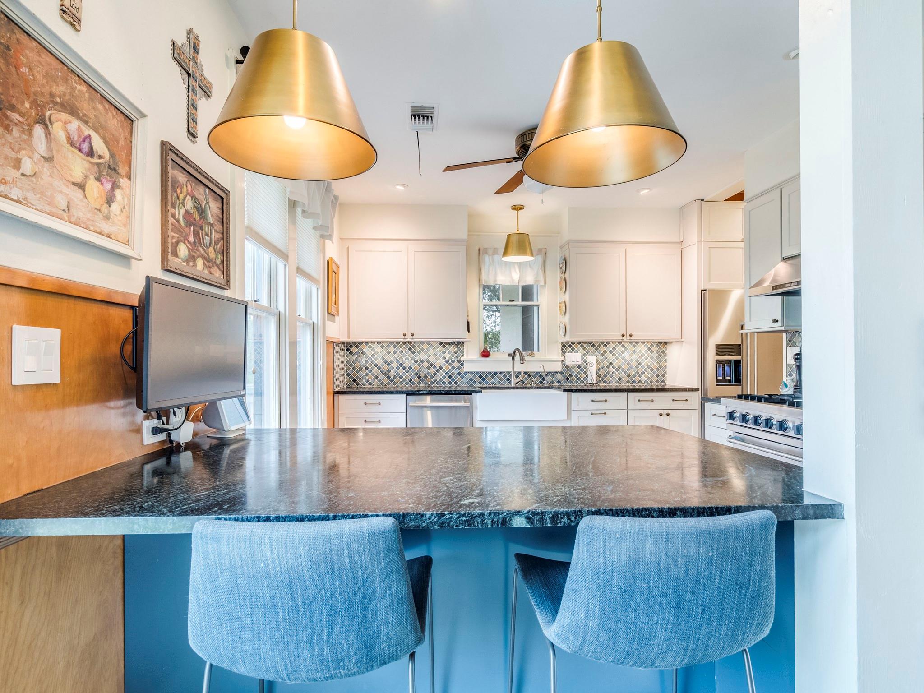
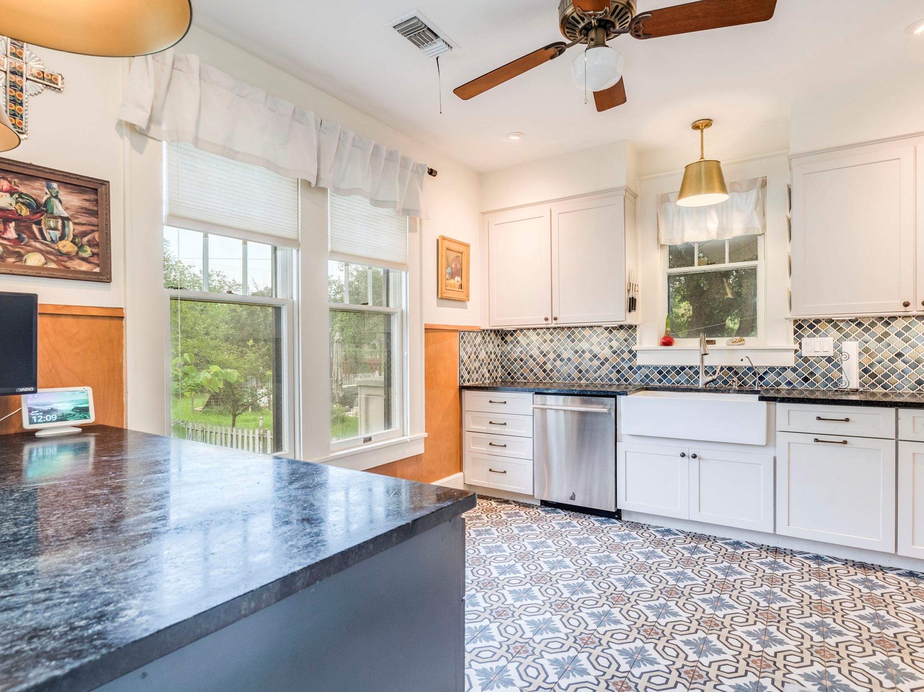
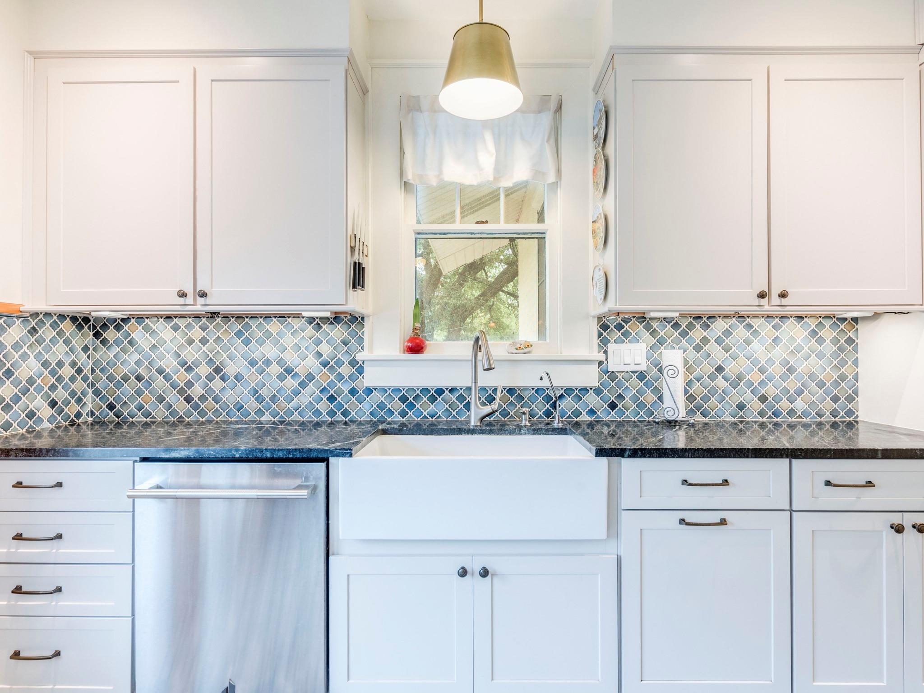
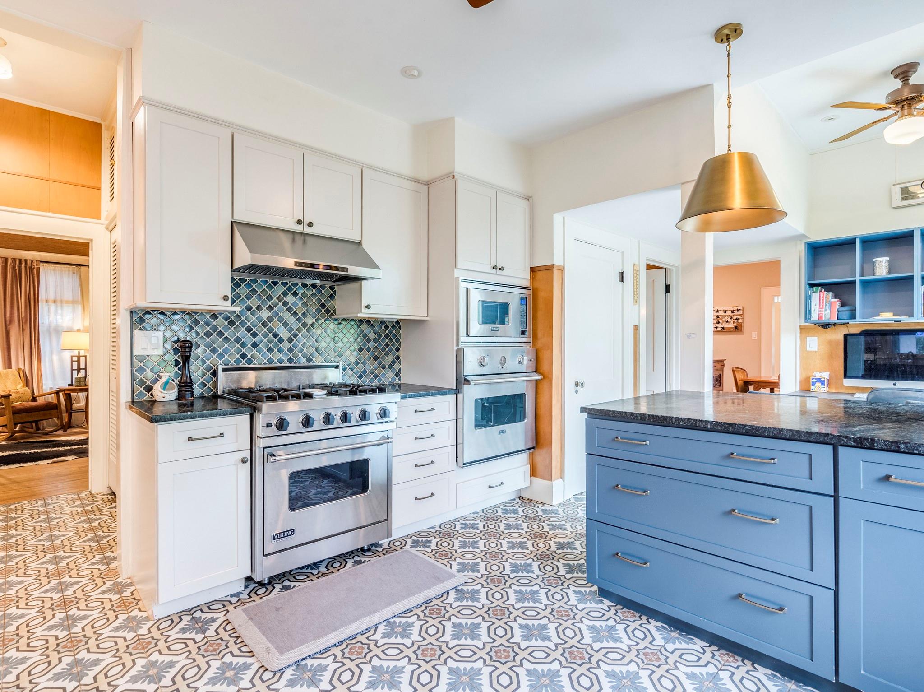
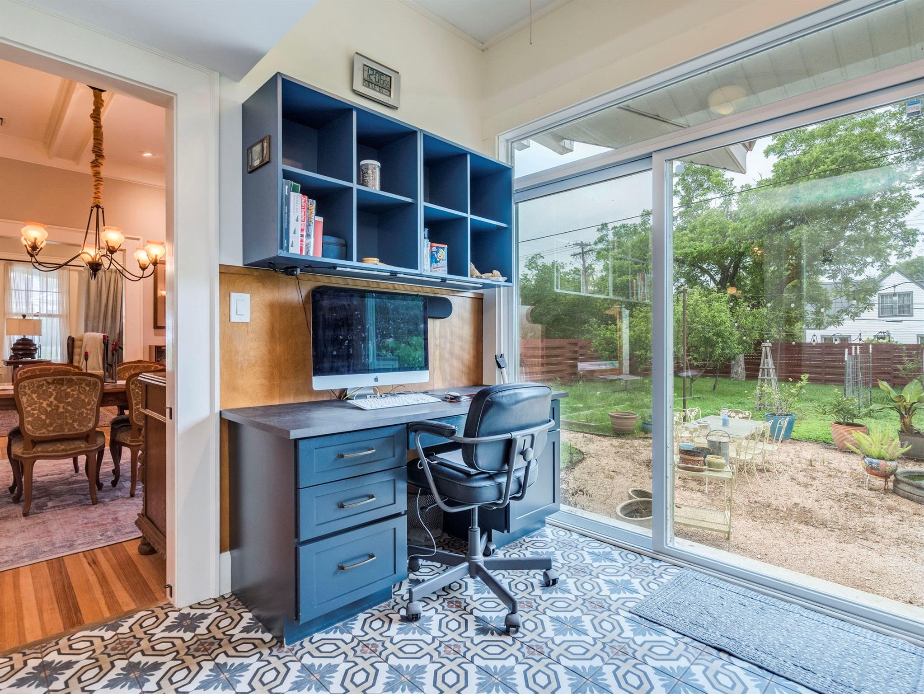
The interior of the home features detailed woodwork, crown molding, and an abundance of original details and character. The living areas are designed with beamed ceilings, coffered ceilings, and high ceilings. For gatherings, the kitchen comes equipped with a gas cooktop, double oven, dishwasher, range hood, and microwave, all framed by stone counters, s/s appliances, lots of windows and counter top space, a kitchen island, tile flooring & backsplash. Your going to love cooking in this space.

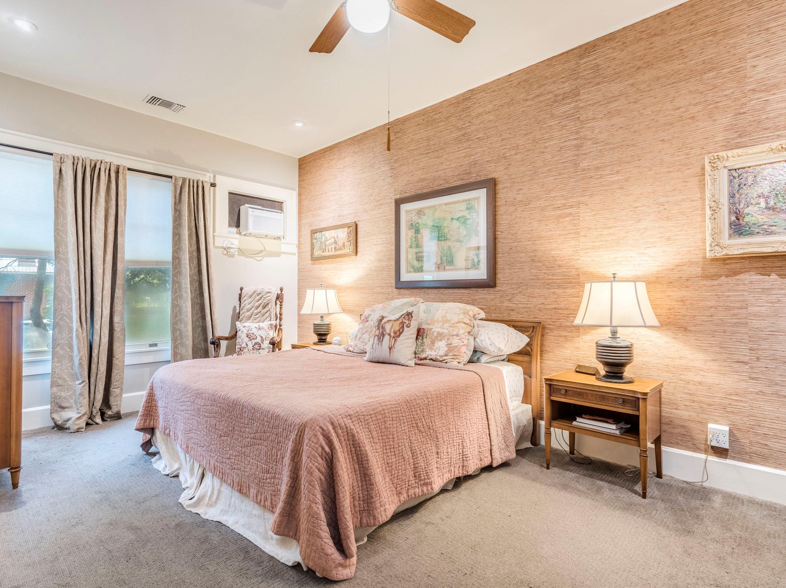
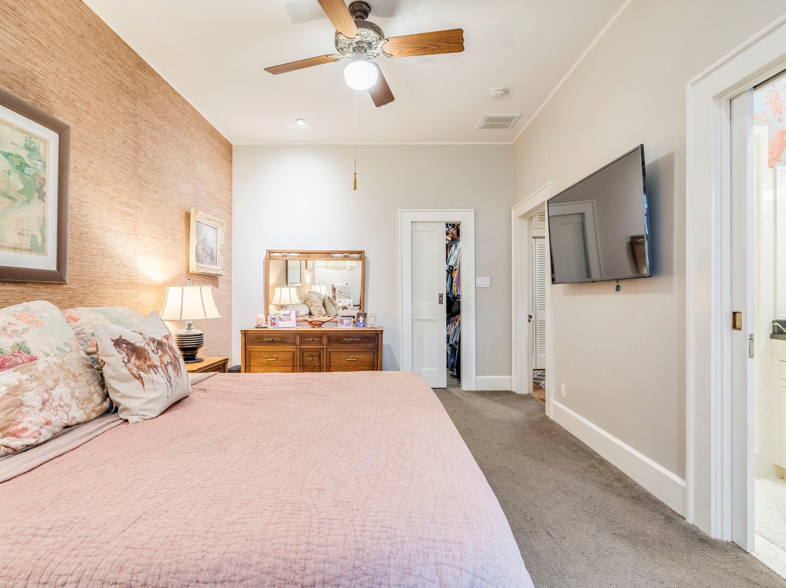
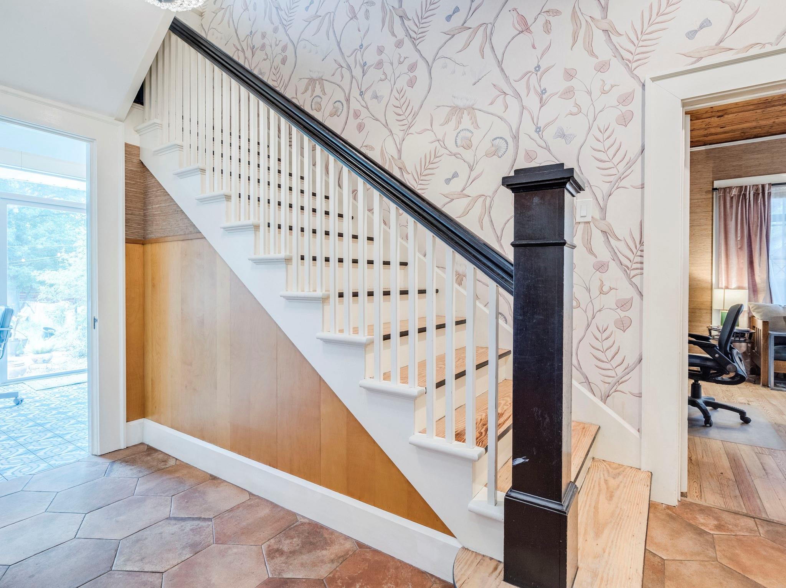
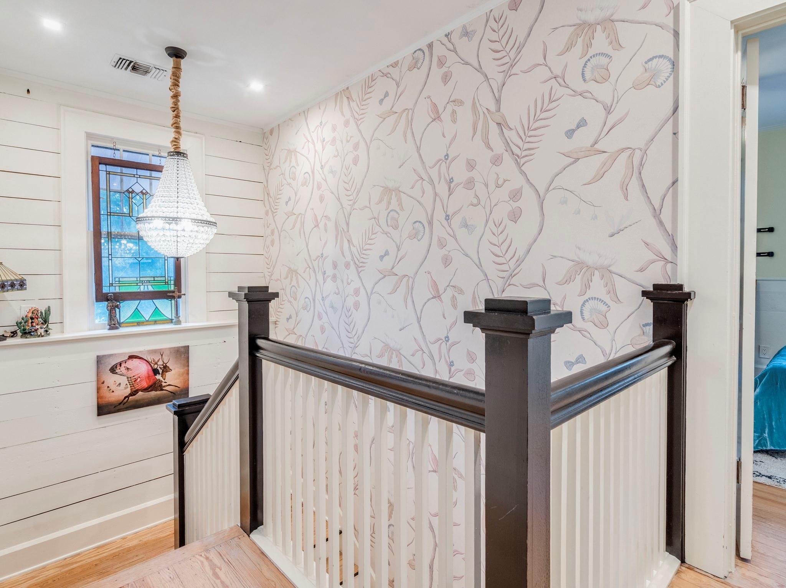
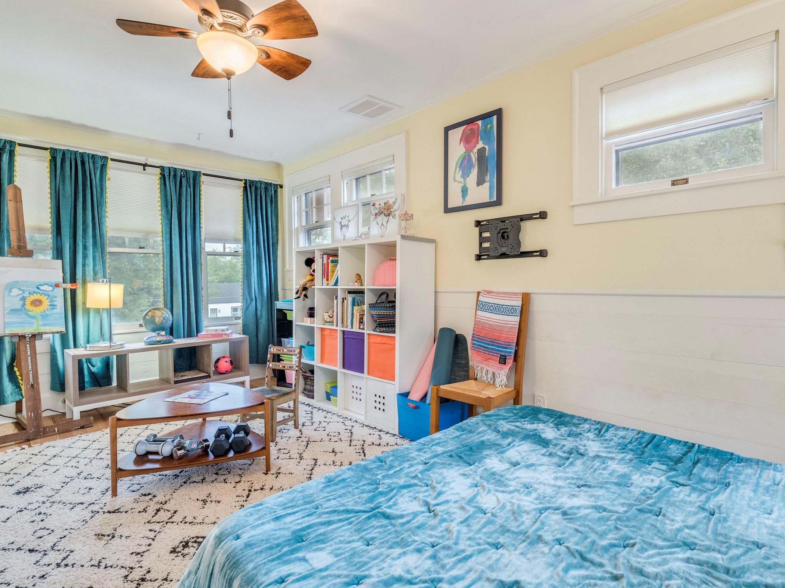
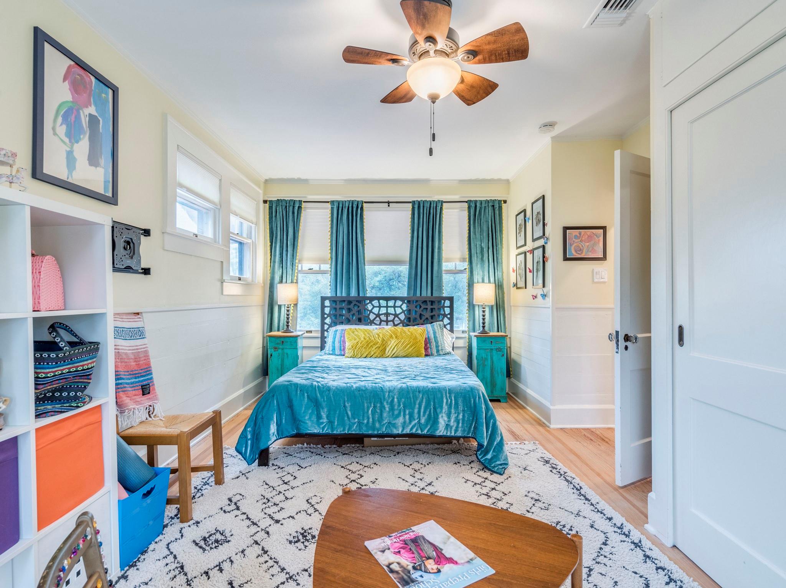
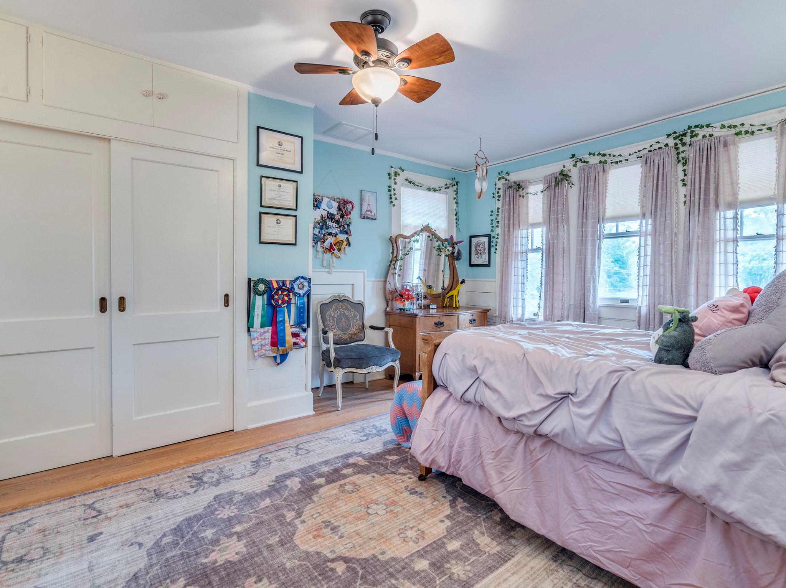
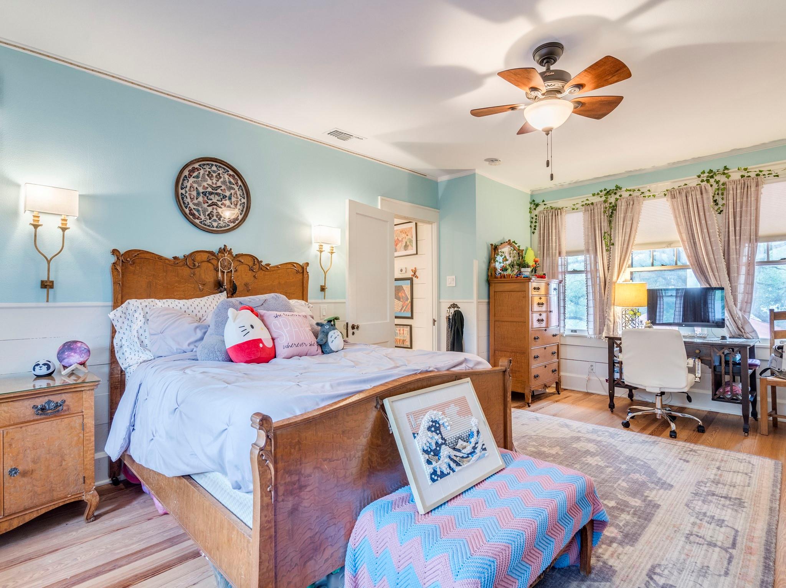
Warm wood stairs lead to bedrooms finished with hardwood flooring, high ceilings, walk-in closets, and built-in features.

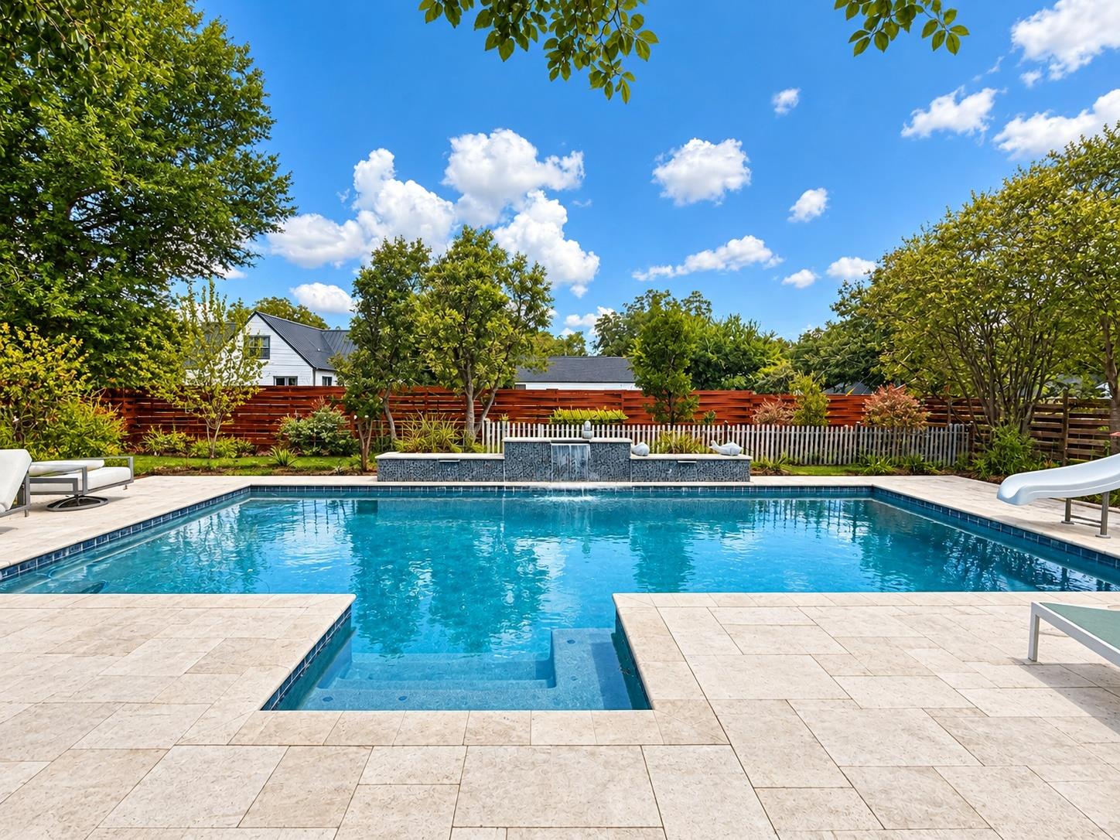
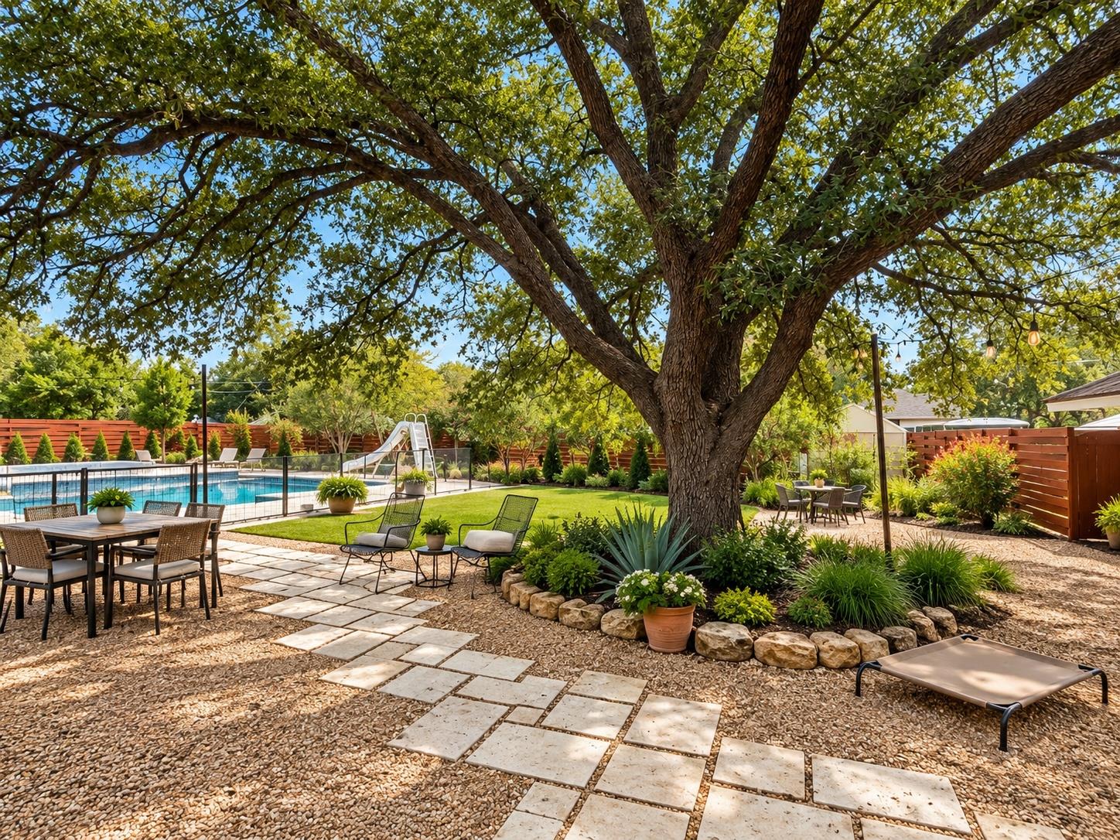
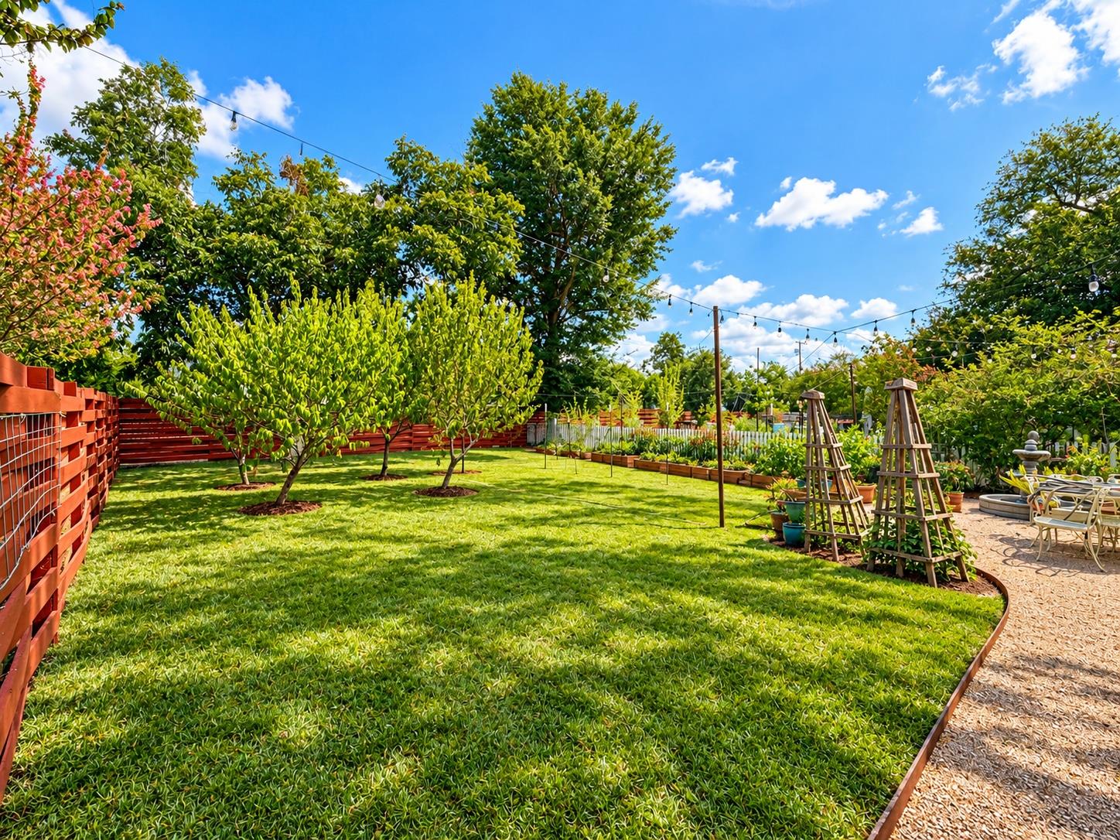
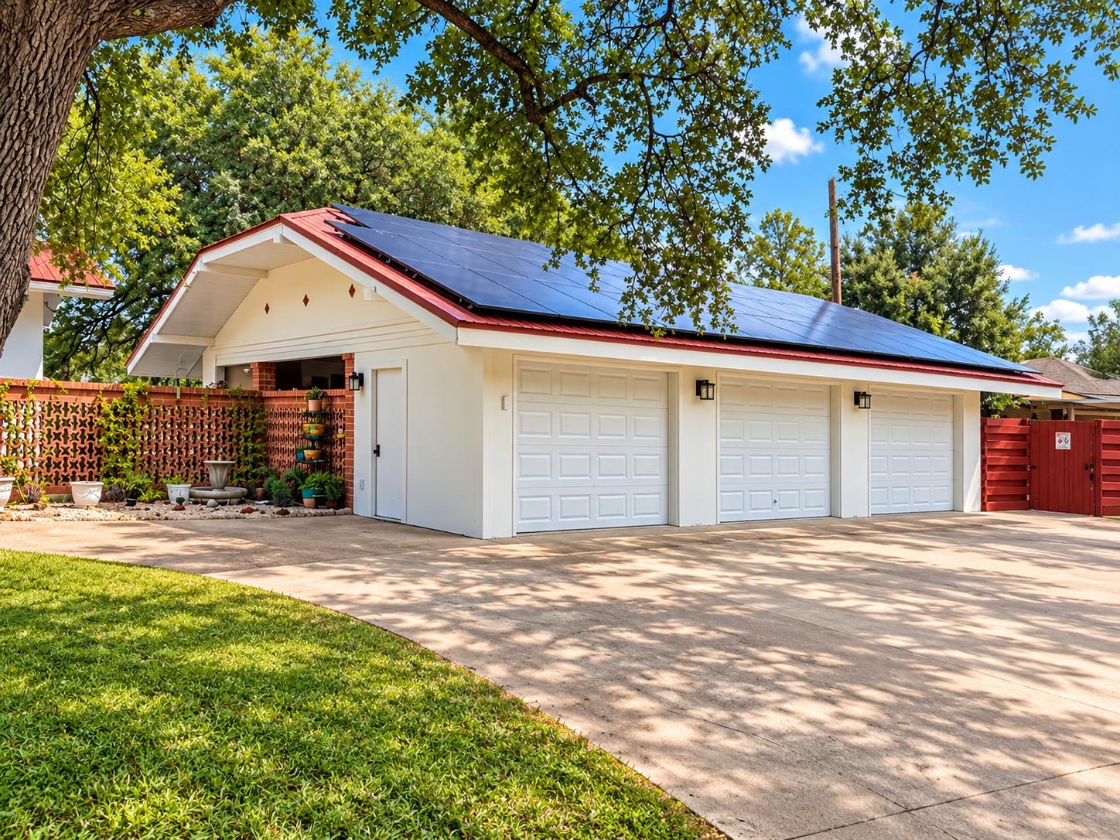
Outdoor amenities on this 0.64-acre property feature a 15 x 35 gunite pool, that is 7 feet deep, and includes a slide, beach area with ledge, fountain, and limestone pool deck. The grounds also host a three-car garage alongside a 10x 20 Man cave storage space. For utility, the property operates with 30 solar panels on a 14.5 KW system with battery backup, plus an on-site well with a newer pump enclosed by a cypress picket fence. Murphy Park is just a block away, featuring tennis, playscapes, and a lake. You'll love Taylor's old town charm, walkability, shopping, restaurants and community. Taylor is also a quick drive to Major employers such as Samsung and Dell. A property like this is rare and a complete find!

4
beds

3
baths

2,833 Sq.Ft. LIVING AREA

0.64 Acres lot

Jared West

Jared West

Features & Amenities

Interior

  • total bedrooms4
  • Total bathrooms3
  • full bathrooms3
  • Flooring Carpet, Tile, Wood
  • Fireplace Family Room, Living Room, Wood Burning
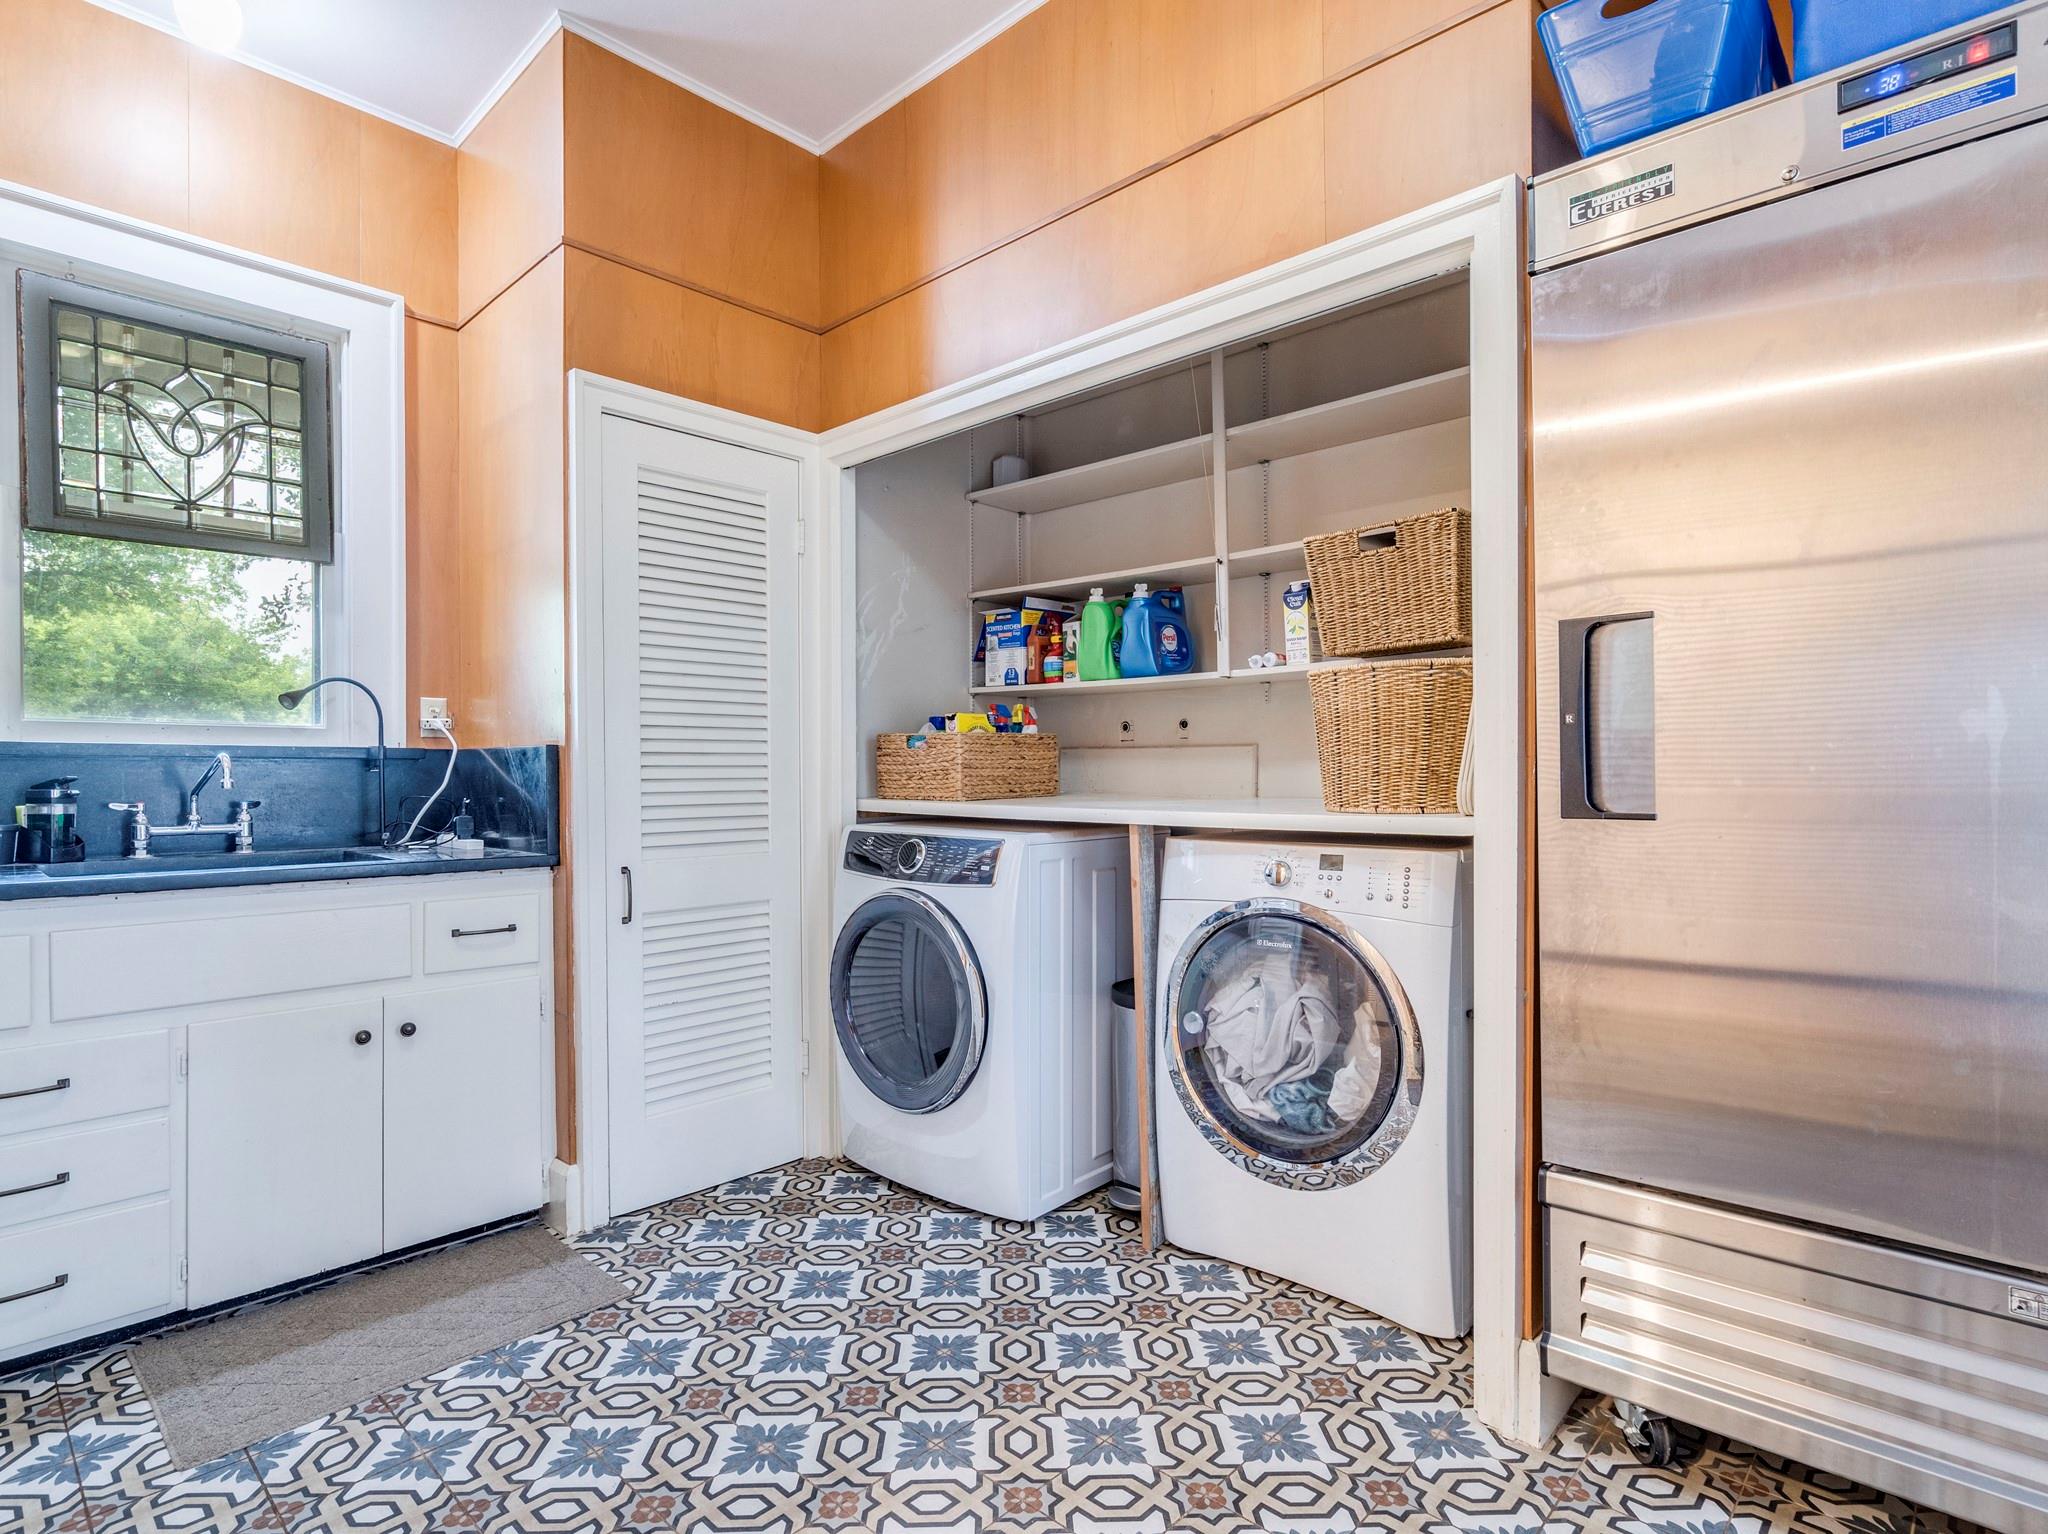
  • APPLIANCES Cooktop, Dishwasher, Dryer, Gas Cooktop, Gas Range, Microwave, Oven, Double Oven, Range, RNGHD, Refrigerator, Stainless Steel Appliance(s), Washer, Washer/Dryer, Electric Water Heater
  • other interior Features Bookcases, Breakfast Bar, Built-in Features, Ceiling Fan(s), Beamed Ceilings, Coffered Ceiling(s), Tray Ceiling(s), Chandelier, Stone Counters, Crown Molding, French Doors, In-Law Floorplan, Kitchen Island, Multiple Dining Areas, Multiple Living Areas, No Interior Steps, Open Floorplan, Pantry, Primary Bedroom on Main, Recessed Lighting, Walk-In Closet(s)

Area & Lot

  • Status For Sale
  • Living Area2,833 Sq.Ft.
  • Lot Area0.64 Acres
  • MLS® ID5528322
  • TypeResidential
  • YEAR BUILT1923
  • NeighborhoodTaylor
  • Water FrontageNone
  • View DescriptionCity, Garden, Pool, Trees/Woods
  • Elementary SchoolNaomi Pasemann
  • Middle SchoolTaylor
  • High SchoolTaylor
  • School DistrictTaylor ISD

Exterior

  • STORIES2
  • Garage Space3.0
  • water SourcePublic, Well
  • utilitiesElectricity Available, Natural Gas Available, Phone Connected, Solar
  • PoolFenced, In Ground, Tile, Waterfall
  • roofMetal
  • lot featuresCorner Lot, Level, Trees-Heavy, Trees-Large (Over 40 Ft)
  • parkingCarport, Concrete, Detached, Driveway, Garage
  • HEAT TYPEFloor Furnace, Solar
  • AIR CONDITIONINGCeiling Fan(s), Wall/Window Unit(s)
  • sewerPublic Sewer
  • SubstructurePillar/Post/Pier
  • Disability FeaturesGrip-Accessible Features
  • other exterior FeaturesDog Run, Garden, Private Entrance, Private Yard

Financial

  • Sales Price$1,150,000
  • Real Estate Tax $12,537/yr
View Virtual Tour

Taylor

Explore

Work With Us

We’re confident that we can offer you knowledge and tools that most other agents can’t. Our knowledge, strong professionalism, and experience speak for itself. Contact us today for more information!