15305 Interlachen DR
SEE ALL PHOTOS
15305 Interlachen DR
Courtesy of Team West Real Estate LLC, Jared West Listing Contact: (512) 296-0669 
For Lease

15305 Interlachen DR

15305 Interlachen DR, Austin, TX 78717

$3,195/month
Available for End on November move in.

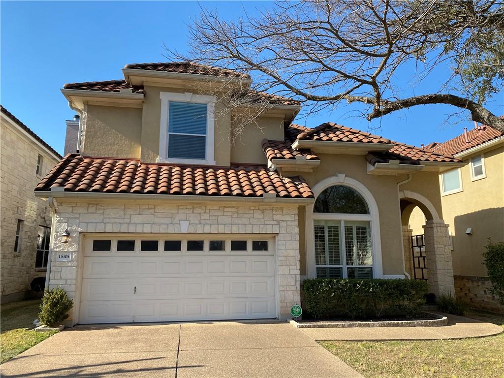
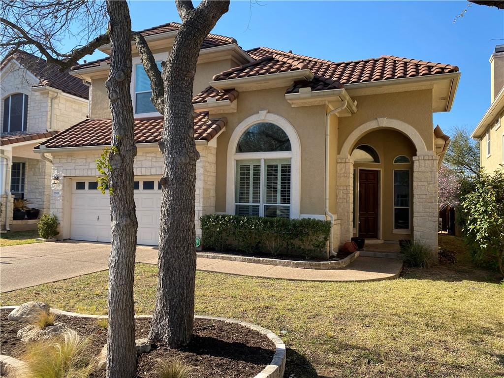
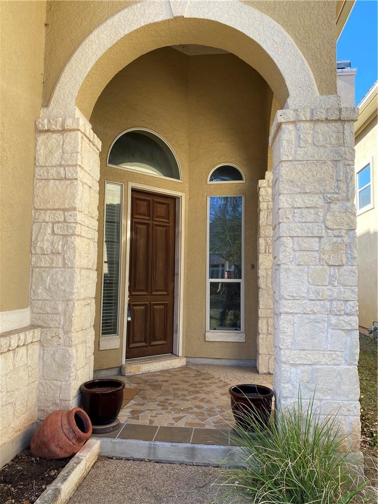
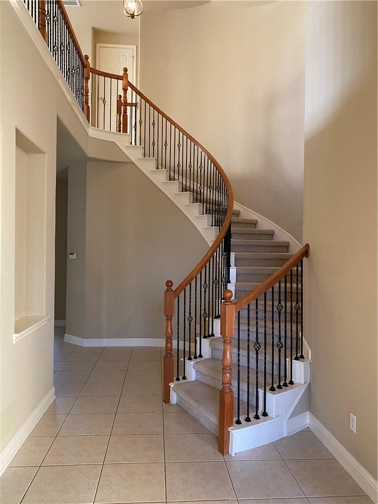
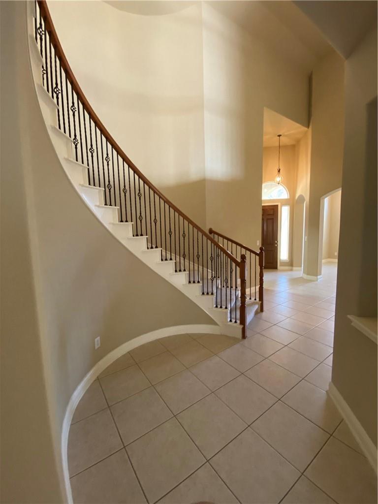
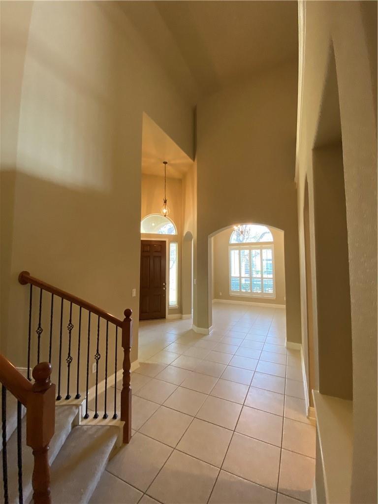
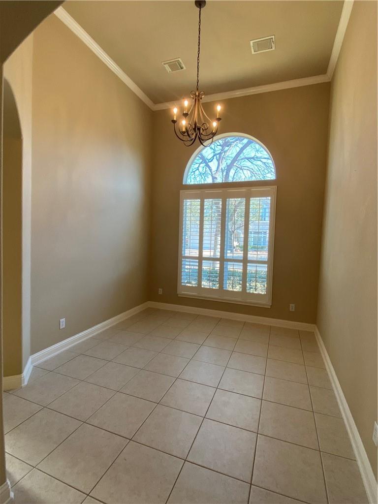
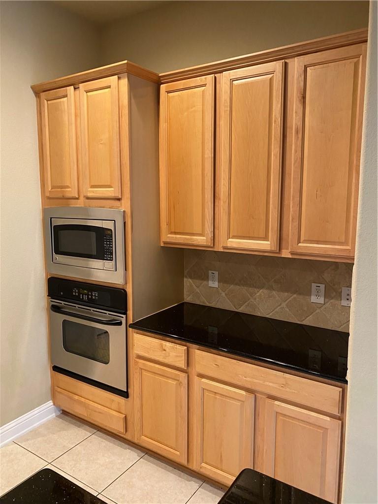
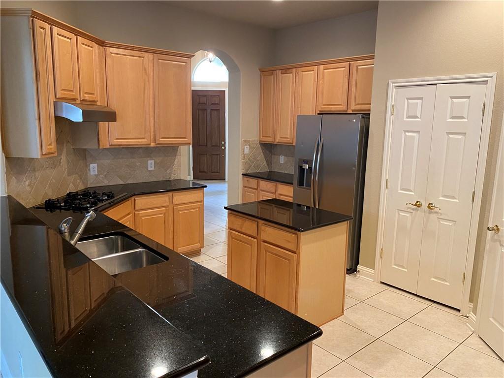
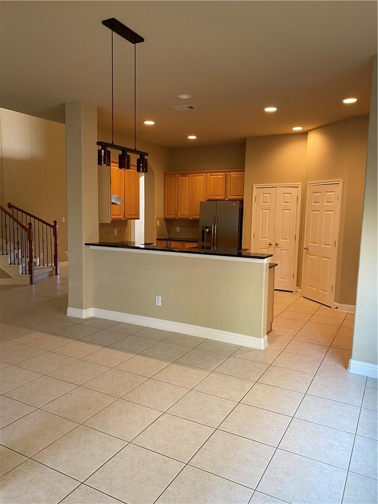
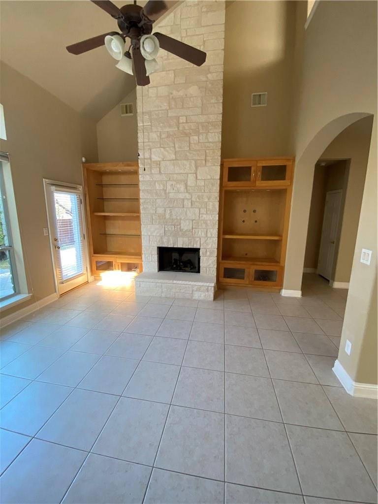
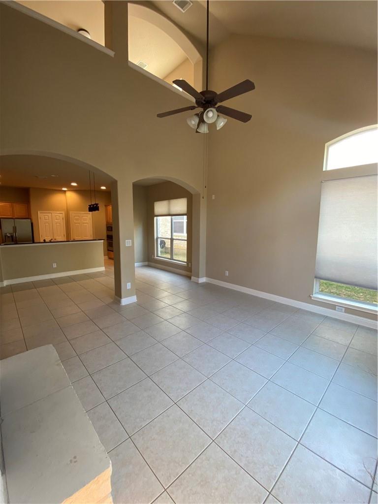
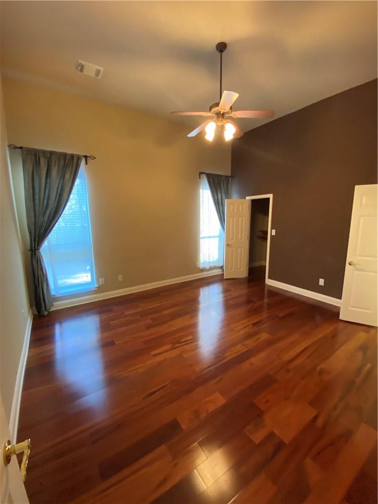
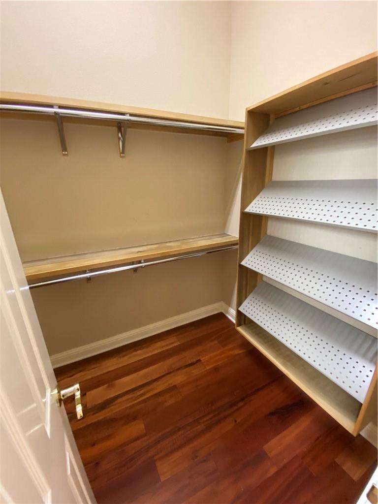
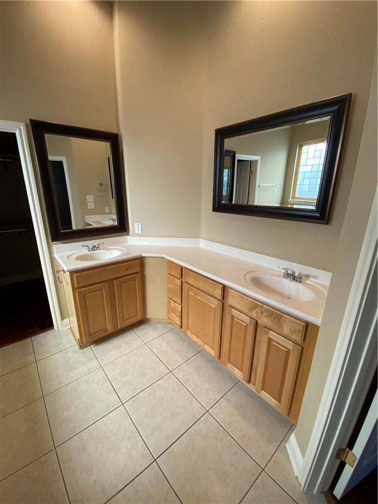
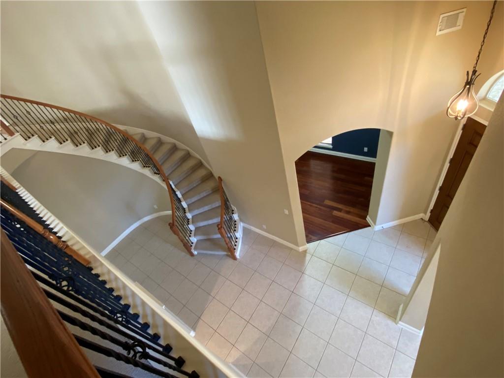
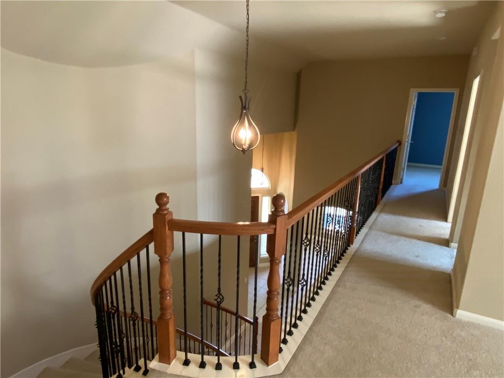
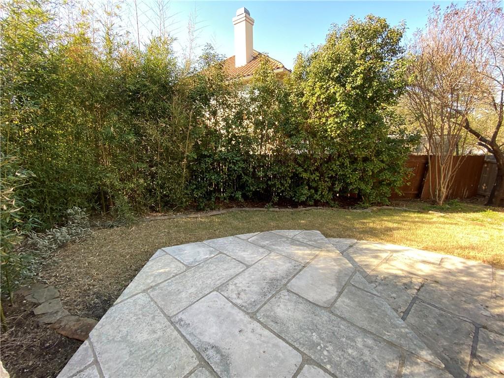
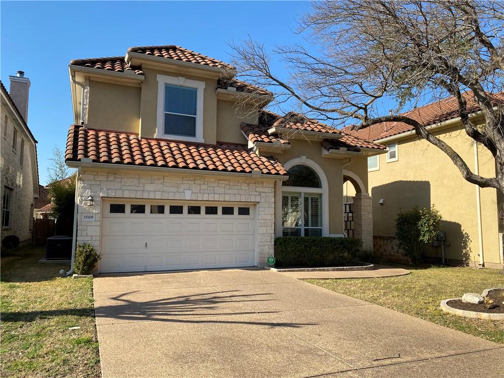
This grand home has striking architecture and beautiful interior. Enjoy a two-story ceiling in your entry and dining room. The kitchen has gas appliances and opens to the family room. Primary bedroom is downstairs. Your backyard is private. Two car garage.

You're going to love living in Avery Ranch, which includes a public golf course, trails, tennis, pools, and so much more.

3
beds

3
baths

2,693 Sq.Ft. LIVING AREA

5,009.4 Sq.Ft. lot

Jared West

Jared West

Features & Amenities

Interior

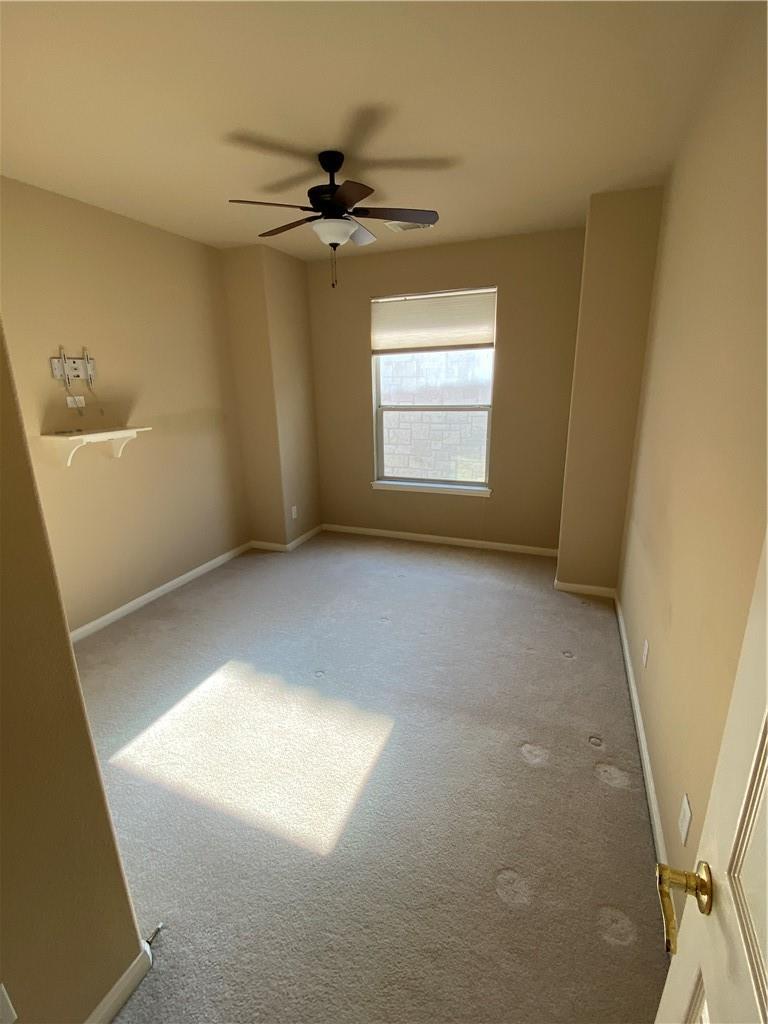
  • total bedrooms3
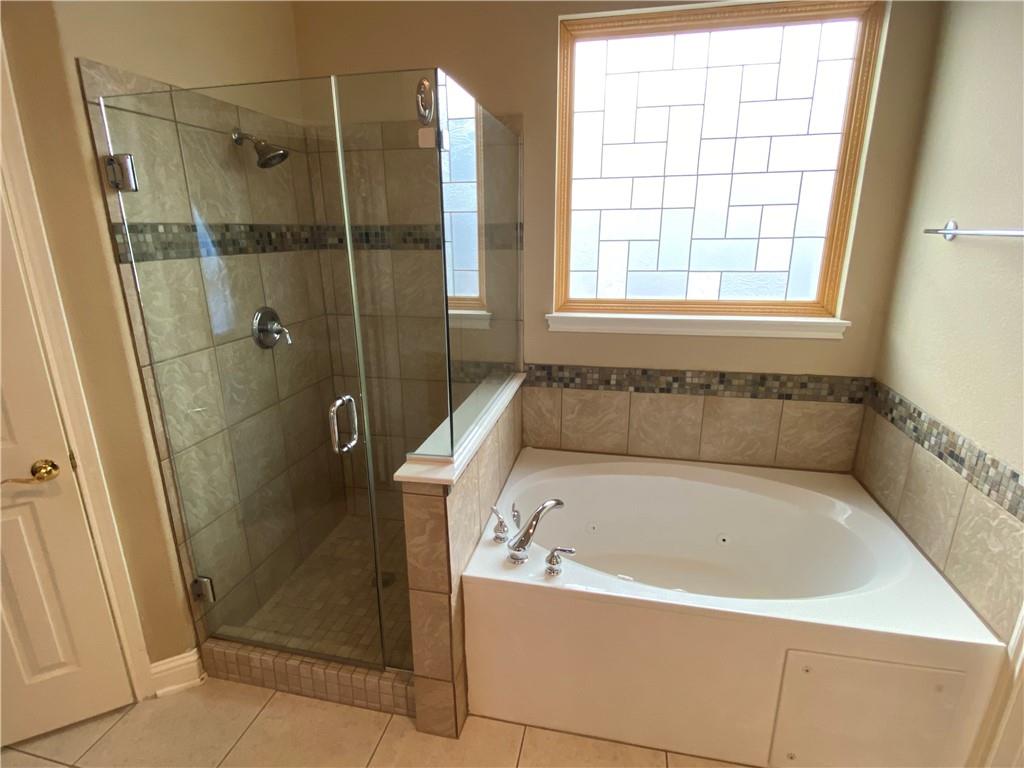
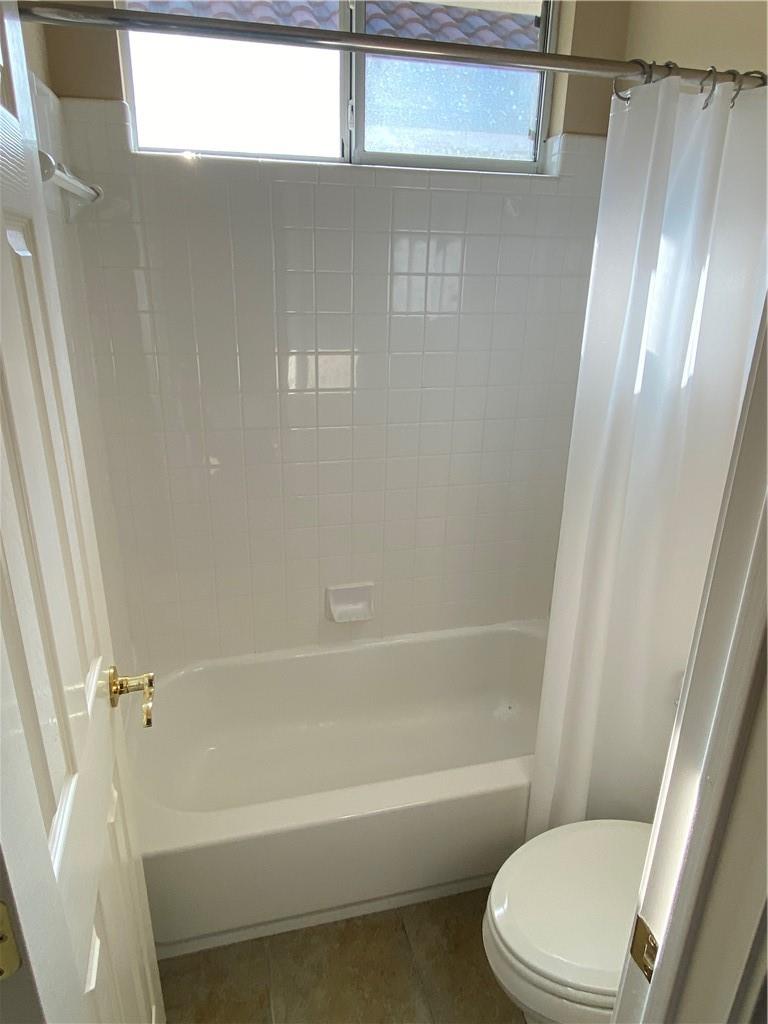
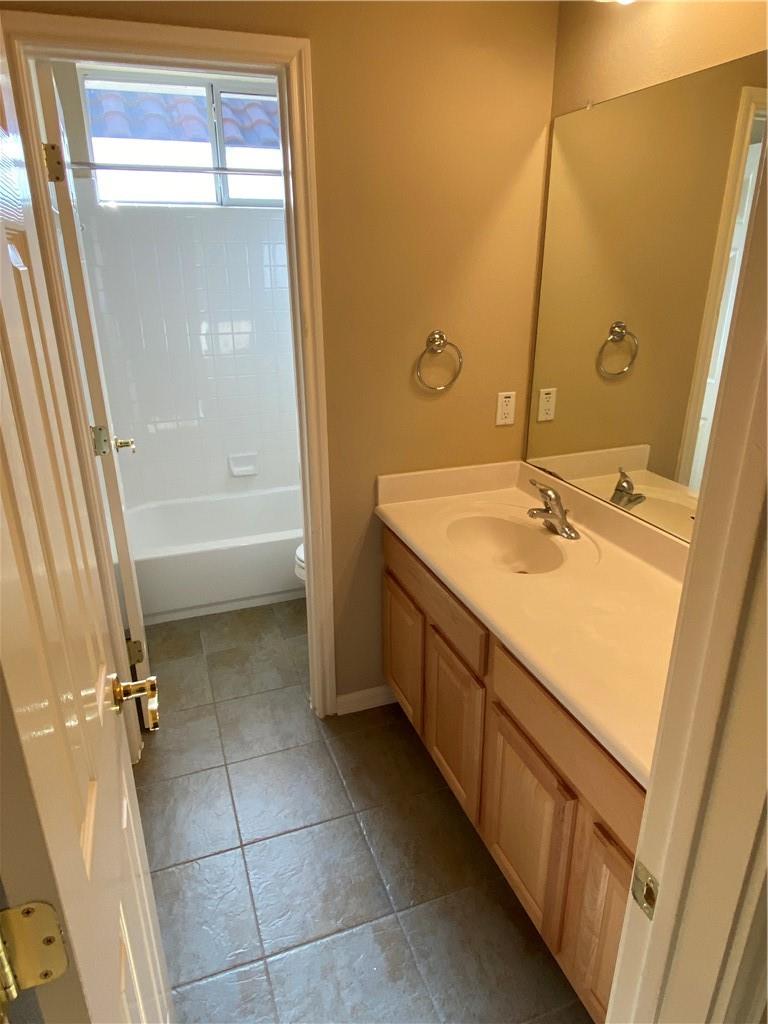
  • Total bathrooms3
  • full bathrooms2
  • half bathroom1
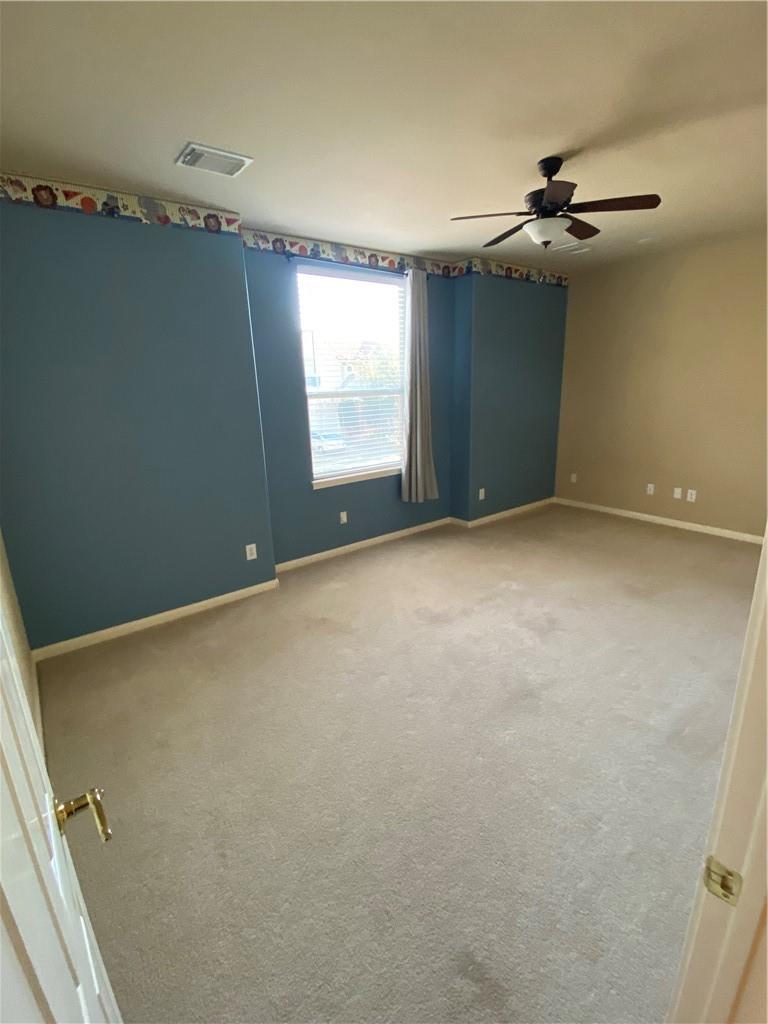
  • Flooring Carpet, Tile, Wood
  • Fireplace Family Room
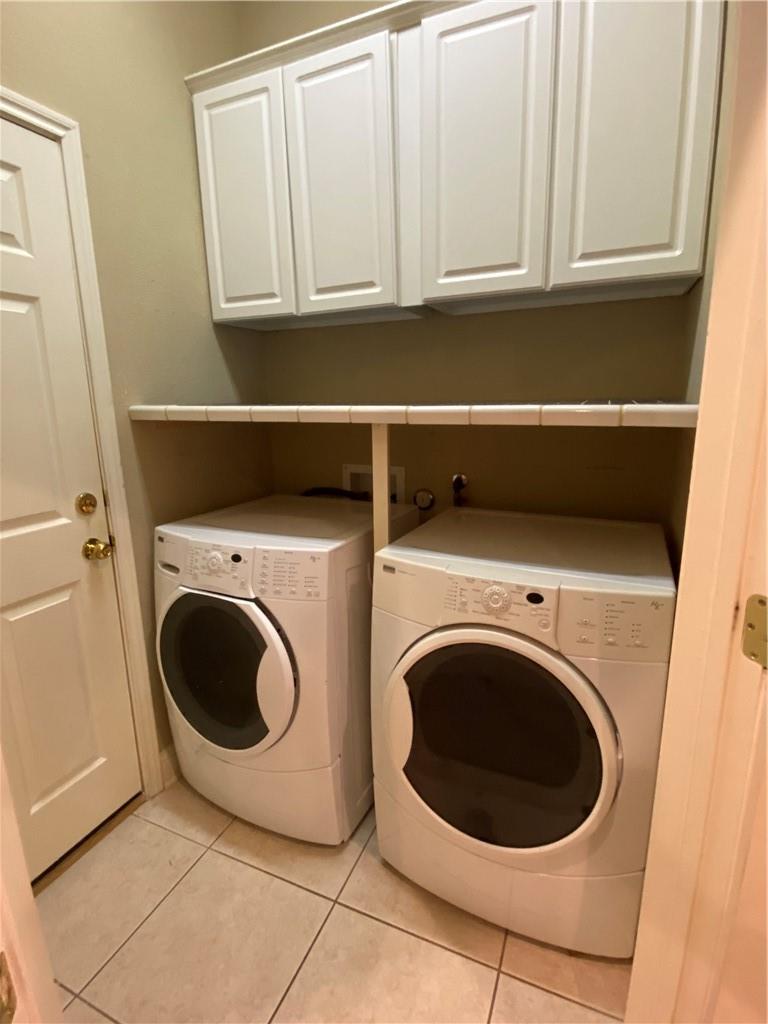
  • APPLIANCES Built-In Gas Range, Built-In Oven(s), Dishwasher, Disposal, Dryer, Microwave, Oven, Electric Oven, Refrigerator, Washer, Washer/Dryer
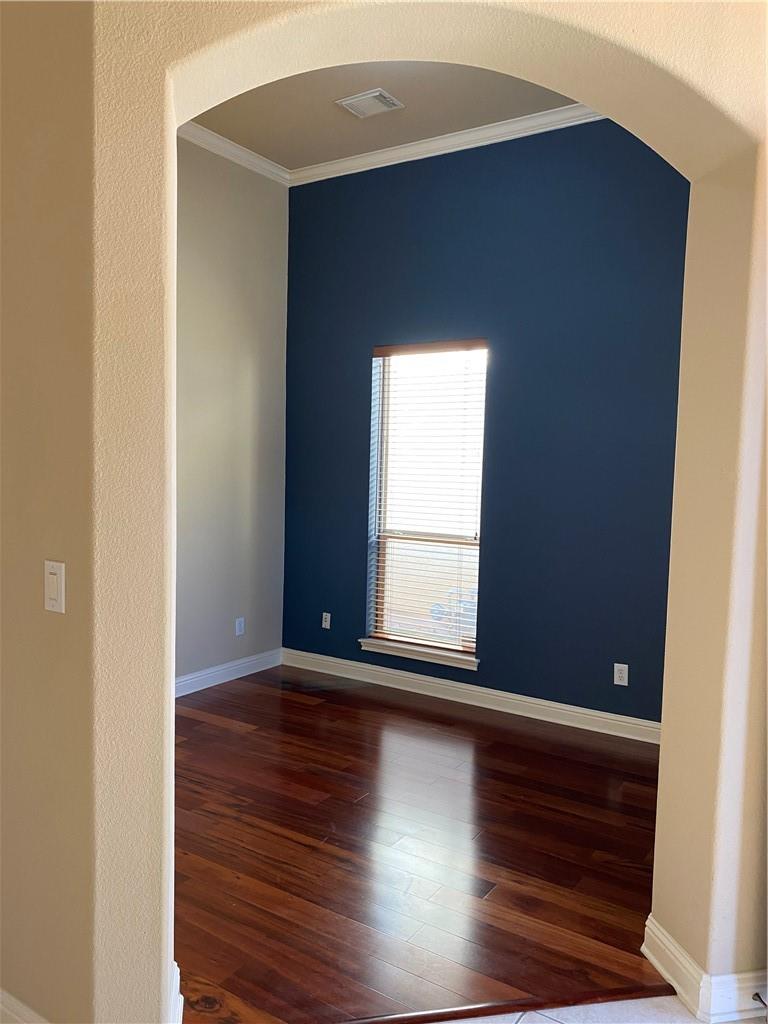
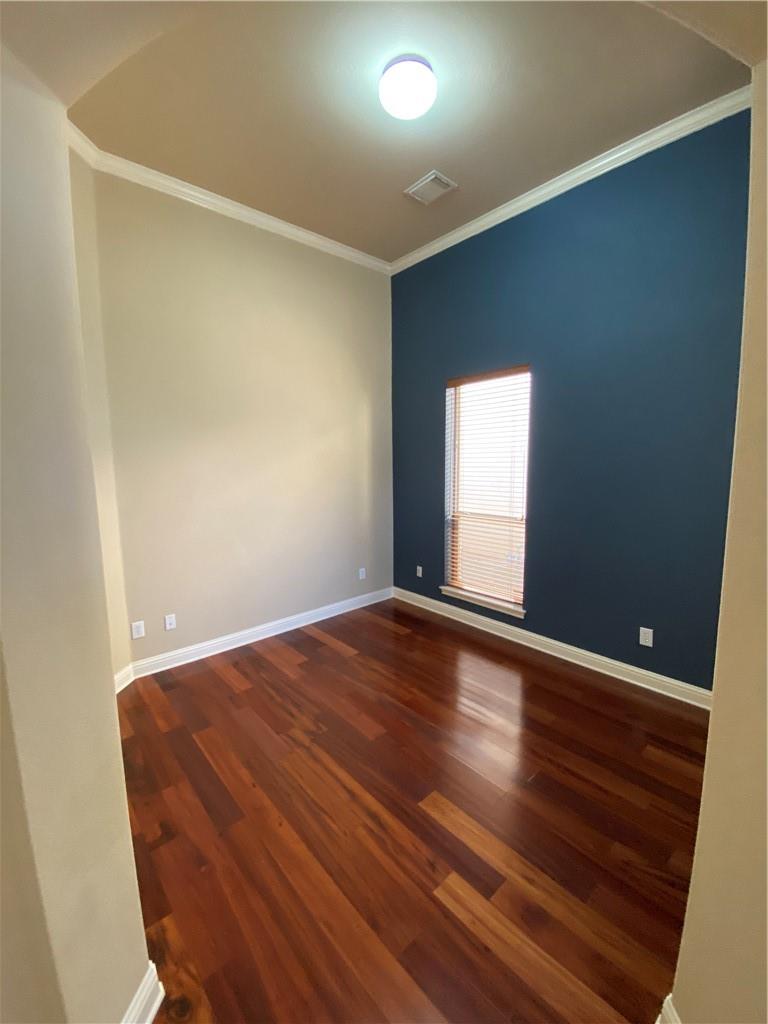
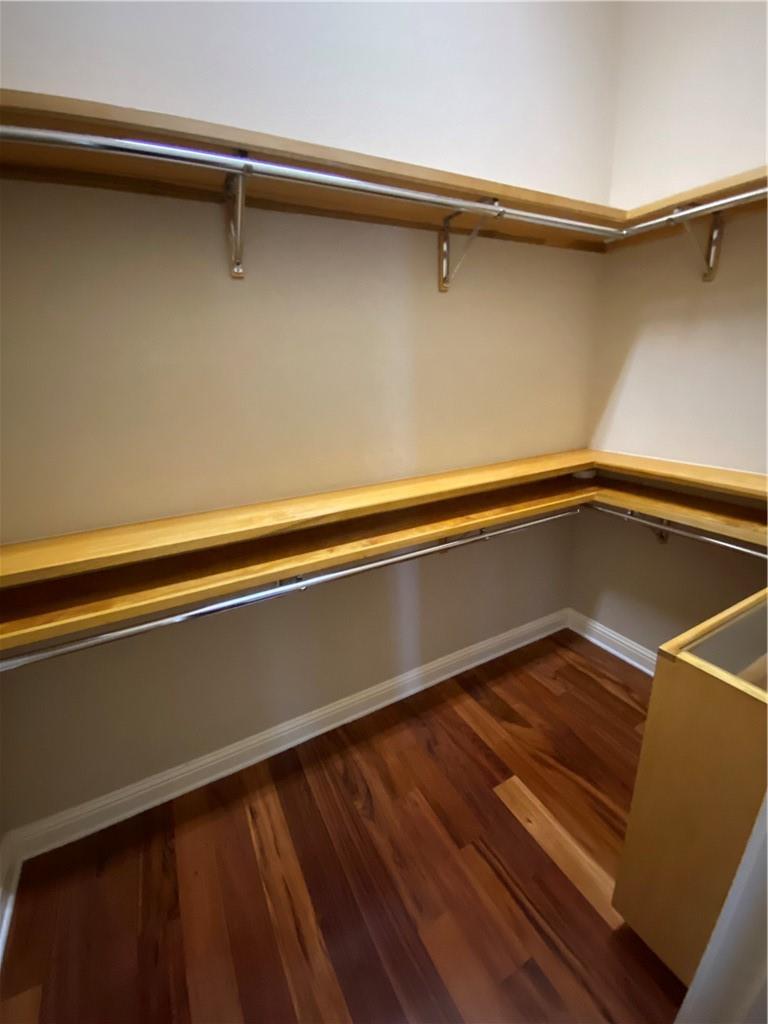
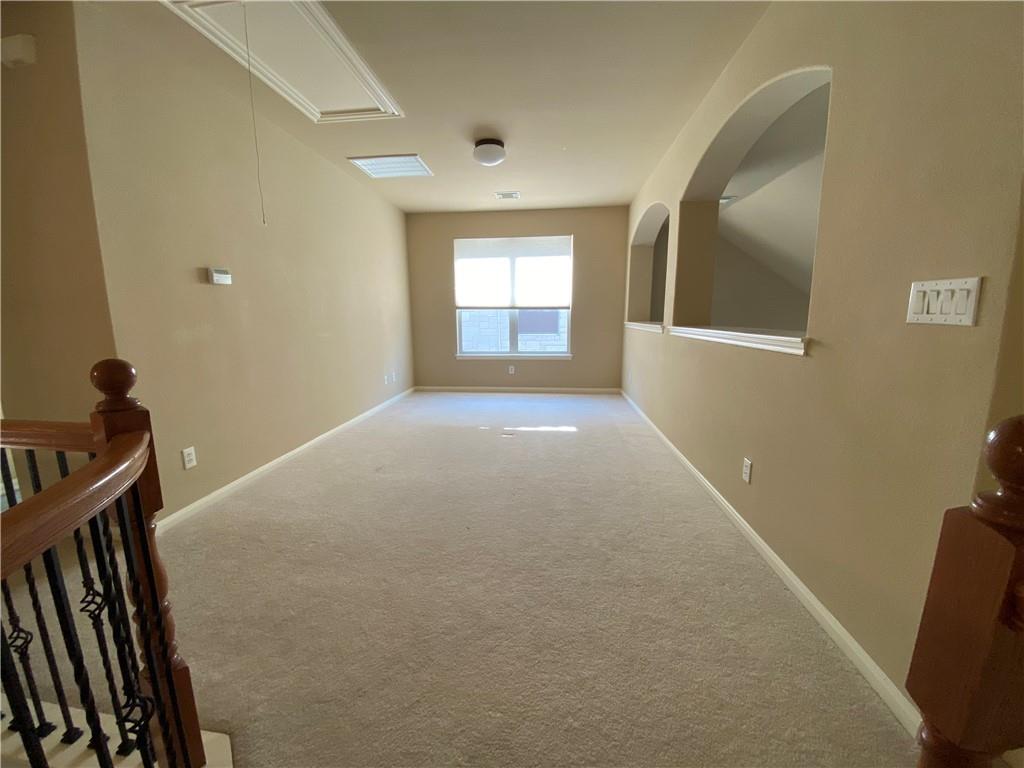
  • other interior Features Built-in Features, Breakfast Bar, Cathedral Ceiling(s), Vaulted Ceiling(s), Granite Counters, High Ceilings, High Speed Internet, Kitchen Island, Primary Bedroom on Main, Open Floorplan, Pantry, Walk-In Closet(s), Storage, Bookcases, Electric Dryer Hookup, Multiple Living Areas, Multiple Dining Areas, Washer Hookup, Study/Home Office

Area & Lot

  • Status For Lease
  • Living Area2,693 Sq.Ft.
  • Lot Area5,009.4 Sq.Ft.
  • MLS® ID8556840
  • TypeResidential
  • YEAR BUILT2004
  • NeighborhoodCEDAR PARK
  • Water FrontageNone
  • View DescriptionNone
  • Elementary SchoolRutledge
  • Middle SchoolArtie L Henry
  • High SchoolVista Ridge
  • School DistrictLeander ISD

Exterior

  • STORIES2
  • Garage Space2.0
  • water SourcePublic
  • utilitiesCable Available, Electricity Available, Internet-Cable, Underground Utilities, Water Available
  • PoolNone
  • roofTile
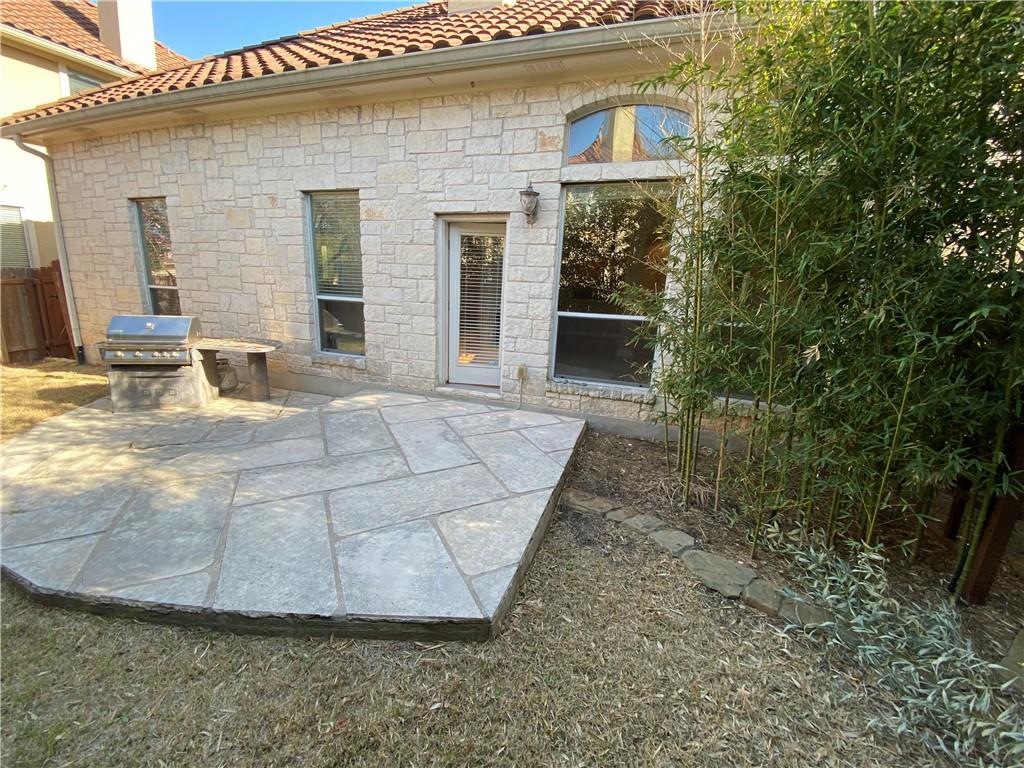
  • lot featuresBack Yard, Front Yard, Landscaped, Sprinkler - Automatic, Sprinkler - Back Yard, Sprinklers In Front, Sprinkler - In-ground, Trees-Large (Over 40 Ft), Trees-Medium (20 Ft - 40 Ft)
  • parkingAssigned, Attached, Garage, Garage Faces Front, Private
  • HEAT TYPECentral, Electric, Fireplace(s)
  • AIR CONDITIONINGCeiling Fan(s), Central Air
  • sewerPublic Sewer
  • SubstructureSlab
  • Disability FeaturesNone
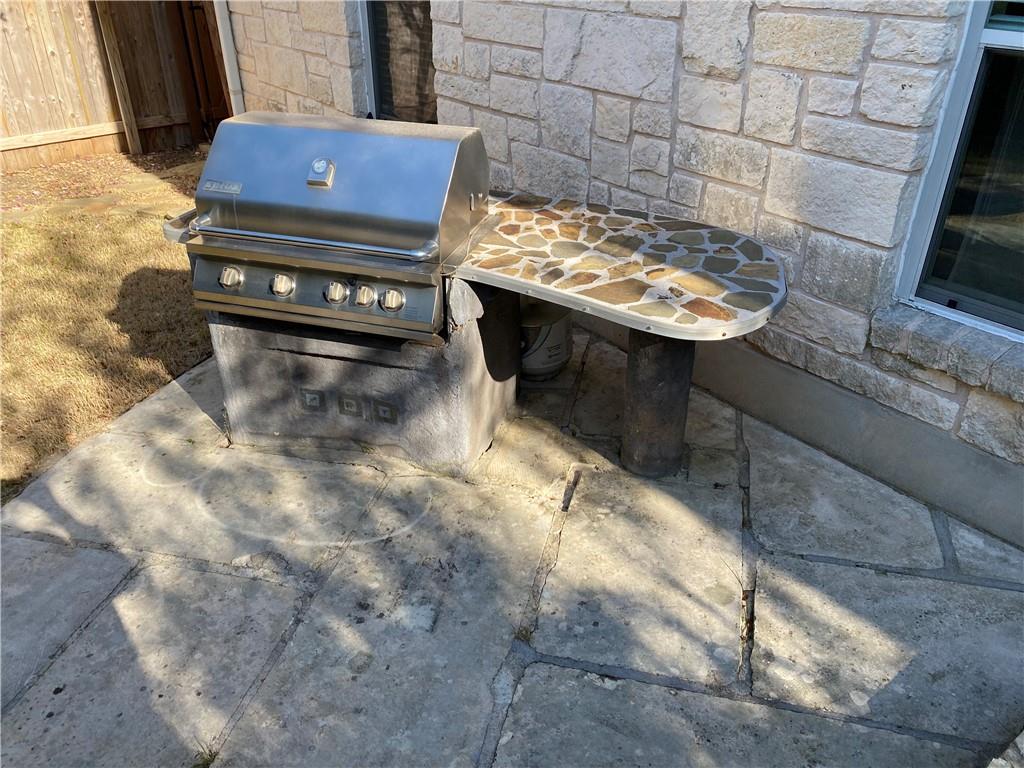
  • other exterior FeaturesGutters Full, Private Entrance, Private Yard

Financial

  • Lease Price$3,195/mo
  • Lease Term 12 MONTHS
View Virtual Tour

CEDAR PARK

Explore

Work With Us

We’re confident that we can offer you knowledge and tools that most other agents can’t. Our knowledge, strong professionalism, and experience speak for itself. Contact us today for more information!