1521 Red Berry PASS
1521 Red Berry PASS
1521 Red Berry PASS
1521 Red Berry PASS
1521 Red Berry PASS
1521 Red Berry PASS
1521 Red Berry PASS
1521 Red Berry PASS
1521 Red Berry PASS
1521 Red Berry PASS
1521 Red Berry PASS
1521 Red Berry PASS
1521 Red Berry PASS
1521 Red Berry PASS
1521 Red Berry PASS
1521 Red Berry PASS
1521 Red Berry PASS
1521 Red Berry PASS
1521 Red Berry PASS
1521 Red Berry PASS
1521 Red Berry PASS
1521 Red Berry PASS
1521 Red Berry PASS
1521 Red Berry PASS
1521 Red Berry PASS
1521 Red Berry PASS
1521 Red Berry PASS
1521 Red Berry PASS
1521 Red Berry PASS
1521 Red Berry PASS
1521 Red Berry PASS
1521 Red Berry PASS
1521 Red Berry PASS
SEE ALL PHOTOS
1521 Red Berry PASS
1521 Red Berry PASS
1521 Red Berry PASS
1521 Red Berry PASS
1521 Red Berry PASS
1521 Red Berry PASS
1521 Red Berry PASS
1521 Red Berry PASS
1521 Red Berry PASS
1521 Red Berry PASS
1521 Red Berry PASS
1521 Red Berry PASS
1521 Red Berry PASS
1521 Red Berry PASS
1521 Red Berry PASS
1521 Red Berry PASS
1521 Red Berry PASS
1521 Red Berry PASS
1521 Red Berry PASS
1521 Red Berry PASS
1521 Red Berry PASS
1521 Red Berry PASS
1521 Red Berry PASS
1521 Red Berry PASS
1521 Red Berry PASS
1521 Red Berry PASS
1521 Red Berry PASS
1521 Red Berry PASS
1521 Red Berry PASS
1521 Red Berry PASS
1521 Red Berry PASS
1521 Red Berry PASS
1521 Red Berry PASS
Courtesy of Team West Real Estate LLC, Jared West Listing Contact: (512) 296-0669 
For Sale

1521 Red Berry PASS

1521 Red Berry PASS, Georgetown, TX 78628

$638,800
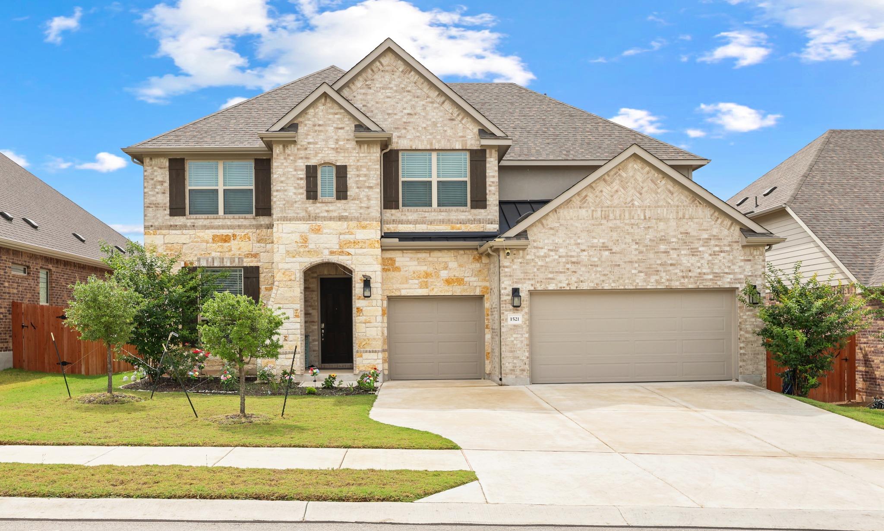
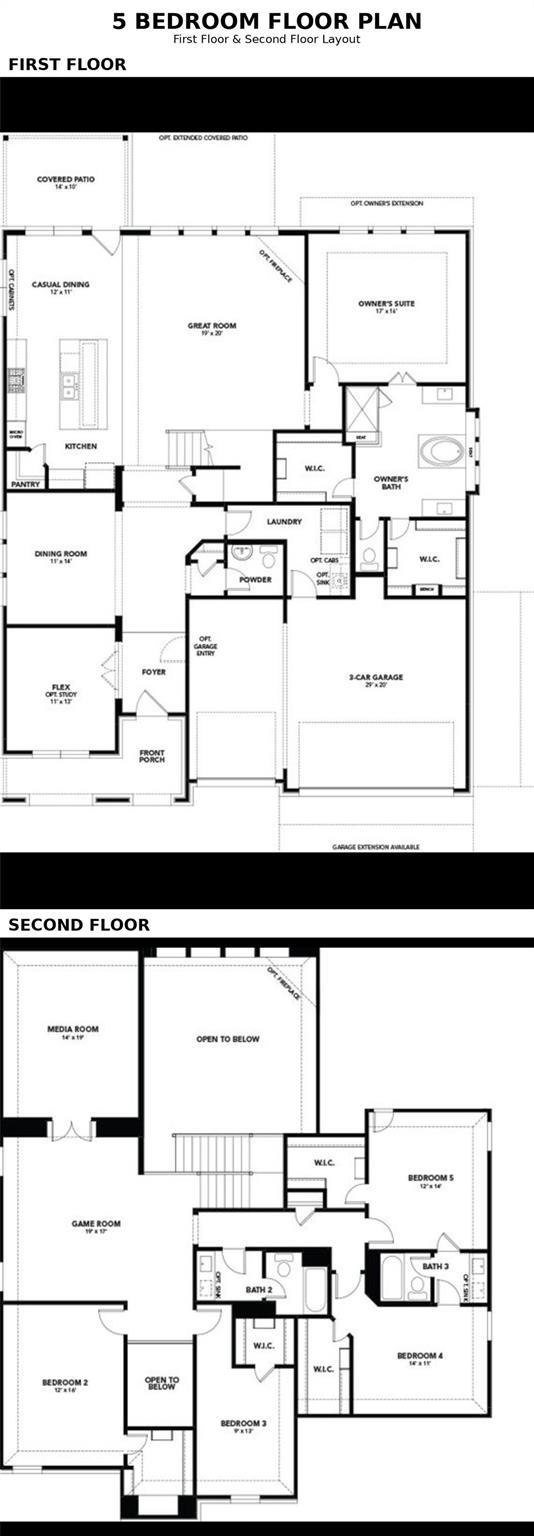
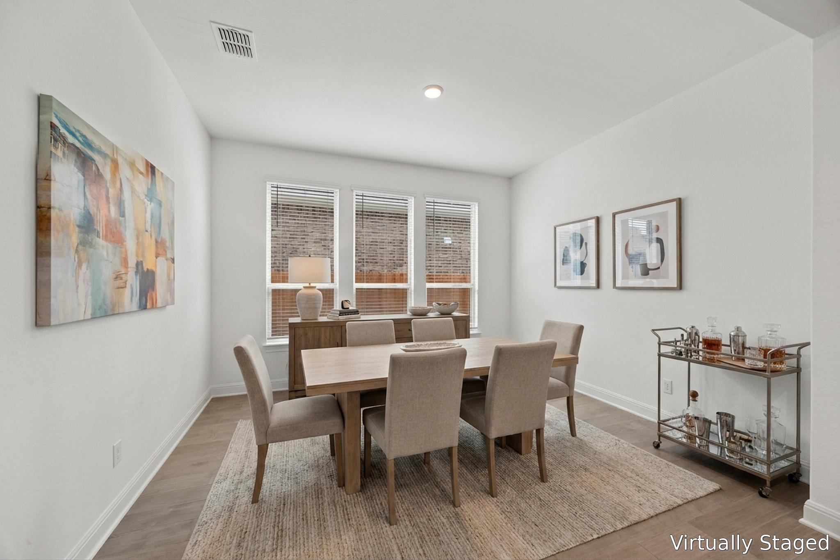
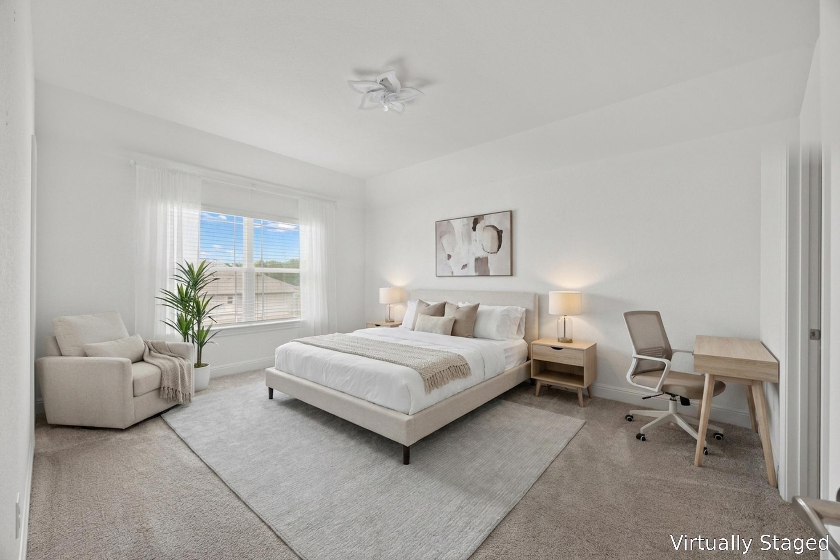
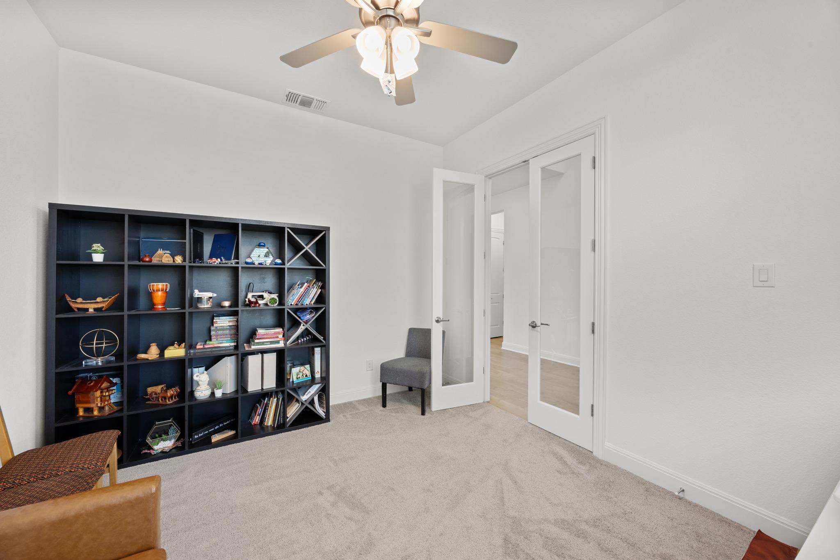
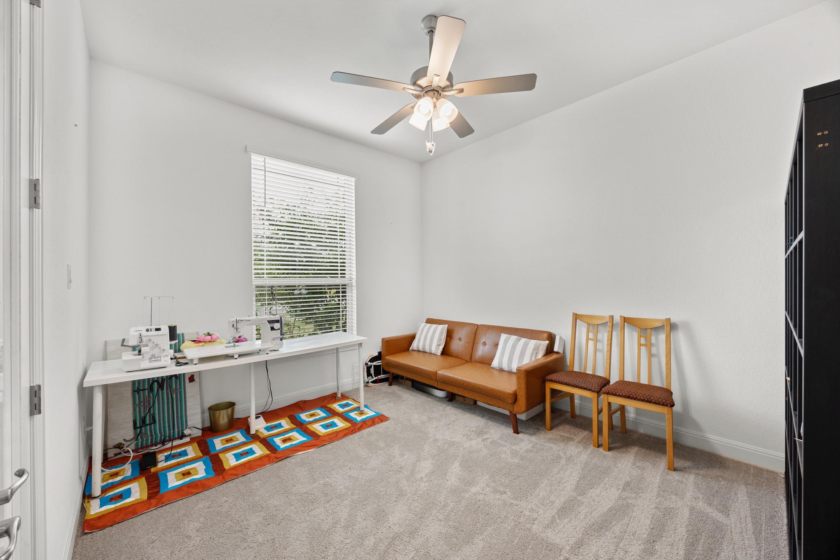
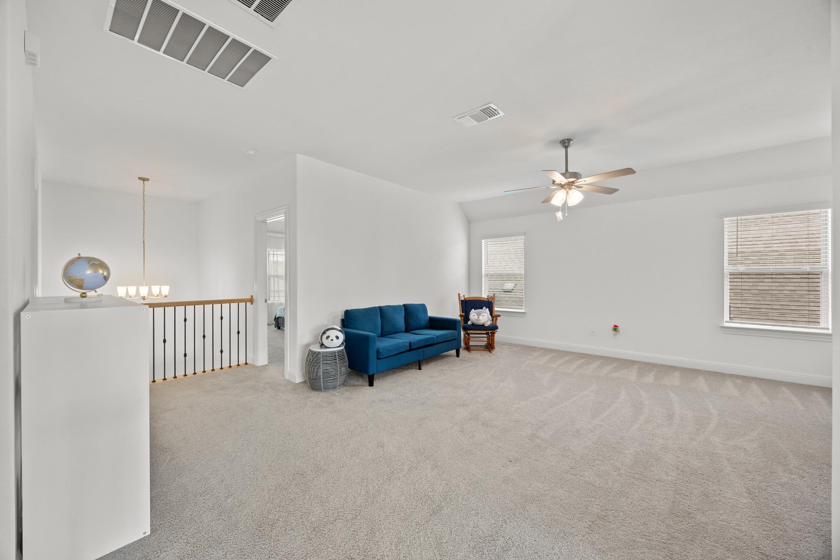
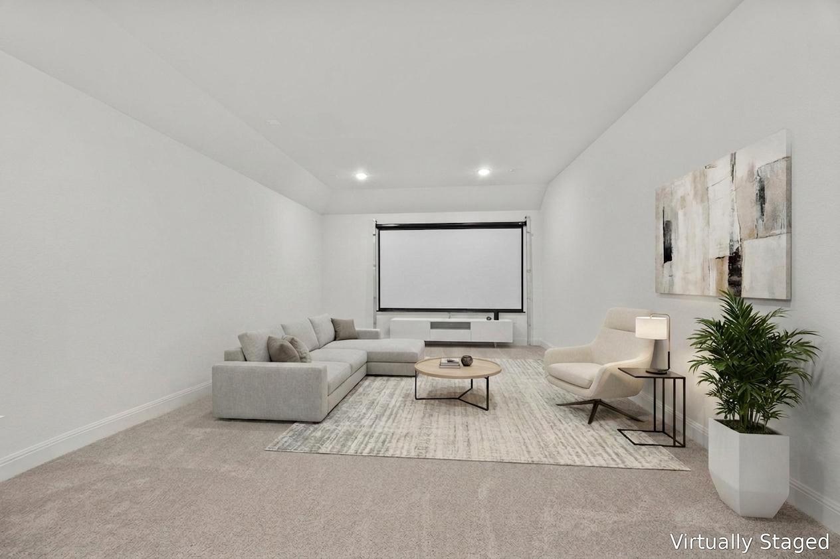
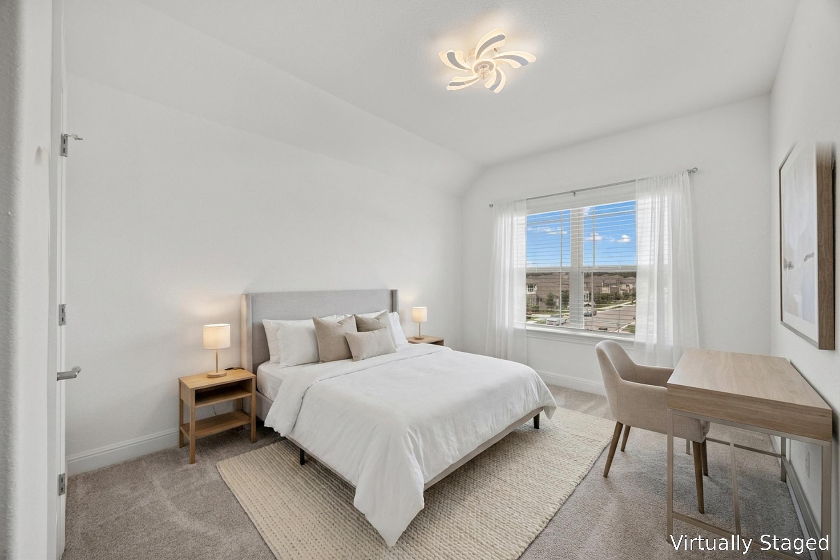
Seller will pay $10k of Buyers closing costs! Don't miss your opportunity to jump into this beautiful 5 bedroom/ 3.5 bath, 2 story home w/home office, formal dining room, media
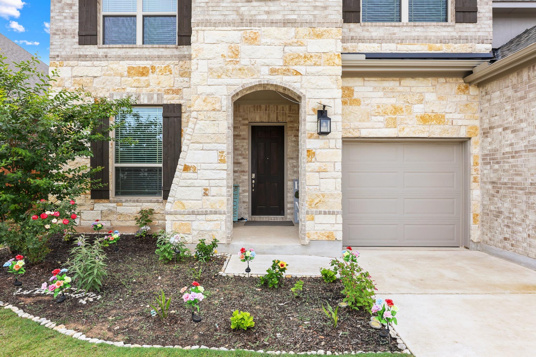
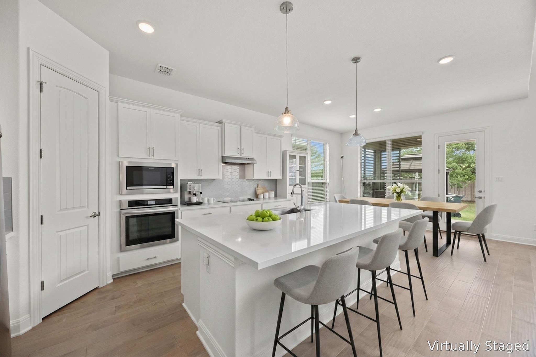
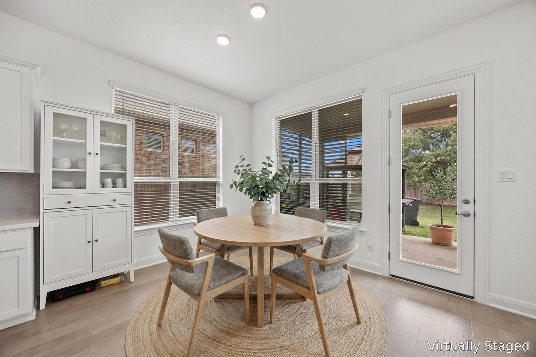
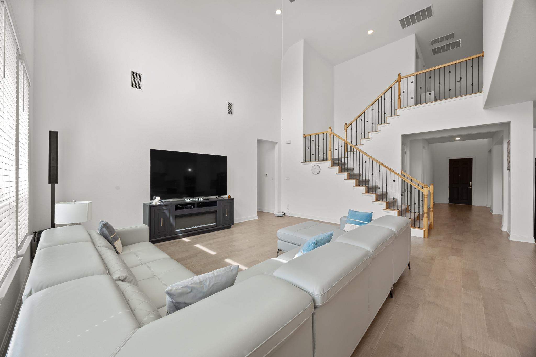
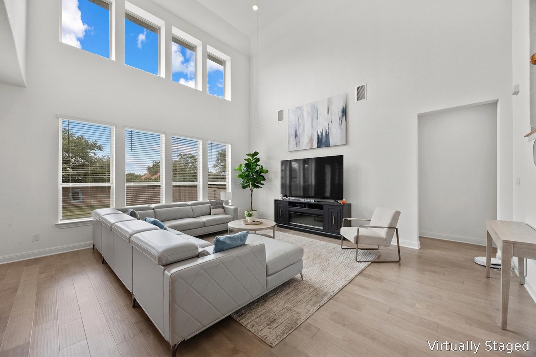
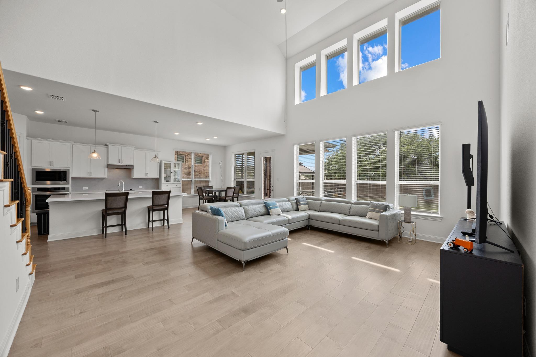
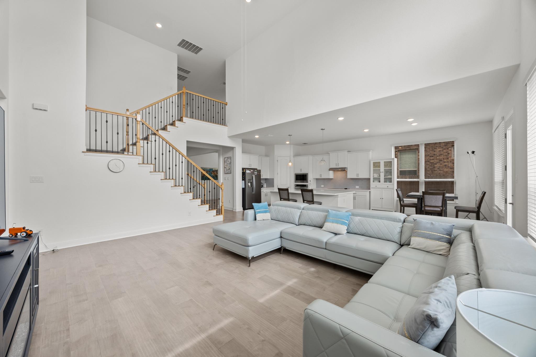
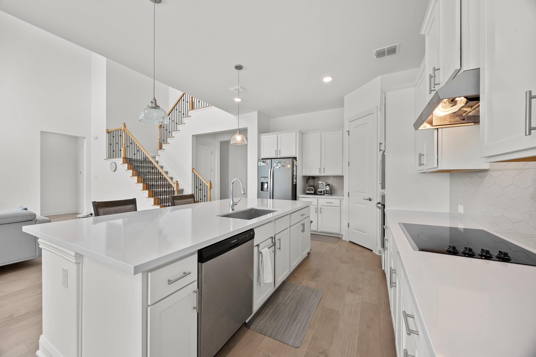
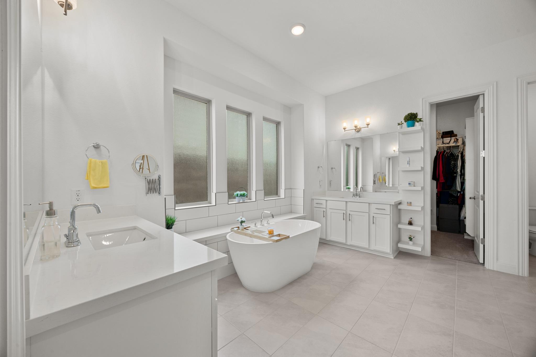
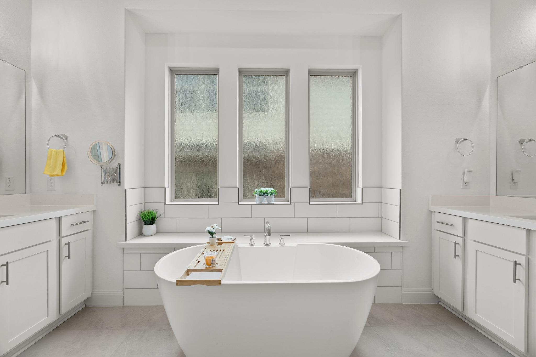
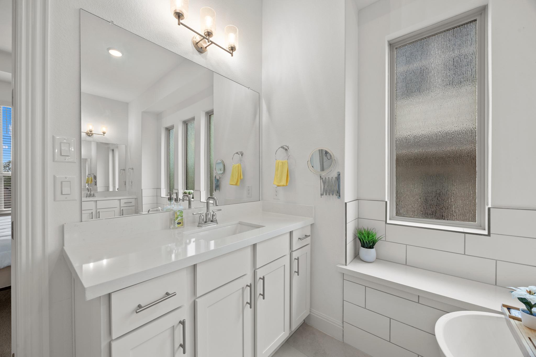
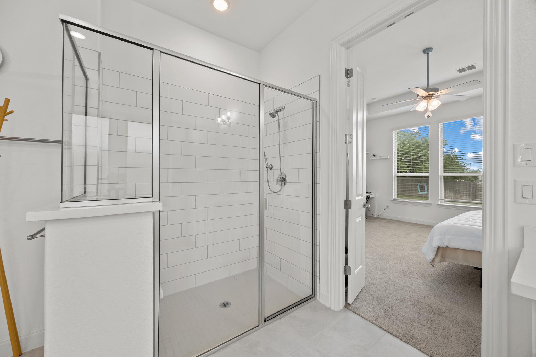
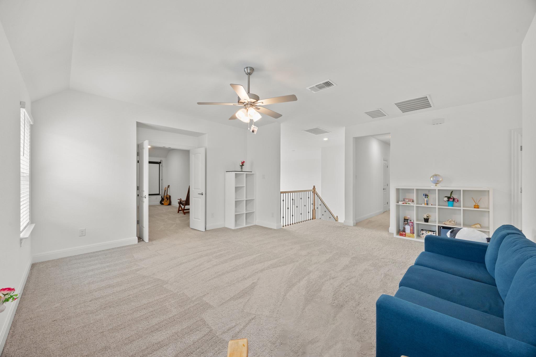
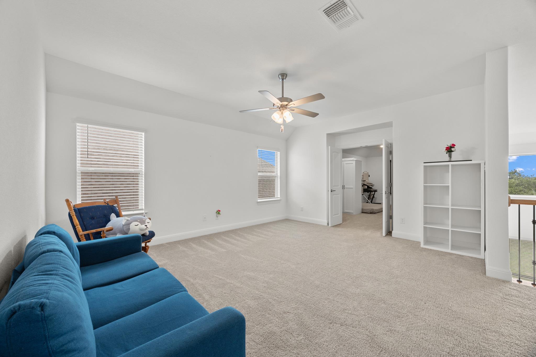
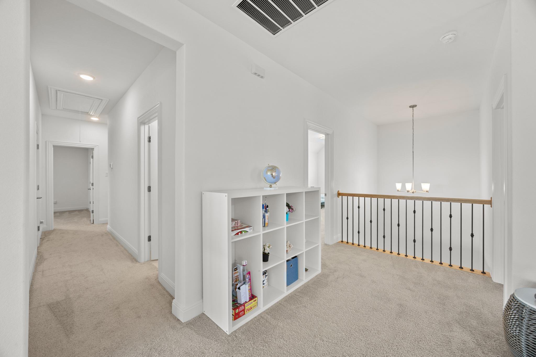
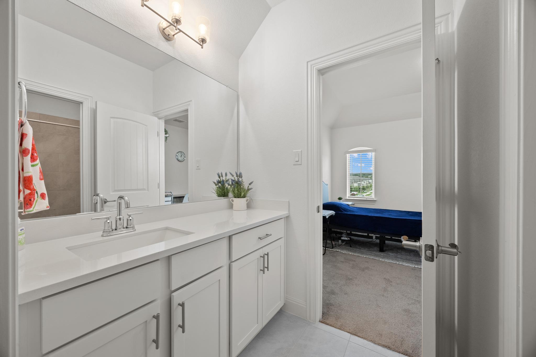
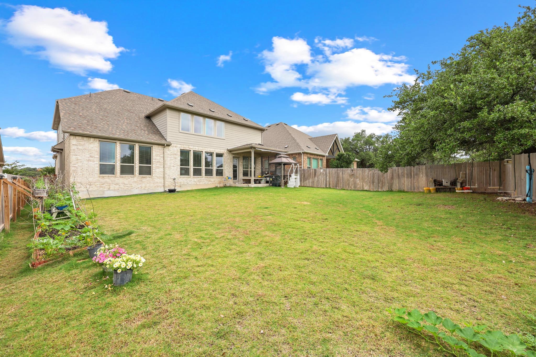
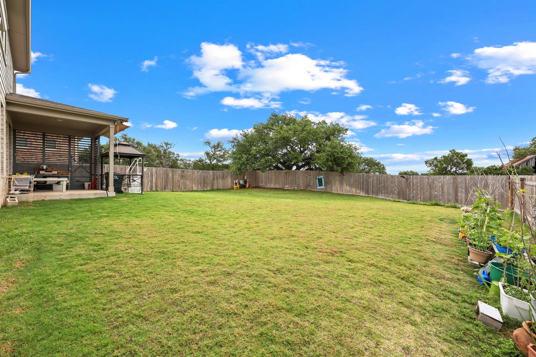
room, game room and 3 car garage. Enjoy the beautiful light filled two story entry and family room, s/s appliances, upgraded hardwood floors, metal banisters, and white cabinetry. You'll love the large kitchen w/island & first floor owner's retreat, w/walk-in Shower, soaking tub, dual vanities and dream closet. This home is practically new and offers a beautiful back yard. Nestled in the Retreat at San Gabriel, this sanctuary offers serenity, great views, open skies and fresh air, with walking trails. Minutes from great shopping, schools and employment.

5
beds

4
baths

4,129 Sq.Ft. LIVING AREA

9,365.4 Sq.Ft. lot

Jared West

Jared West

Features & Amenities

Interior

  • total bedrooms5
  • Total bathrooms4
  • full bathrooms3
  • half bathroom1
  • Flooring See Remarks
  • APPLIANCES See Remarks, Built-In Oven(s), Dishwasher, ENERGY STAR Qualified Appliances, Microwave, Oven, RNGHD, Refrigerator, Stainless Steel Appliance(s)
  • other interior Features See Remarks, Ceiling Fan(s), Vaulted Ceiling(s), Double Vanity, Entrance Foyer, Interior Steps, Kitchen Island, Multiple Living Areas, Open Floorplan, Pantry, Primary Bedroom on Main, Recessed Lighting, Study/Home Office, Walk-In Closet(s)

Area & Lot

  • Status For Sale
  • Living Area4,129 Sq.Ft.
  • Lot Area9,365.4 Sq.Ft.
  • MLS® ID4236209
  • TypeResidential
  • YEAR BUILT2023
  • Water FrontageNone
  • View DescriptionSee Remarks
  • Elementary SchoolWolf Ranch Elementary
  • Middle SchoolJames Tippit
  • High SchoolEast View
  • School DistrictGeorgetown ISD

Exterior

  • STORIES2
  • Garage Space3.0
  • water SourcePublic
  • utilitiesElectricity Connected
  • PoolNone
  • roofComposition, Shingle
  • lot featuresSprinkler - In-ground, See Remarks
  • parkingAttached, Driveway, Garage
  • HEAT TYPECentral
  • AIR CONDITIONINGCeiling Fan(s), Central Air
  • sewerPublic Sewer
  • SubstructureSlab
  • Disability FeaturesNone
  • other exterior FeaturesGutters Full, Private Yard

Financial

  • Sales Price$638,800
  • Real Estate Tax $11,660/yr
  • HOA $200/3 mos
View Virtual Tour

Work With Us

We’re confident that we can offer you knowledge and tools that most other agents can’t. Our knowledge, strong professionalism, and experience speak for itself. Contact us today for more information!