12733 Serafy CT
12733 Serafy CT
12733 Serafy CT
12733 Serafy CT
12733 Serafy CT
12733 Serafy CT
SEE ALL PHOTOS
12733 Serafy CT
12733 Serafy CT
12733 Serafy CT
12733 Serafy CT
12733 Serafy CT
12733 Serafy CT
Courtesy of Team West Real Estate LLC, Satish Parolkar Listing Contact: (512) 647-8540 
For Lease

12733 Serafy CT

12733 Serafy CT, Austin, TX 78753

$2,800/month
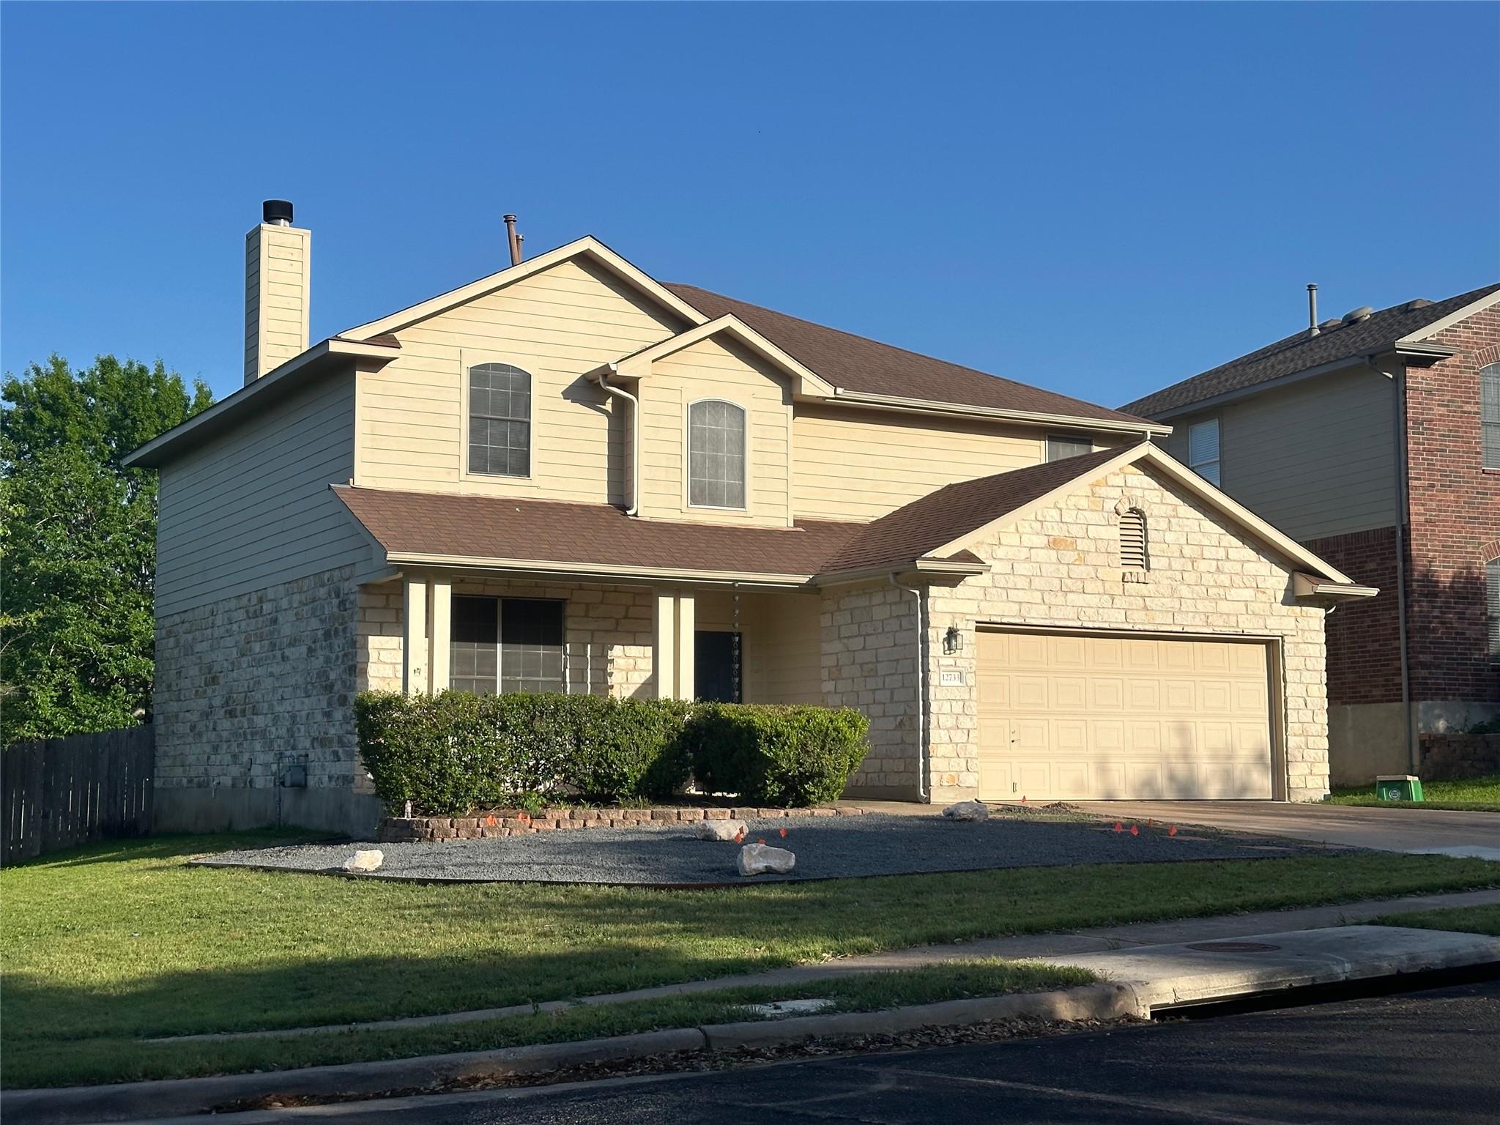
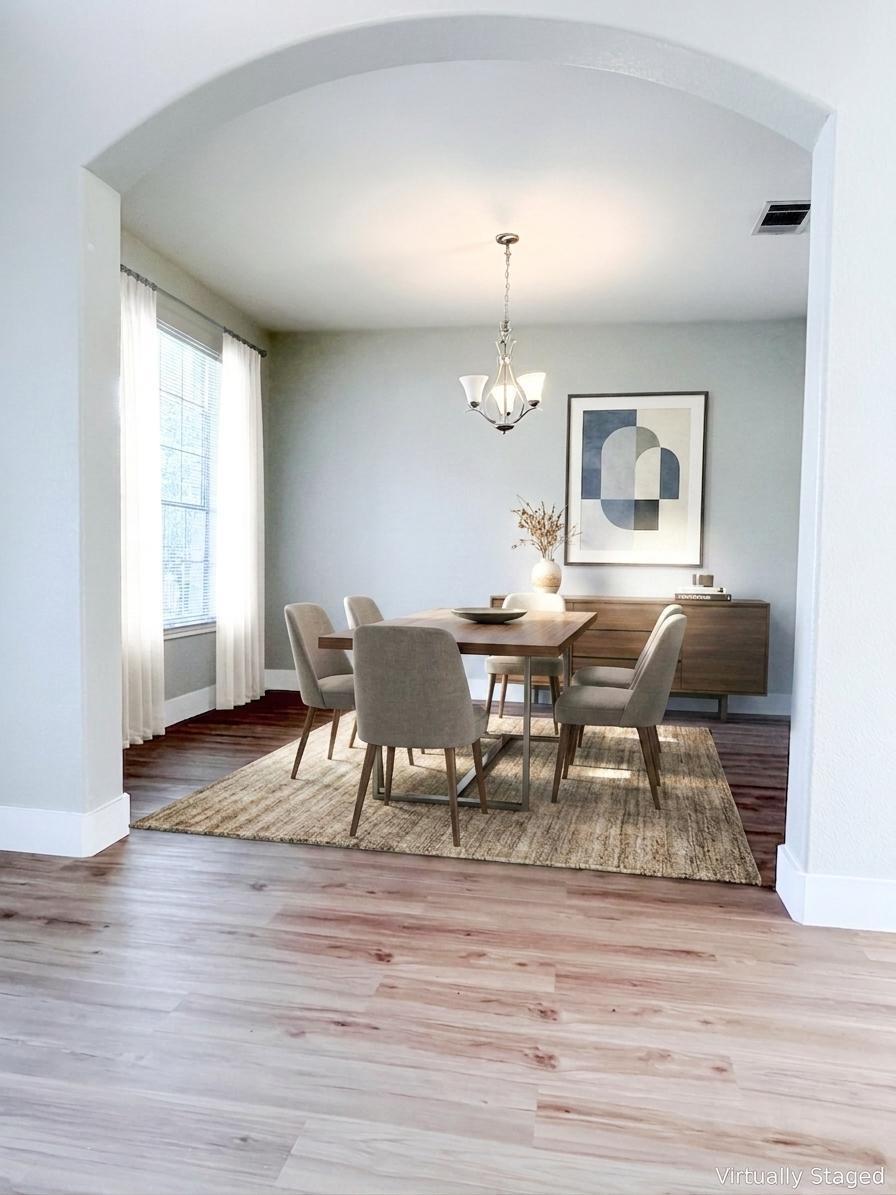
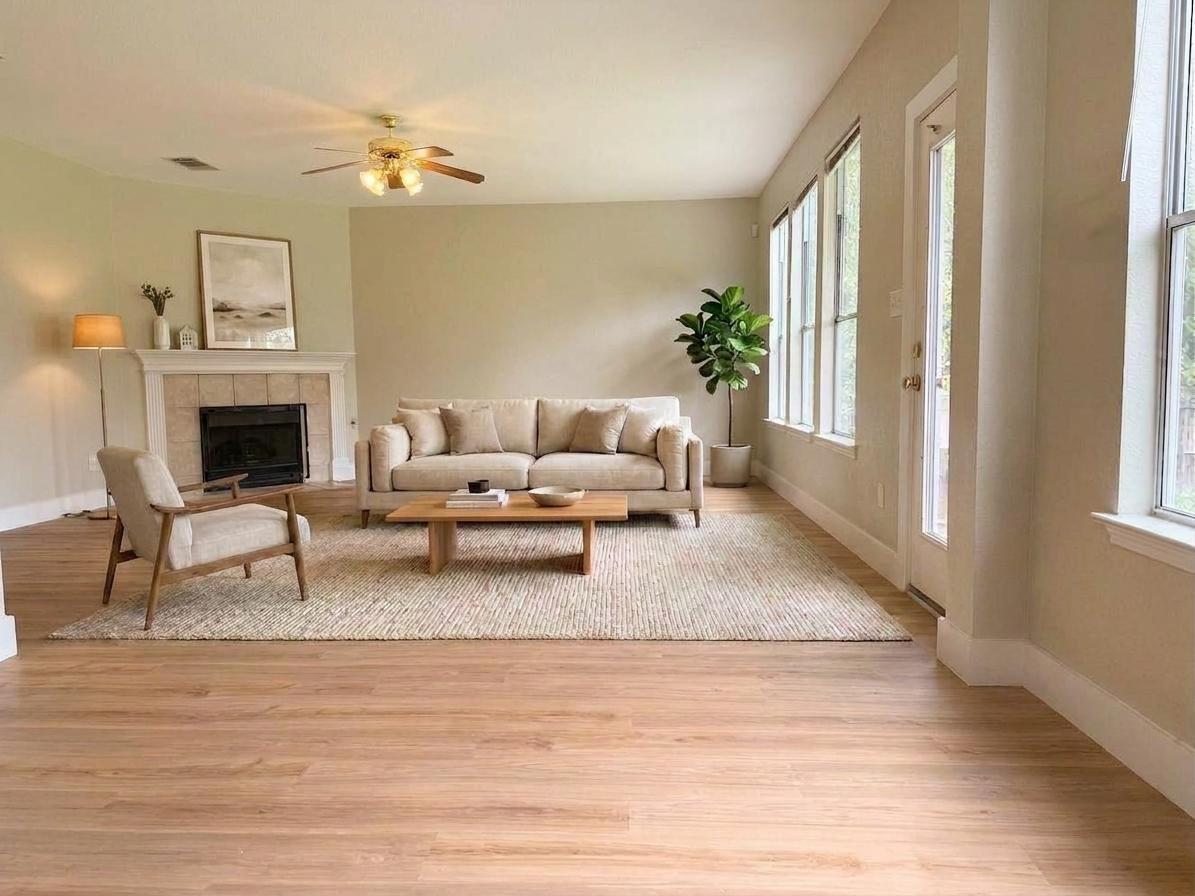
This beautifully updated home sits on a spacious quarter-acre corner lot shaded by mature fruit trees. Inside, durable vinyl plank flooring extends throughout both levels, creating a completely carpet-free interior. The open-concept living space is filled with natural light and centered around a cozy fireplace, offering an inviting atmosphere for everyday living and entertaining.
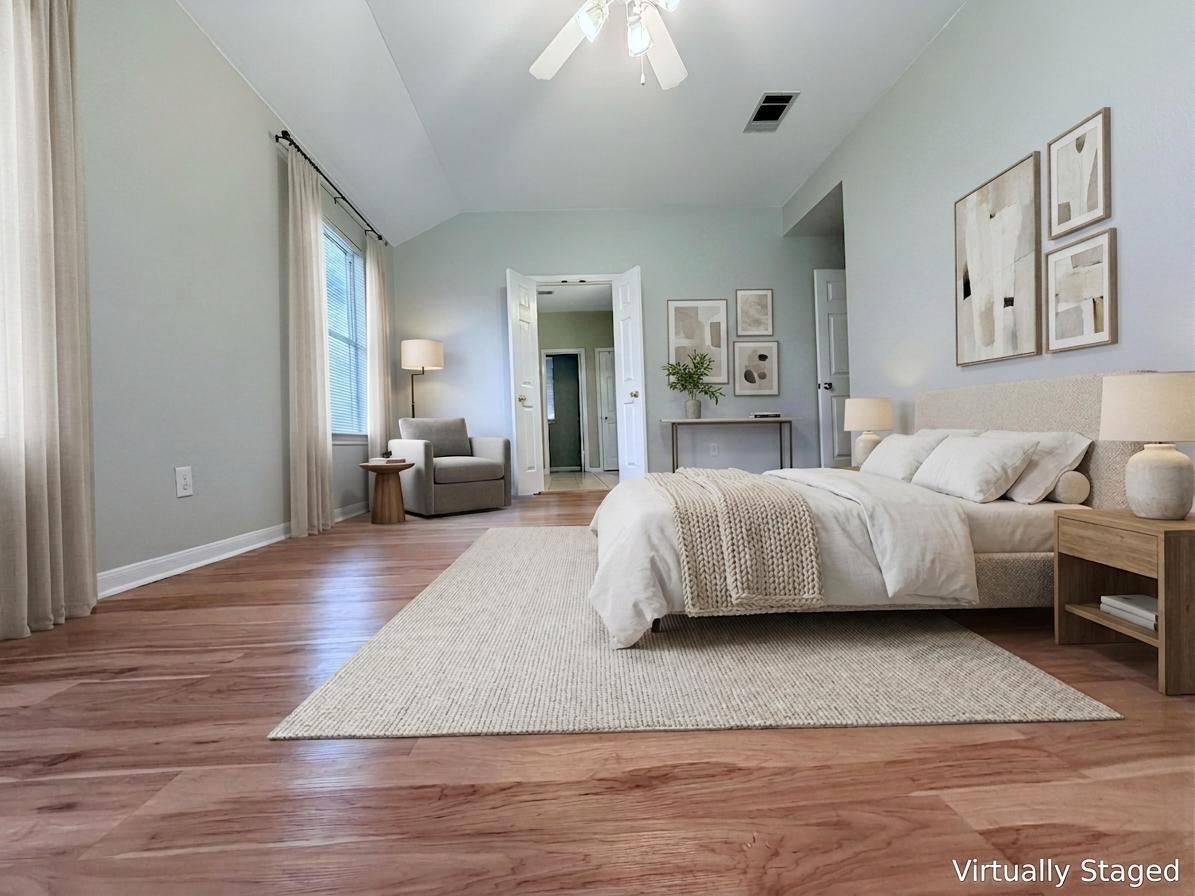
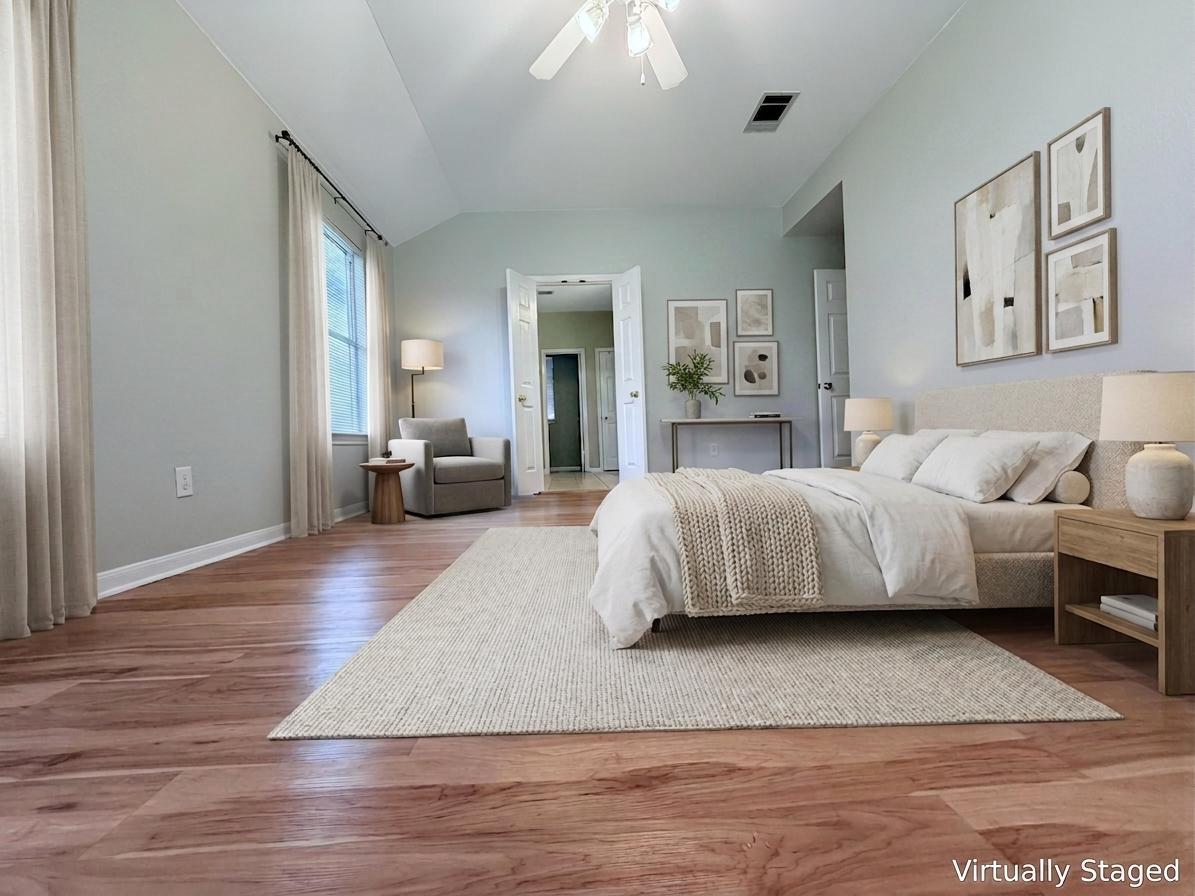
Upstairs, the expansive primary suite provides a private retreat with a spa-like en suite bath featuring a soaking tub, walk-in shower, dual vanities, and an oversized walk-in closet. Each secondary bedroom also includes its own walk-in closet, providing abundant storage throughout the home.

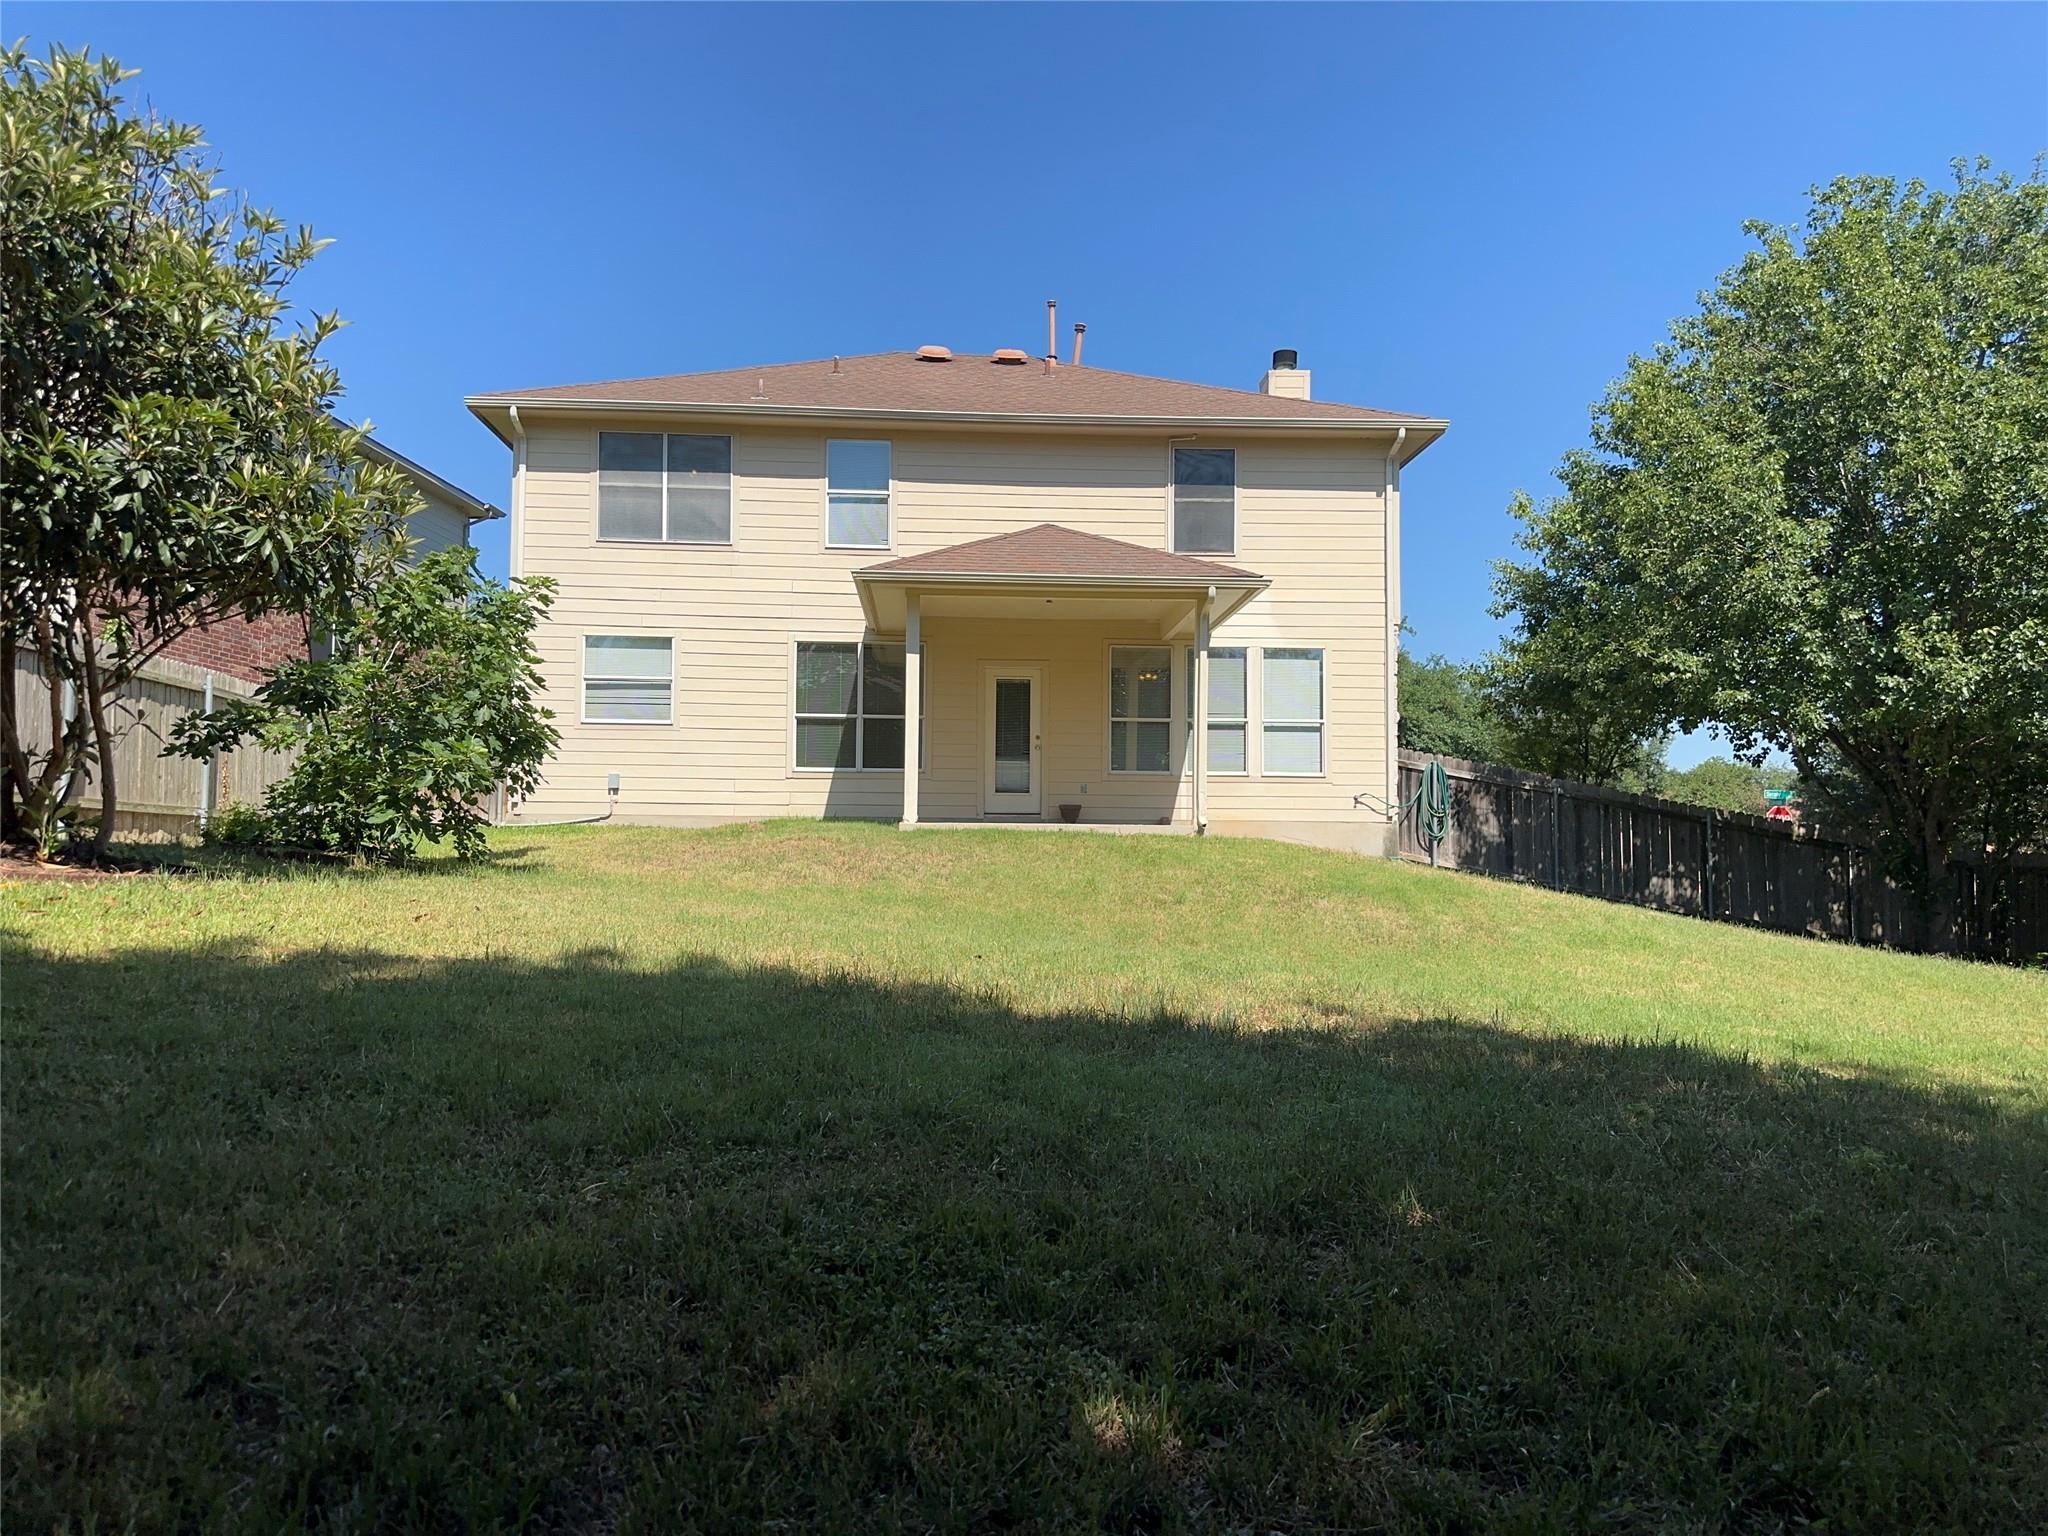
Step outside to enjoy the covered patio overlooking a peaceful greenbelt--perfect for relaxing or hosting guests.

Conveniently located just minutes from Samsung, Amazon campuses, H-E-B, and The Shops at Tech Ridge, this North Austin home offers the perfect blend of comfort, convenience, and tranquility.

4
beds

3
baths

2,332 Sq.Ft. LIVING AREA

10,223.53 Sq.Ft. lot

Features & Amenities

Interior

  • total bedrooms4
  • Total bathrooms3
  • full bathrooms2
  • half bathroom1
  • Flooring Laminate, Tile
  • Fireplace Family Room
  • APPLIANCES Dishwasher, Disposal, Exhaust Fan, Gas Range, Microwave, Range, RNGHD, Refrigerator, Self Cleaning Oven, Gas Water Heater
  • other interior Features Ceiling Fan(s), High Ceilings, Laminate Counters, Double Vanity, Entrance Foyer, High Speed Internet, Open Floorplan, Walk-In Closet(s)

Area & Lot

  • Status For Lease
  • Living Area2,332 Sq.Ft.
  • Lot Area10,223.53 Sq.Ft.
  • MLS® ID6237838
  • TypeResidential
  • YEAR BUILT2001
  • Water FrontageNone
  • View DescriptionNone
  • Elementary SchoolDelco Primary
  • Middle SchoolDessau
  • High SchoolJohn B Connally
  • School DistrictPflugerville ISD

Exterior

  • STORIES2
  • Garage Space2.0
  • water SourcePublic
  • utilitiesCable Available, Electricity Connected, Internet-Cable, Internet-Fiber, Natural Gas Connected, Phone Available, Water Connected
  • PoolNone
  • roofShingle
  • lot featuresLandscaped, Sprinkler - In-ground
  • parkingDriveway, Garage, Garage Door Opener, Garage Faces Front
  • HEAT TYPECentral
  • AIR CONDITIONINGCeiling Fan(s), Central Air
  • sewerPublic Sewer
  • SubstructureSlab
  • Disability FeaturesNone
  • other exterior FeaturesGutters Full, Private Yard

Financial

  • Lease Price$2,800/mo

Work With Us

We’re confident that we can offer you knowledge and tools that most other agents can’t. Our knowledge, strong professionalism, and experience speak for itself. Contact us today for more information!