12015 Grey Fawn PATH
SEE ALL PHOTOS
12015 Grey Fawn PATH
Courtesy of Team West Real Estate LLC, Maulik Mistri Listing Contact: (973) 563-8970 
For Sale

12015 Grey Fawn PATH

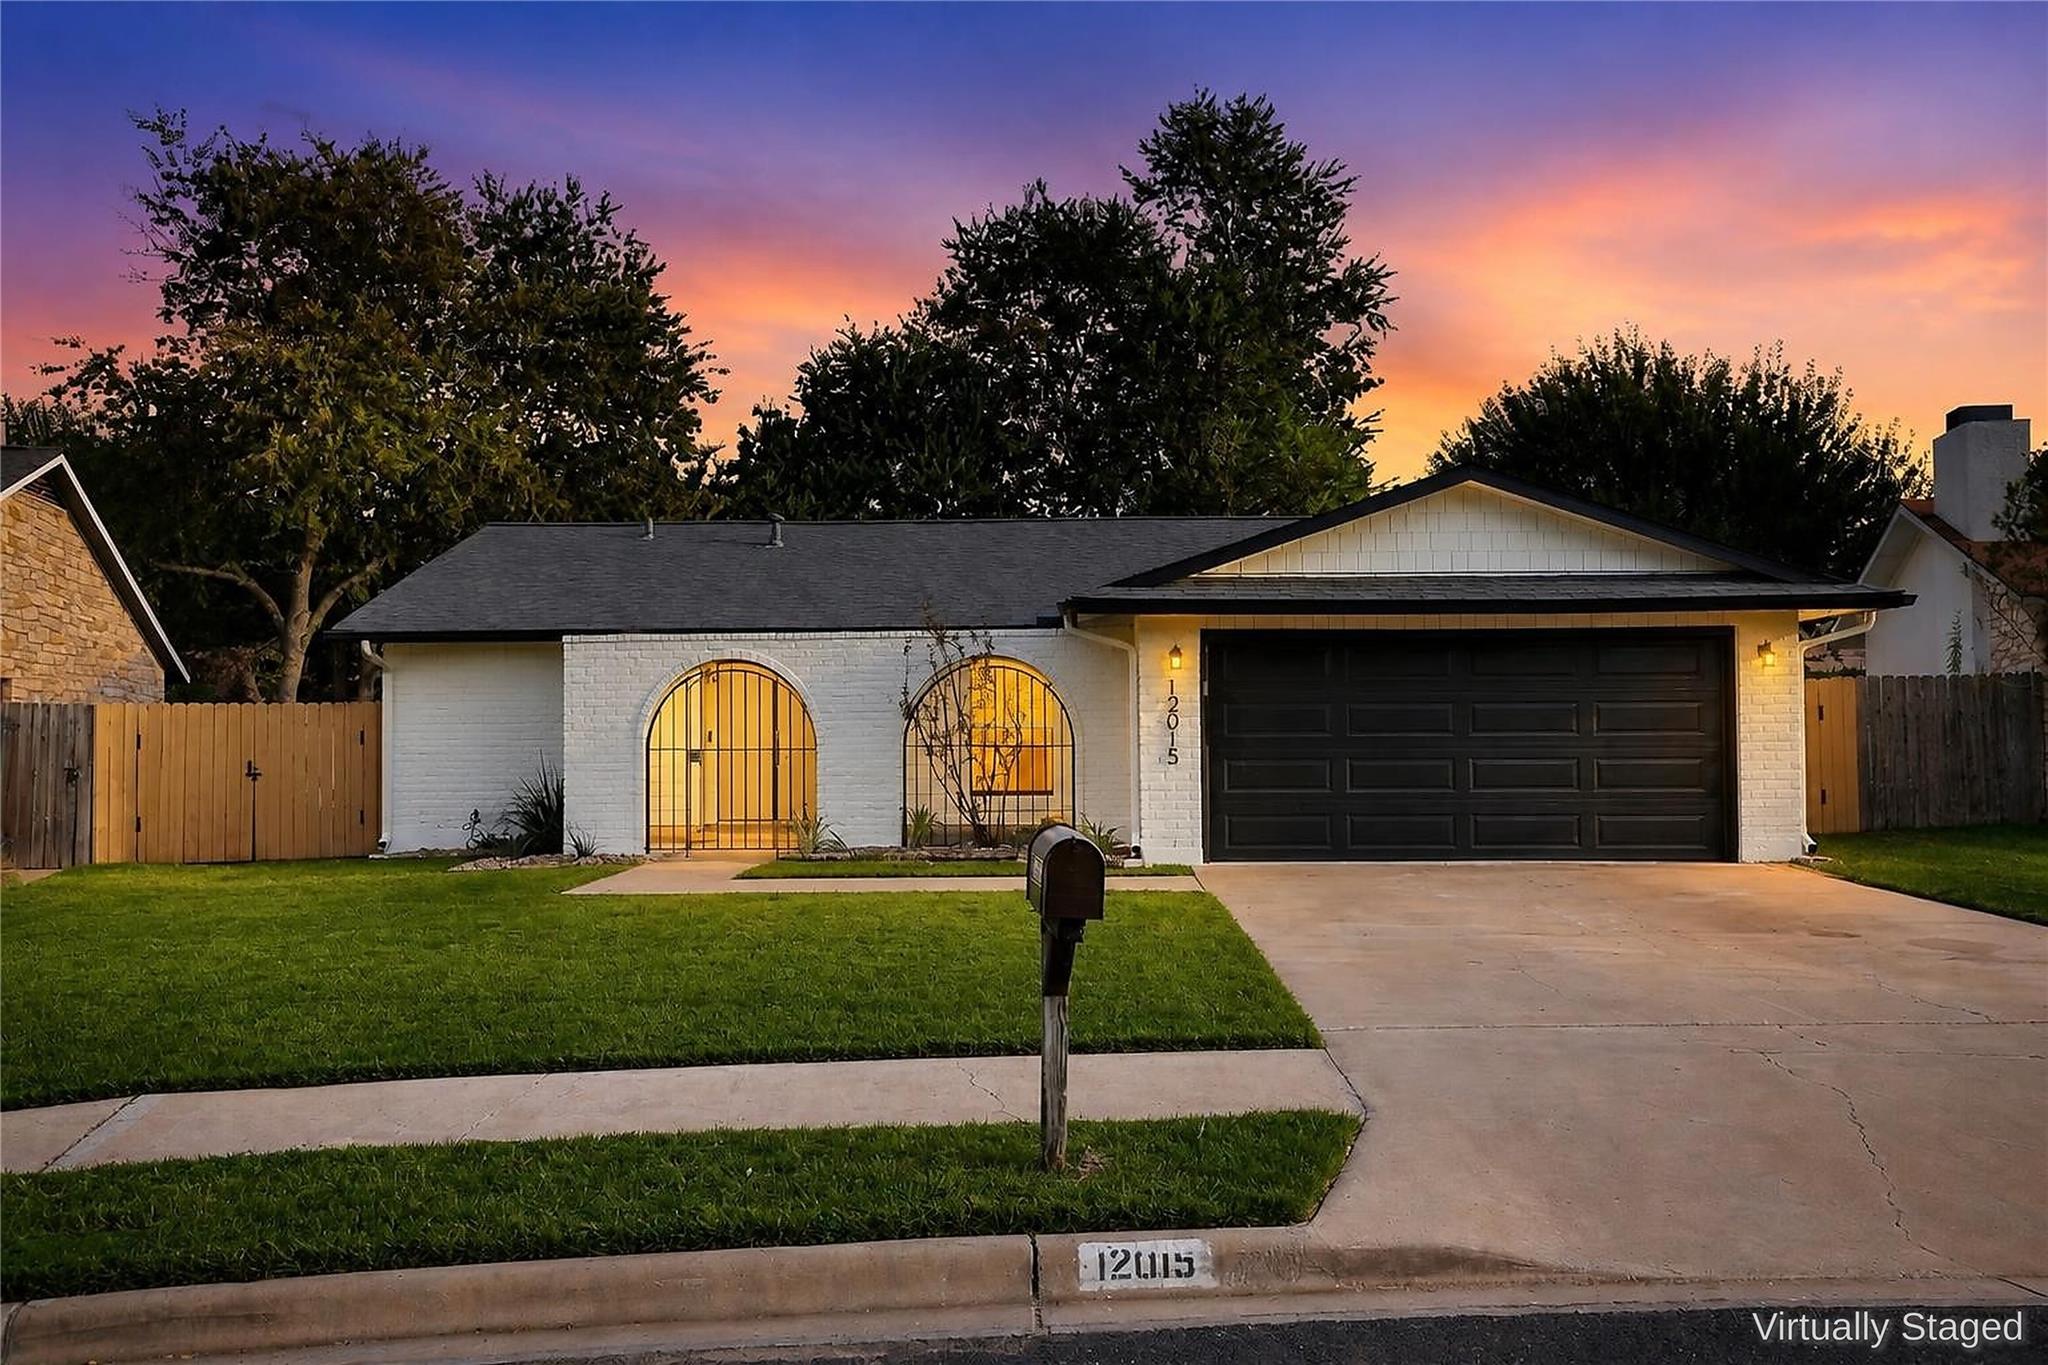
12015 Grey Fawn PATH, Austin, TX 78750

$585,000
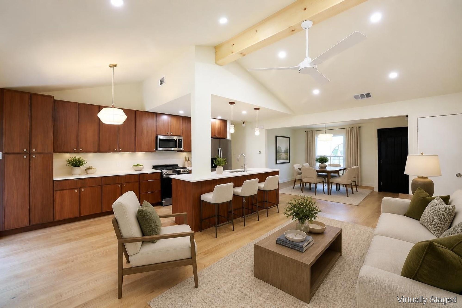
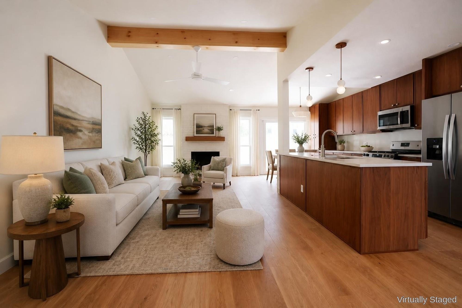
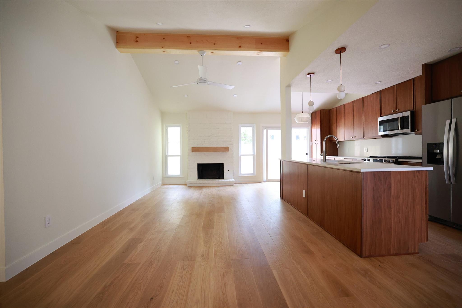
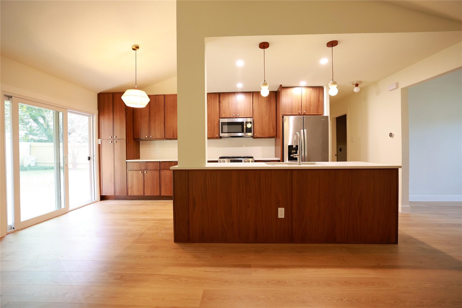
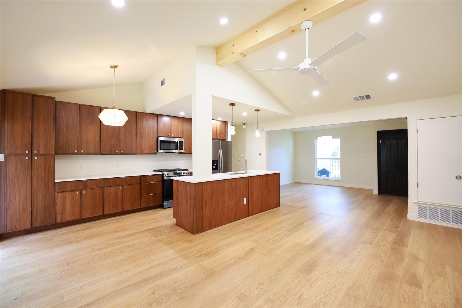
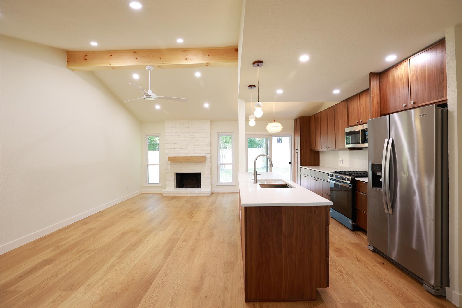
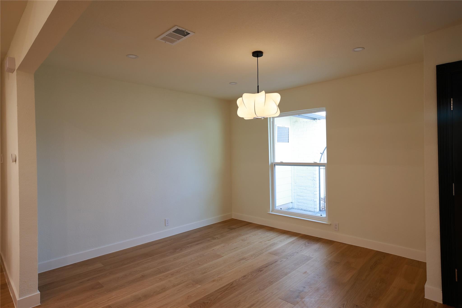
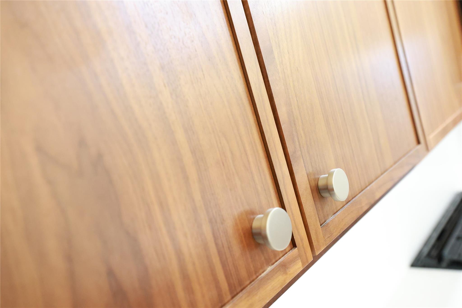
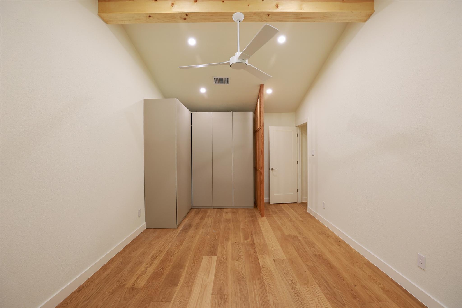
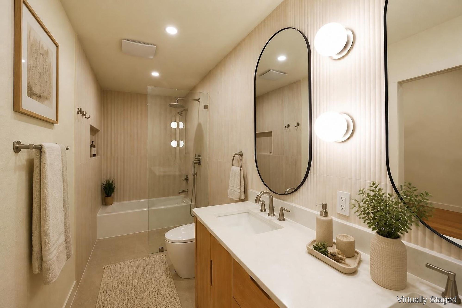
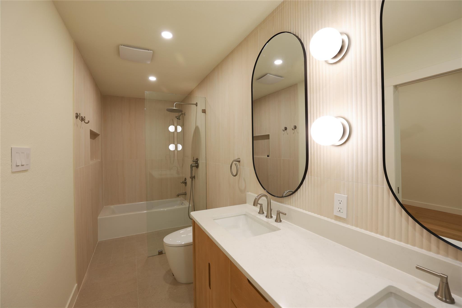
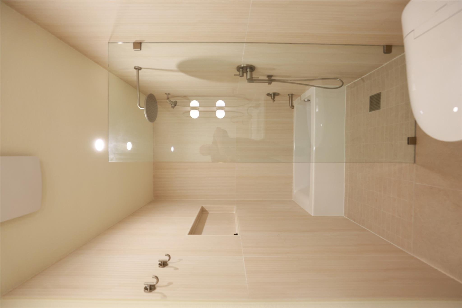
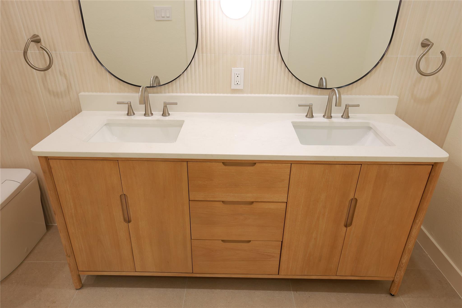
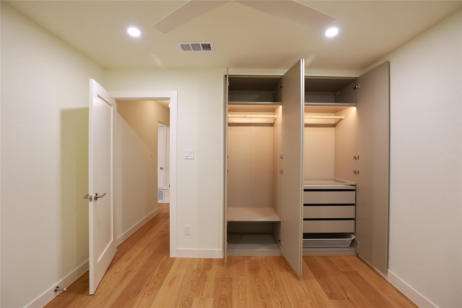
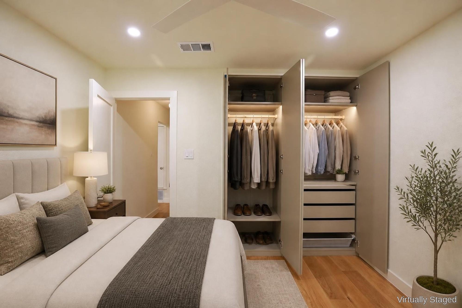
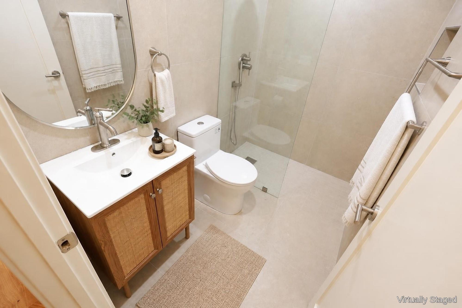
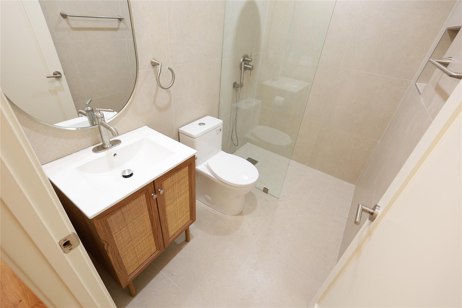
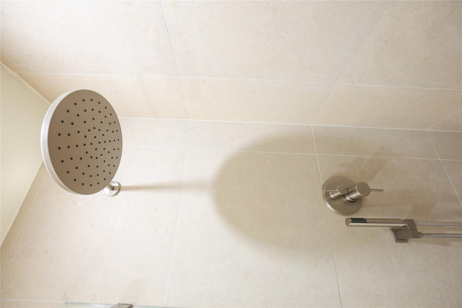
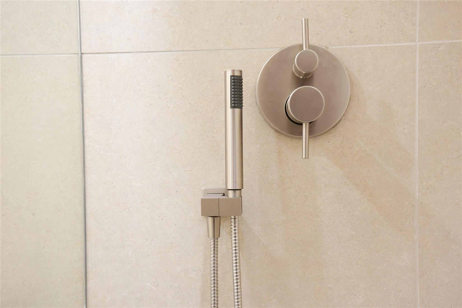
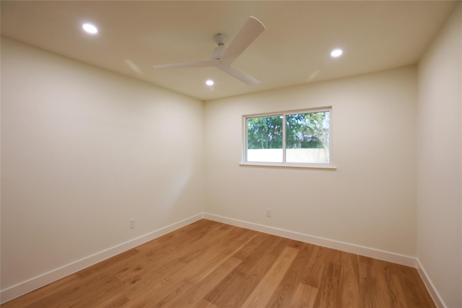
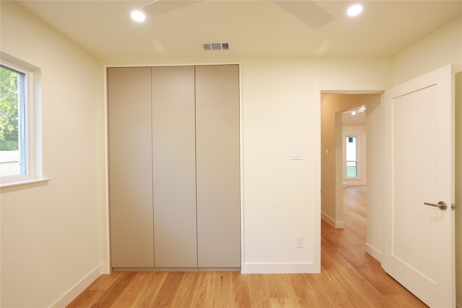
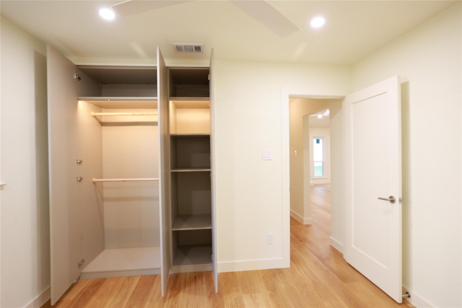
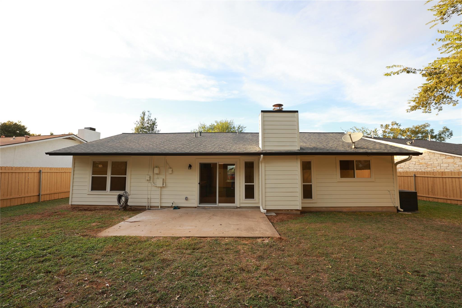
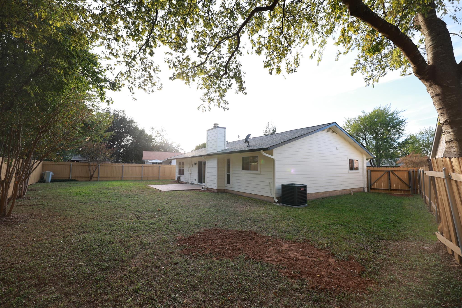
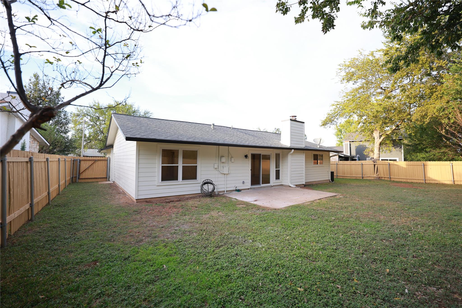
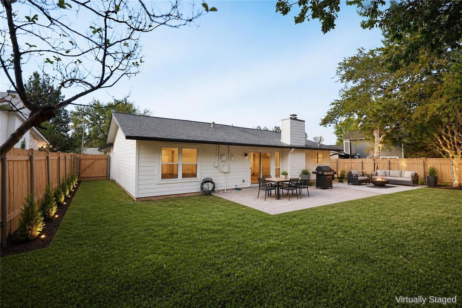
Fall in love with this beautifully remodeled home featuring a fresh, modern look and stylish updates throughout. The home offers a fully renovated kitchen with brand-new cabinetry, beautifully remodeled bathrooms, elegant hardwood flooring, and thoughtfully updated closets designed to provide additional storage and functionality.
Every space has been refreshed to create a clean, comfortable, and inviting atmosphere. The roof and windows were replaced less than three years ago, adding even more value and peace of mind for the next owner.
With modern finishes, quality upgrades, and functional living spaces, this home is truly move-in ready. Whether you're a first-time homebuyer, looking to upgrade, or searching for an investment opportunity, this property is definitely worth a closer look!
Fully remodeled interior, Renovated kitchen with brand-new cabinets, Updated kitchen appliances, including a gas stove, microwave, and dishwasher, all less than one year old. Beautifully remodeled bathrooms, Elegant hardwood flooring, Thoughtfully updated closets with added storage, Modern finishes throughout, Windows replaced less than 3 years age, Roof replaced less than 3 years ago, Move-in ready!

3
beds

2
baths

1,410 Sq.Ft. LIVING AREA

6,743.09 Sq.Ft. lot

Maulik Mistri

Maulik Mistri

Features & Amenities

Interior

  • total bedrooms3
  • Total bathrooms2
  • full bathrooms2
  • Flooring Tile, Wood
  • Fireplace Masonry
  • APPLIANCES Free-Standing Gas Range, RNGHD, Refrigerator, Washer/Dryer, Gas Water Heater
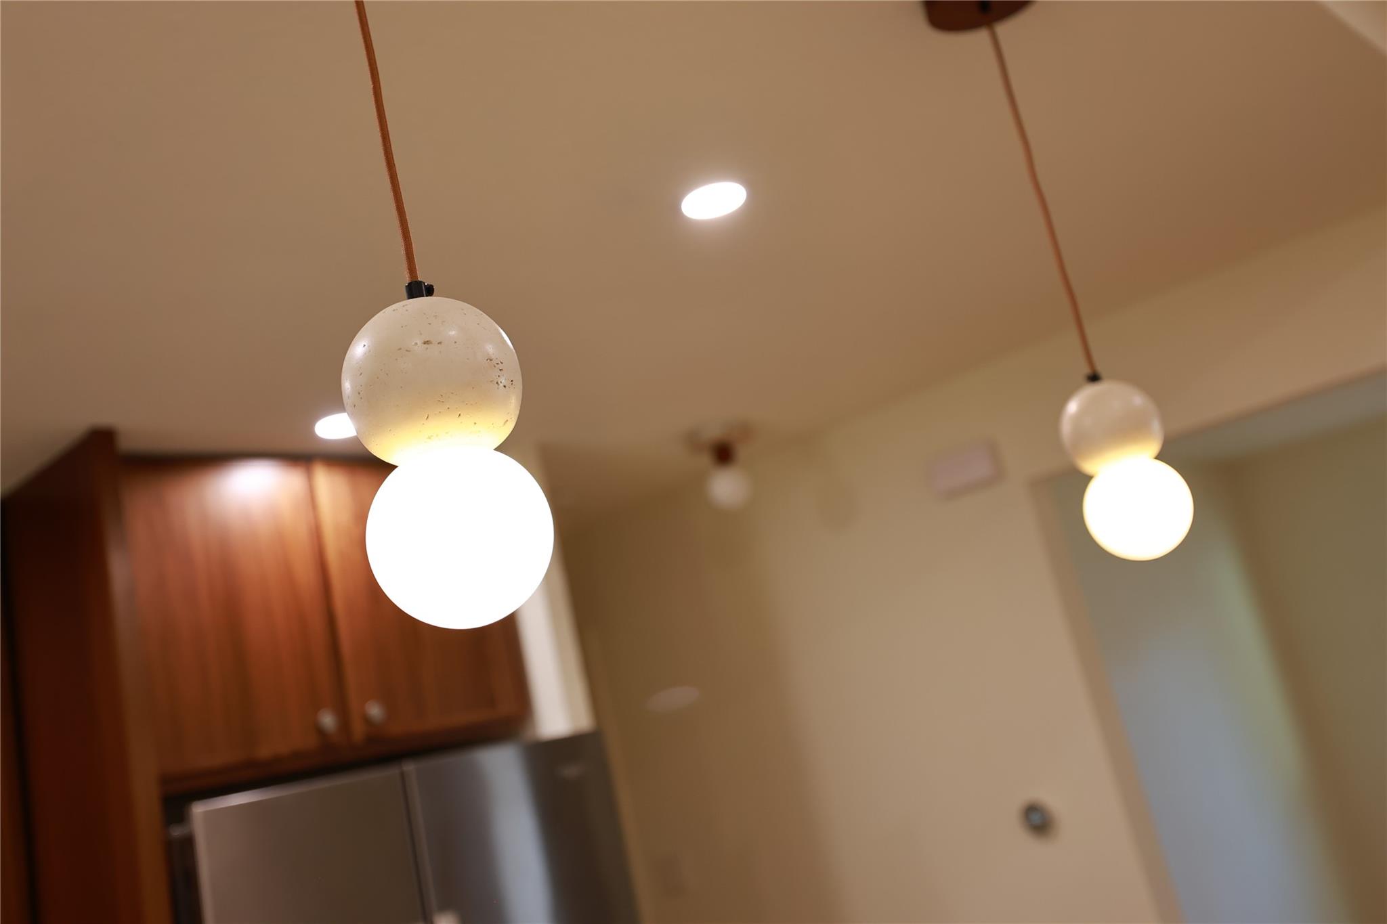
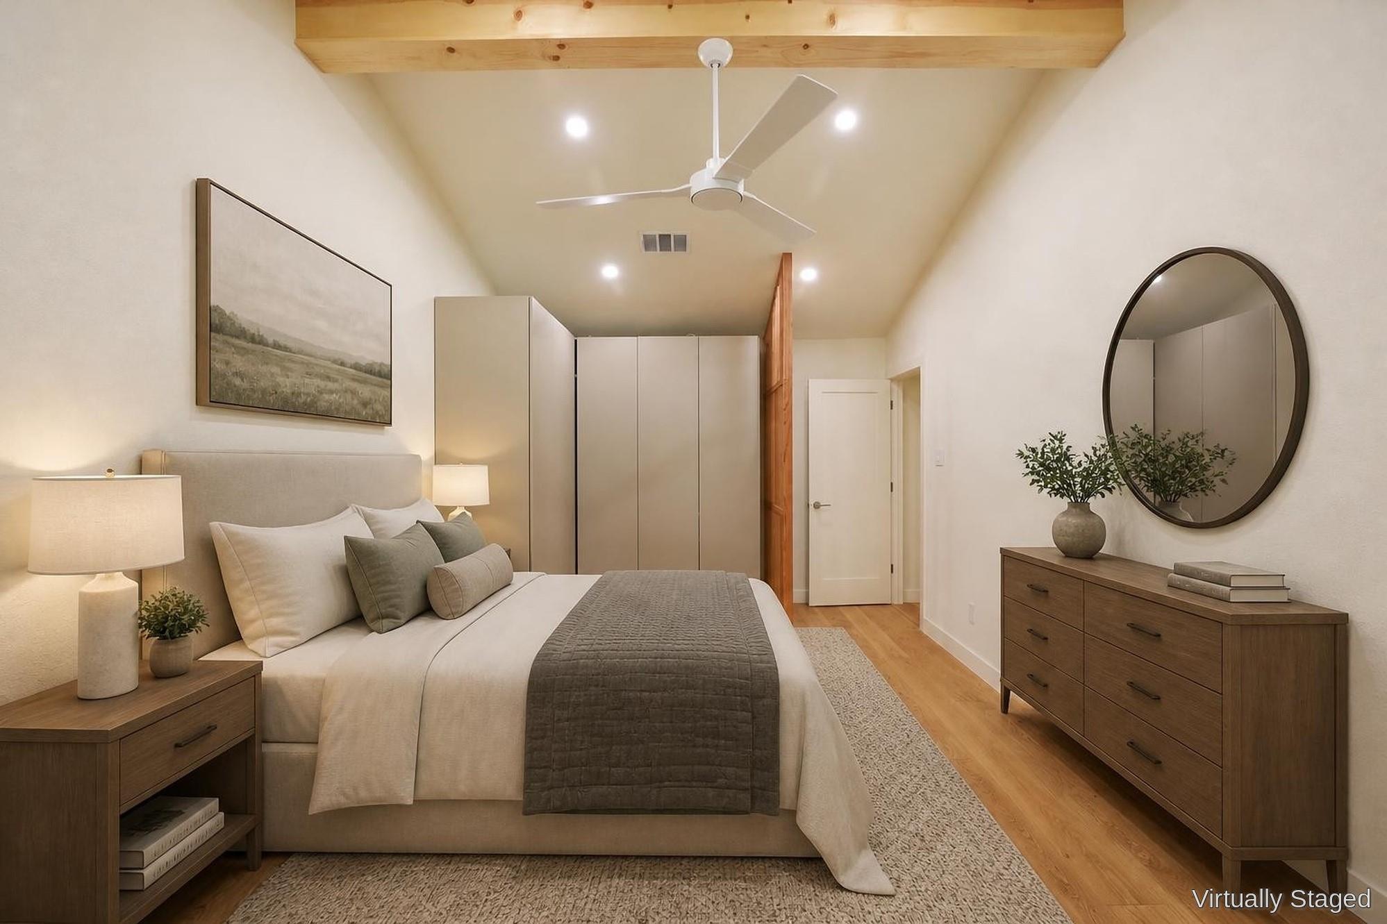
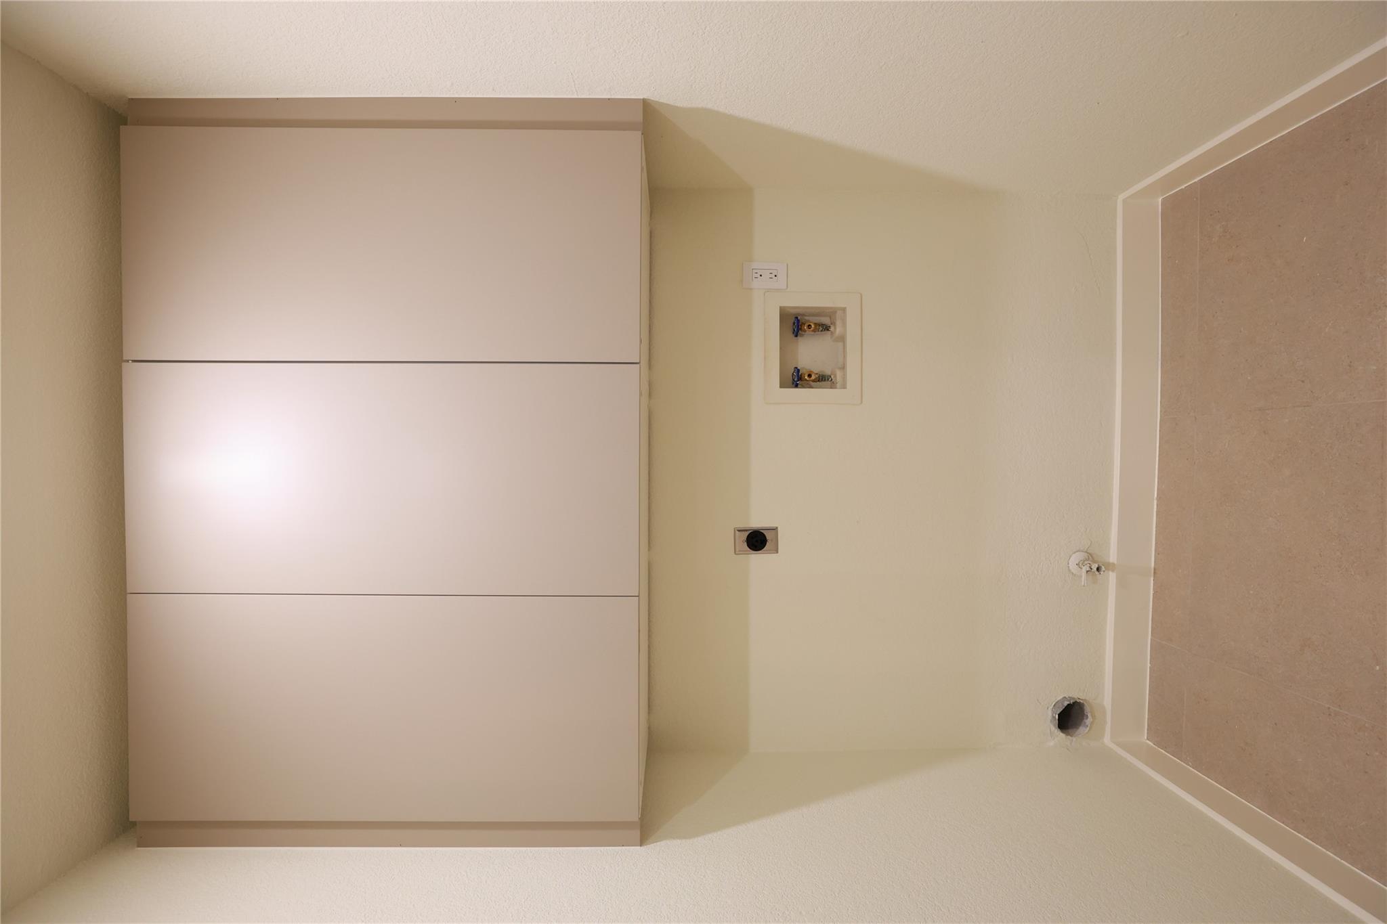
  • other interior Features Beamed Ceilings, High Ceilings, Corain Counters, Electric Dryer Hookup, Eat-in Kitchen, In-Law Floorplan, Kitchen Island, No Interior Steps, Open Floorplan, Pantry, Primary Bedroom on Main, Recessed Lighting, Study/Home Office, Track Lighting, Walk-In Closet(s), Washer Hookup, Wired for Data

Area & Lot

  • Status For Sale
  • Living Area1,410 Sq.Ft.
  • Lot Area6,743.09 Sq.Ft.
  • MLS® ID1858769
  • TypeResidential
  • YEAR BUILT1978
  • NeighborhoodCEDAR PARK
  • Water FrontageSee Remarks
  • View DescriptionSee Remarks
  • Elementary SchoolPurple Sage
  • Middle SchoolNoel Grisham
  • High SchoolWestwood
  • School DistrictRound Rock ISD

Exterior

  • STORIES1
  • Garage Space2.0
  • water SourcePublic
  • utilitiesCable Available, Electricity Available, Electricity Connected, Natural Gas Available, Natural Gas Connected, Sewer Available, Sewer Connected, Water Available, Water Connected
  • PoolSee Remarks
  • roofShingle
  • lot featuresBack Yard, Front Yard, Garden
  • parkingAdditional Parking, Garage
  • HEAT TYPEFireplace(s), Forced Air
  • AIR CONDITIONINGCeiling Fan(s), Central Air
  • sewerPublic Sewer
  • SubstructureSlab
  • Disability FeaturesNone
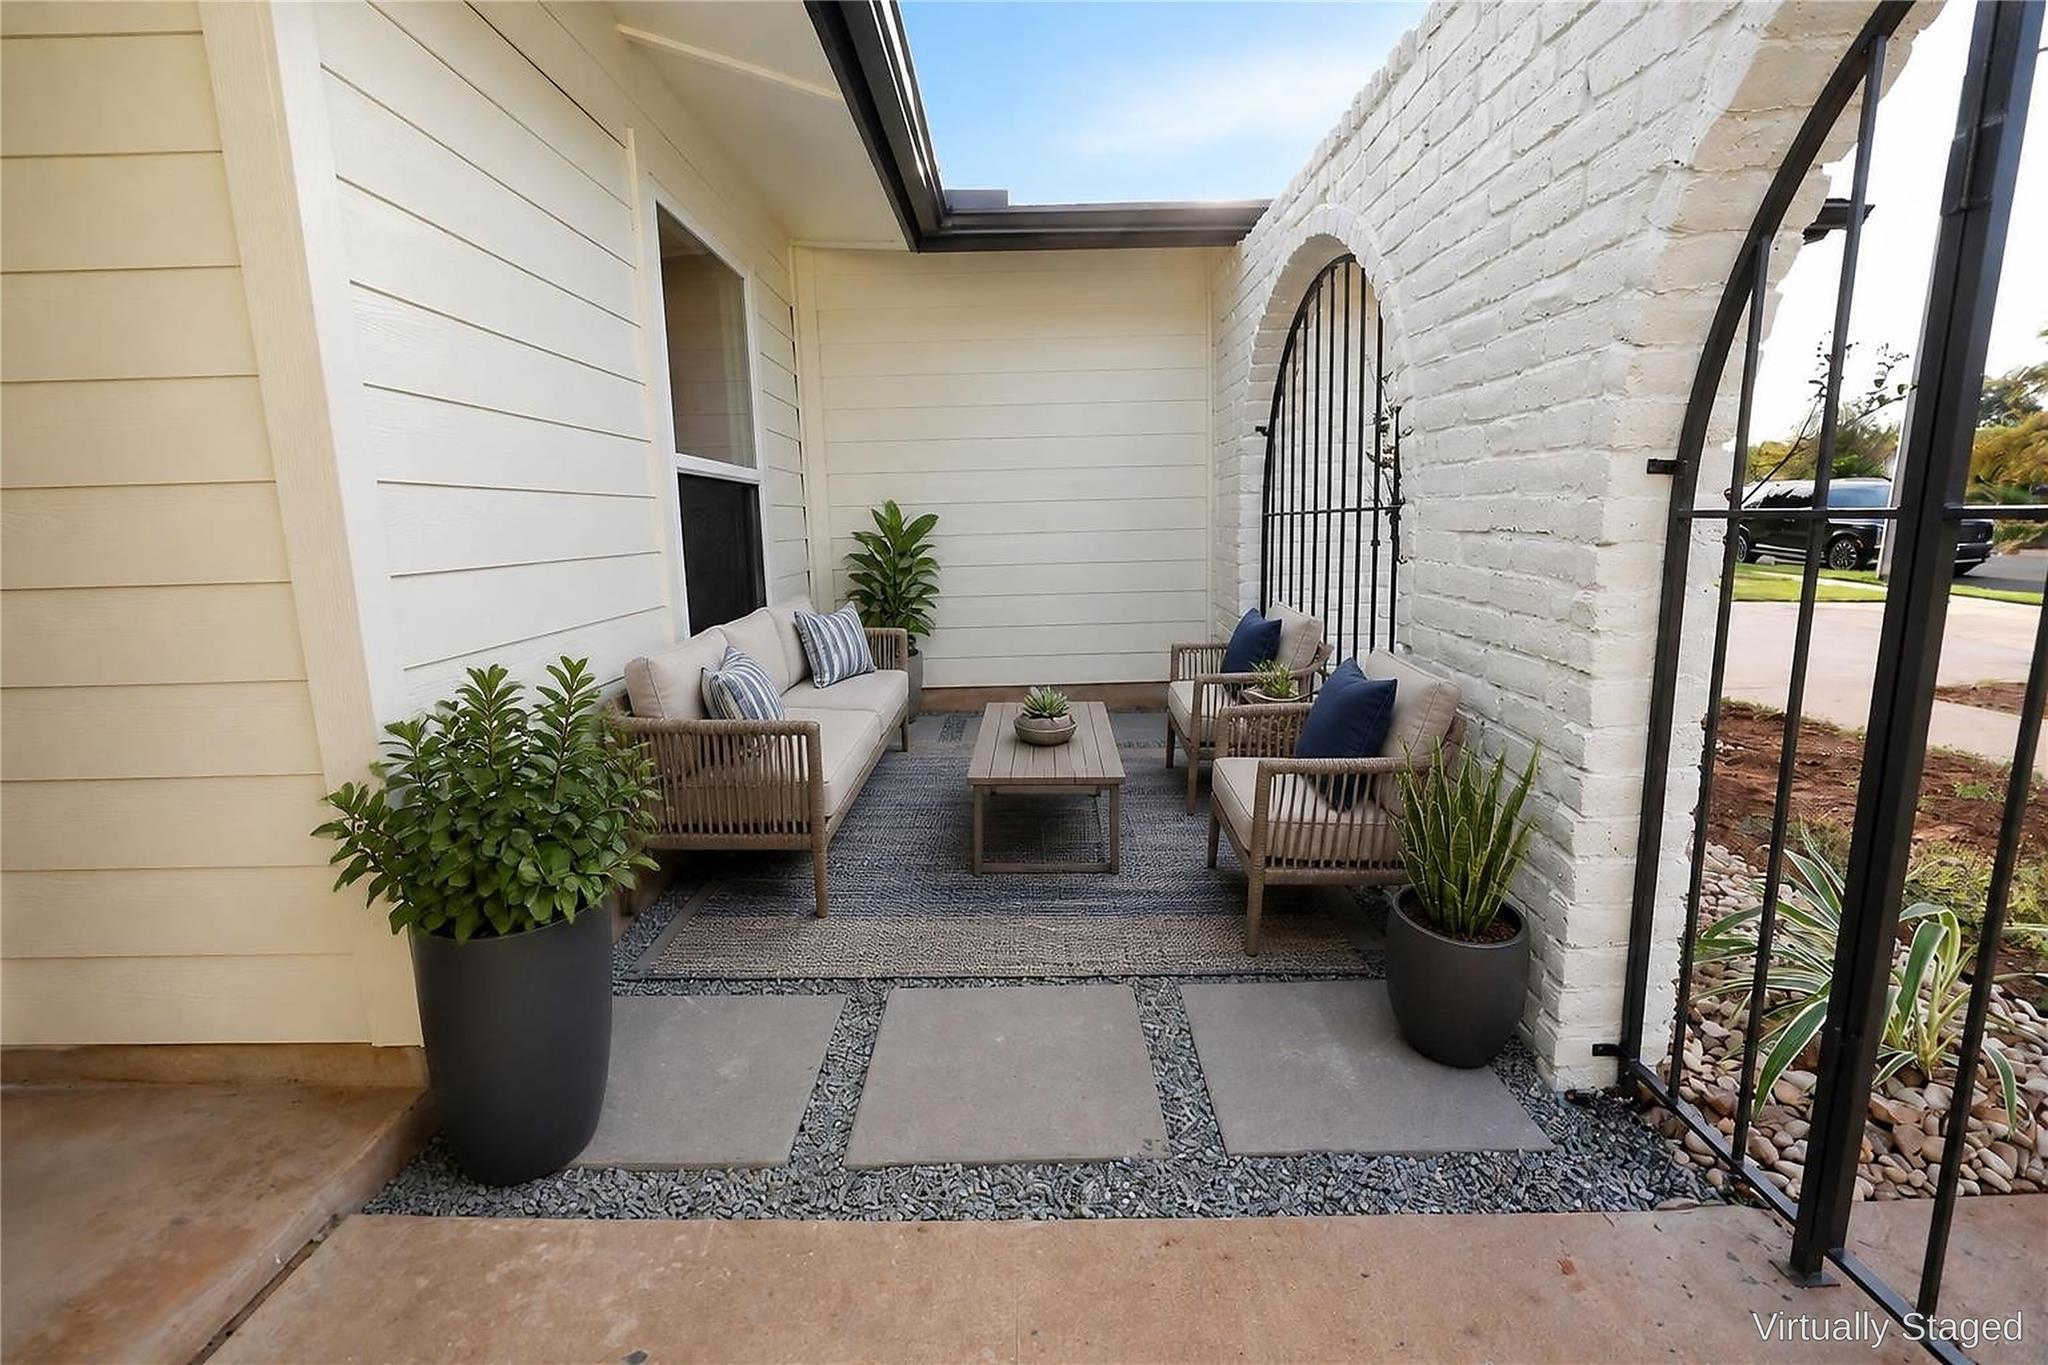
  • other exterior FeaturesUncovered Courtyard, Private Yard

Financial

  • Sales Price$585,000
  • Real Estate Tax $7,207/yr
View Virtual Tour

CEDAR PARK

Explore

Work With Us

We’re confident that we can offer you knowledge and tools that most other agents can’t. Our knowledge, strong professionalism, and experience speak for itself. Contact us today for more information!