
120 Oakdale Meadows LN
SEE ALL PHOTOS
120 Oakdale Meadows LN
Courtesy of Team West Real Estate LLC, Jared West Listing Contact: (512) 296-0669 
For Lease

120 Oakdale Meadows LN

120 Oakdale Meadows LN, Hutto, TX 78634

$2,195/month
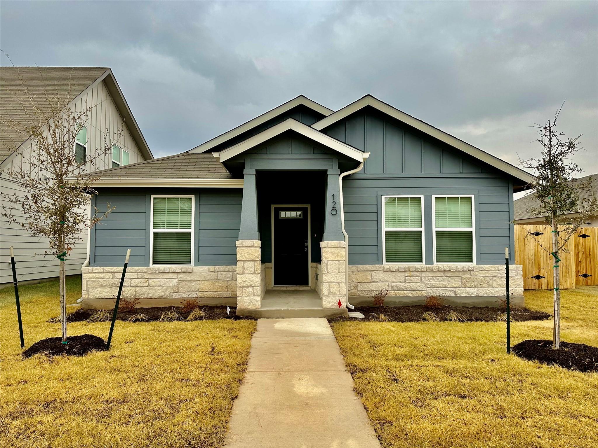
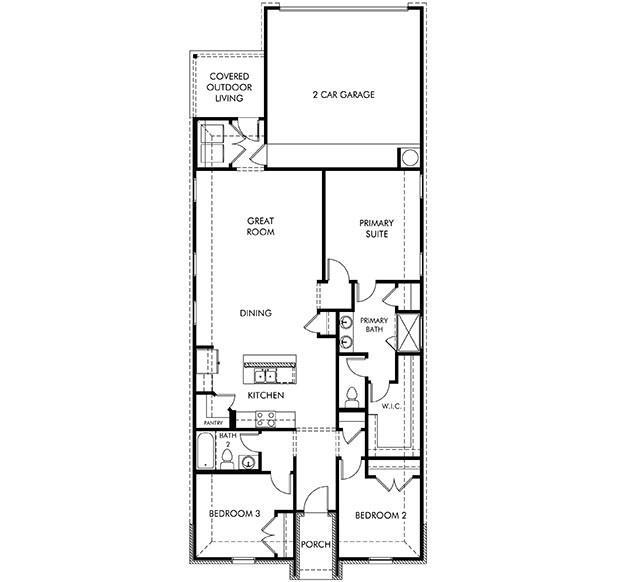
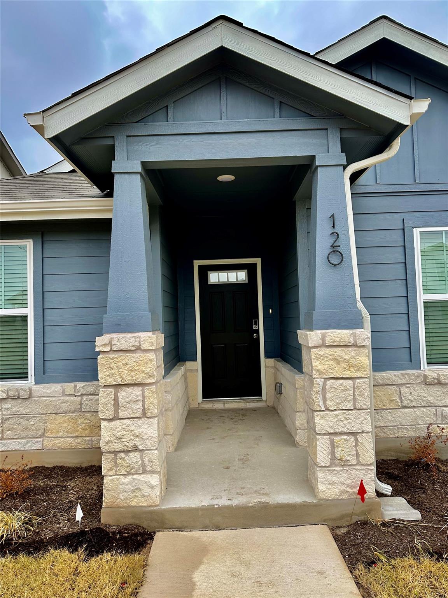
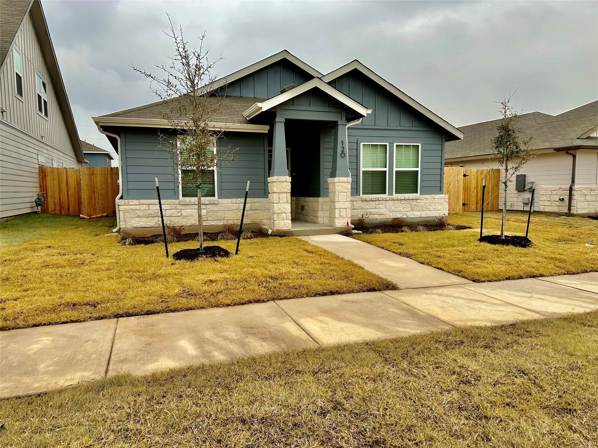
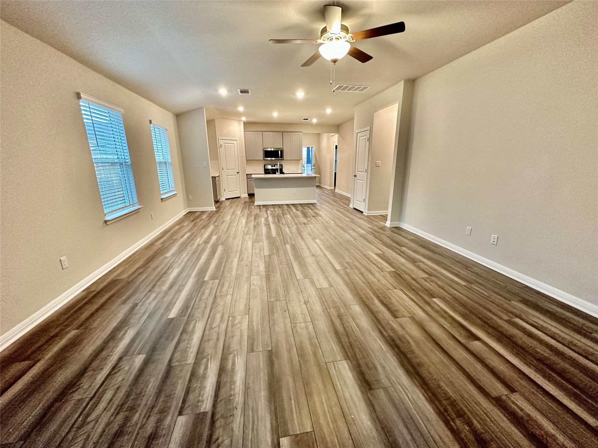
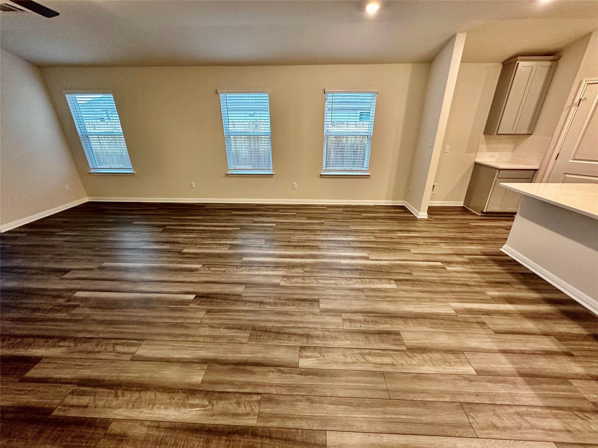
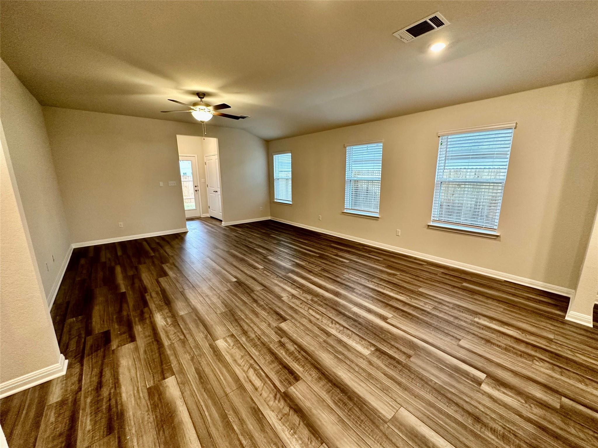
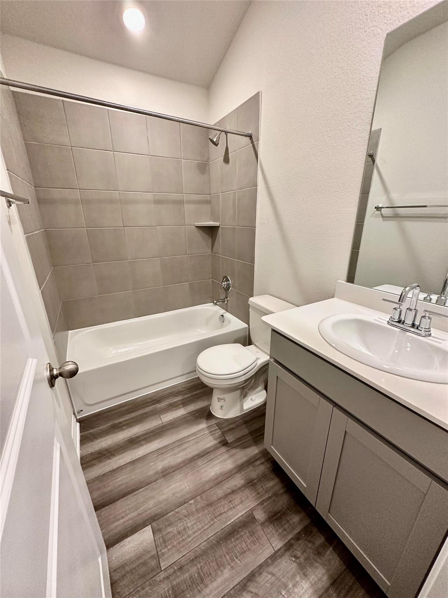
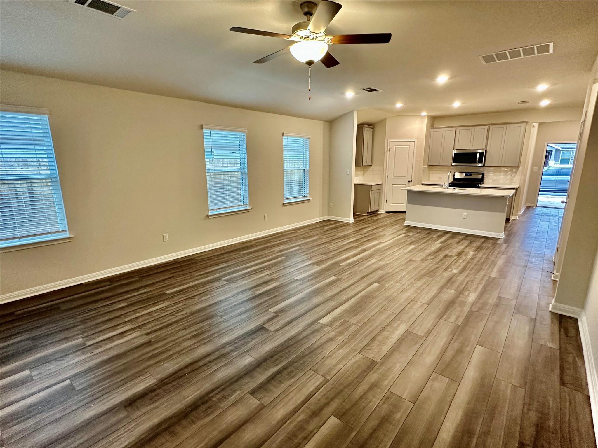
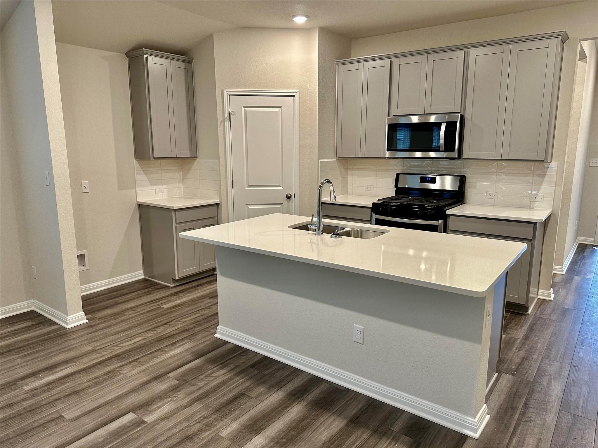
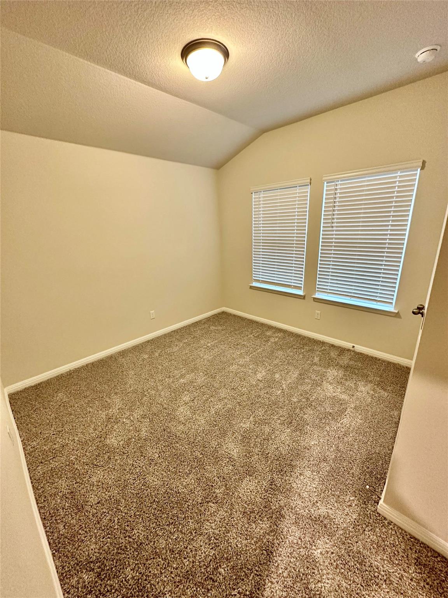
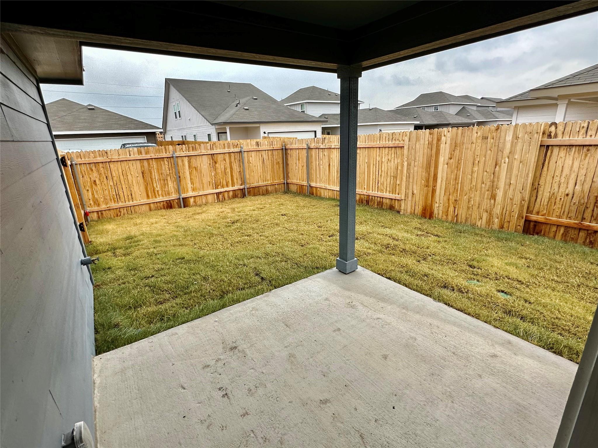
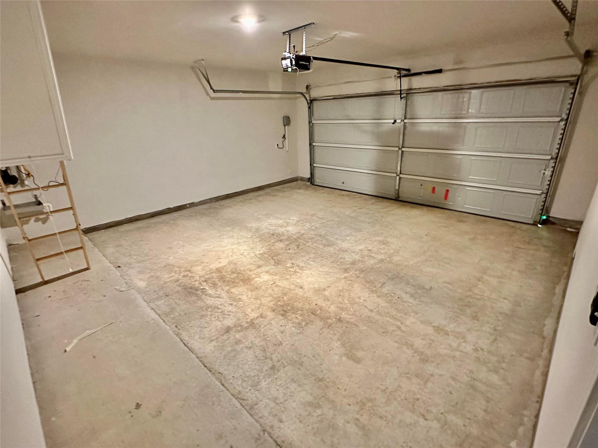
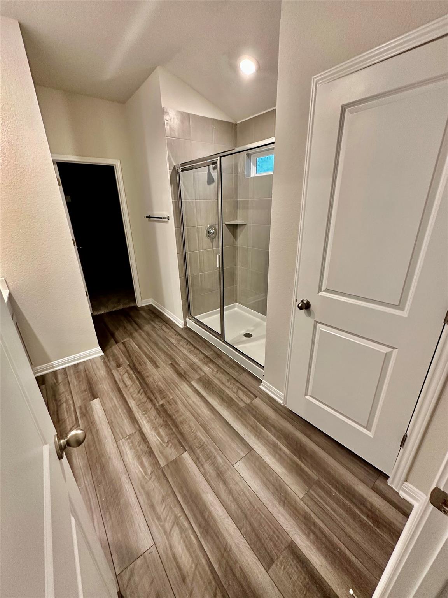
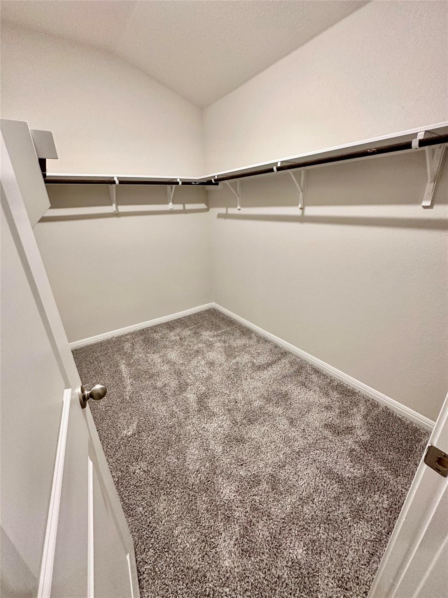
Located at 120 Oakdale Meadows LN, Hutto, TX 78634, in the heart of Texas, this single-family residence presents an attractive opportunity to own a property in great condition. The kitchen is designed as a culinary centerpiece, featuring shaker cabinets that offer a blend of classic style and modern functionality, while the large kitchen island provides ample space for meal preparation or casual dining. A backsplash adds a touch of elegance and protects the walls, making this kitchen both beautiful and practical for everyday living. The bathroom offers a spa-like experience, featuring a tiled walk-in shower that provides a luxurious and convenient way to start or end your day. Outside, the property provides a fenced backyard, perfect for relaxation and privacy. A patio offers an ideal setting for outdoor gatherings or simply enjoying the fresh air. The property also includes a two-car garage, providing secure parking and additional storage space. The primary bedroom features a walk-in closet to keep your wardrobe organized. Built in 2023, this single-family residence is ready to be your attractive new home.

3
beds

2
baths

1,491 Sq.Ft. LIVING AREA

5,662.8 Sq.Ft. lot

Features & Amenities

Interior

  • total bedrooms3
  • Total bathrooms2
  • full bathrooms2
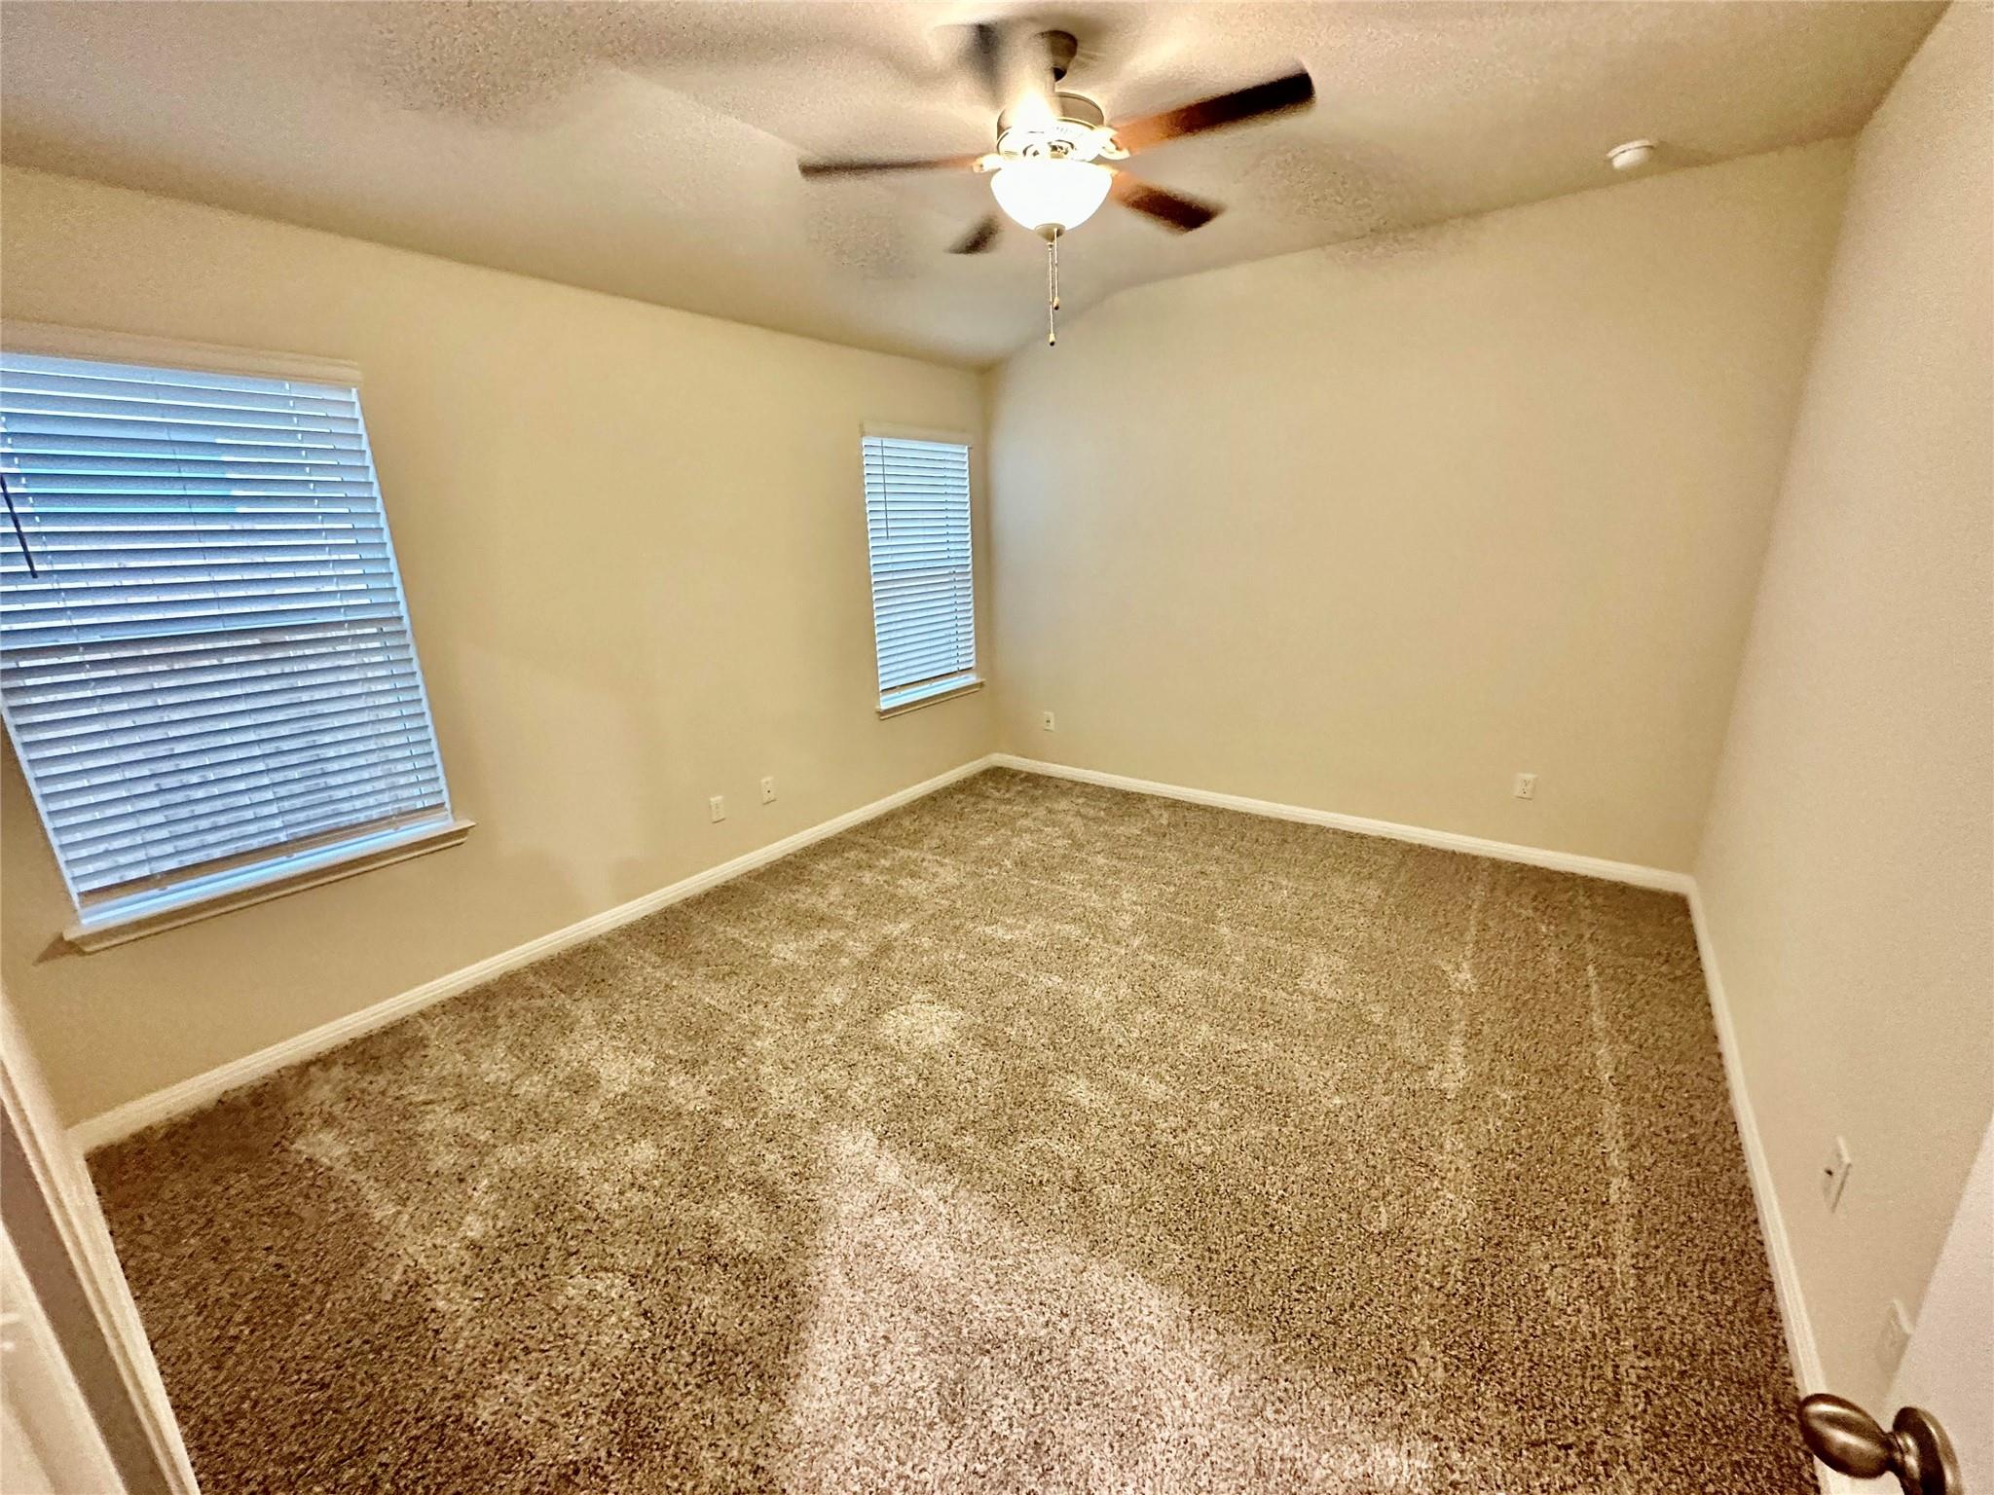
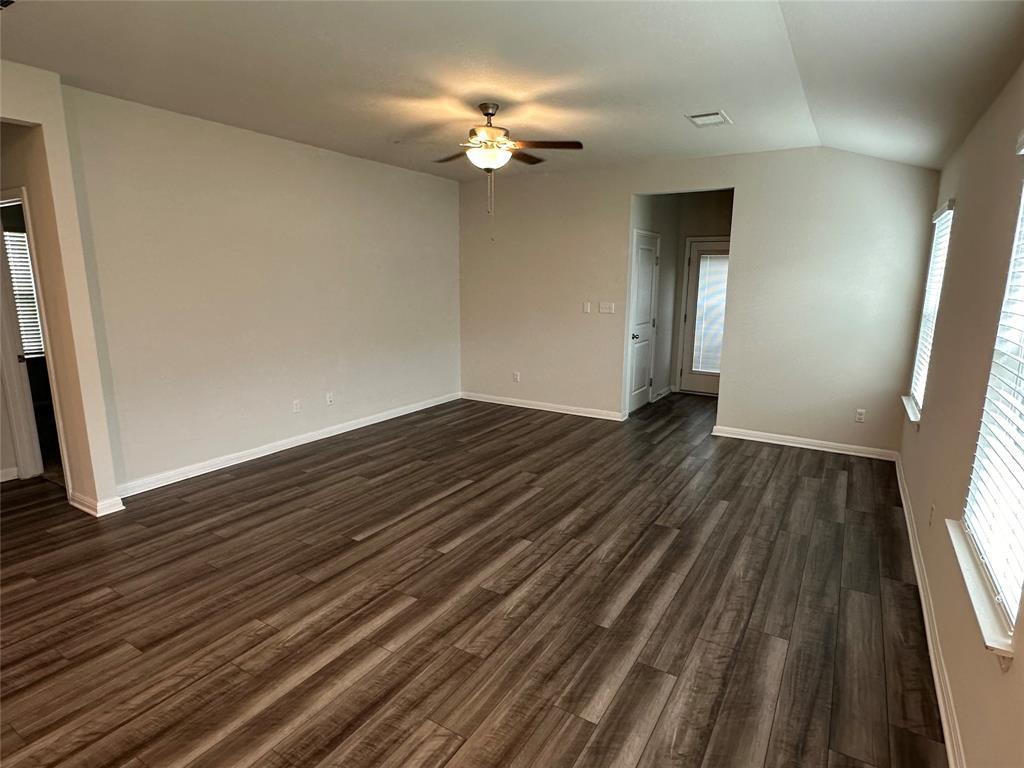
  • Flooring Carpet, Vinyl
  • APPLIANCES Dishwasher, ENERGY STAR Qualified Appliances, Microwave, Free-Standing Gas Oven
  • other interior Features Ceiling Fan(s), Double Vanity, Kitchen Island, Open Floorplan, Pantry, Smart Thermostat, Walk-In Closet(s)

Area & Lot

  • Status For Lease
  • Living Area1,491 Sq.Ft.
  • Lot Area5,662.8 Sq.Ft.
  • MLS® ID2172653
  • TypeResidential
  • YEAR BUILT2023
  • NeighborhoodHutto
  • Water FrontageNone
  • View DescriptionNeighborhood
  • Elementary SchoolCottonwood Creek
  • Middle SchoolHutto
  • High SchoolHutto
  • School DistrictHutto ISD

Exterior

  • STORIES1
  • Garage Space2.0
  • water SourcePublic
  • utilitiesElectricity Available, Natural Gas Connected, Phone Connected
  • PoolNone
  • roofShingle
  • lot featuresAlley Access, Sprinkler - In-ground
  • parkingAlley Access
  • HEAT TYPECentral, ENERGY STAR Qualified Equipment
  • AIR CONDITIONINGCentral Air, ENERGY STAR Qualified Equipment
  • sewerPublic Sewer
  • SubstructureSlab
  • Disability FeaturesNone
  • other exterior FeaturesGutters Partial, Pest Tubes in Walls

Financial

  • Lease Price$2,195/mo
  • Lease Term 12 MONTHS
View Virtual Tour

Hutto

Explore

Work With Us

We’re confident that we can offer you knowledge and tools that most other agents can’t. Our knowledge, strong professionalism, and experience speak for itself. Contact us today for more information!