11109 Reliance Creek DR
SEE ALL PHOTOS
11109 Reliance Creek DR
Courtesy of Team West Real Estate LLC, Brandon Hauser Listing Contact: (512) 216-8713 
For Lease

11109 Reliance Creek DR

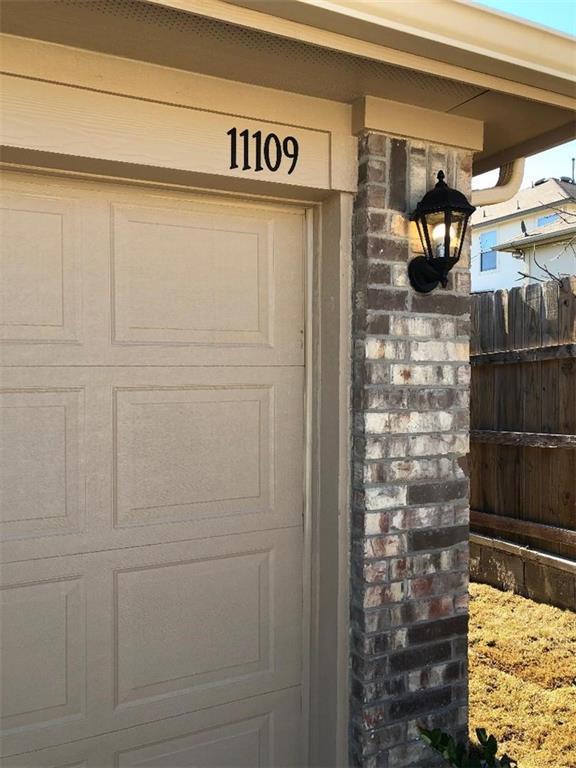
11109 Reliance Creek DR, Austin, TX 78754

$2,195/month
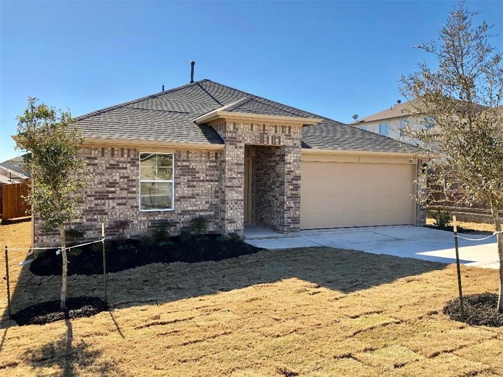
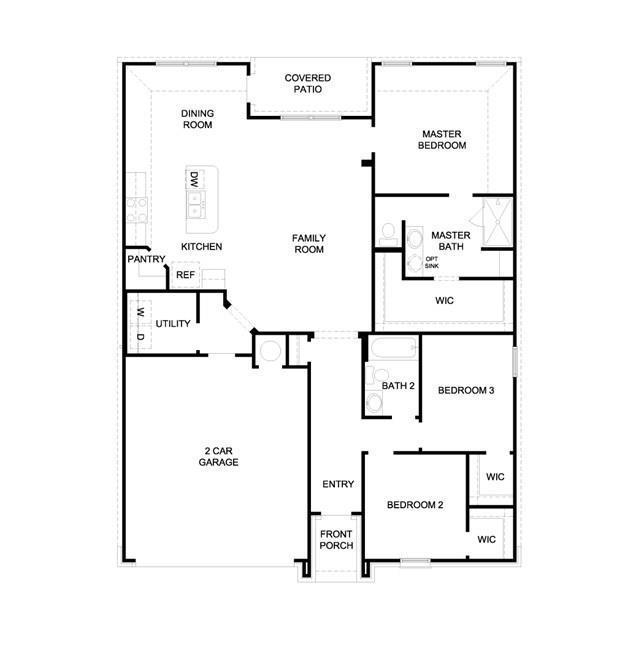
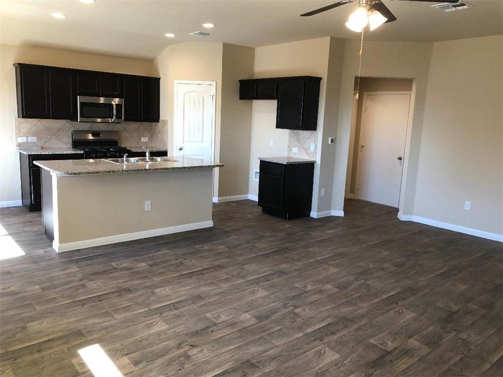
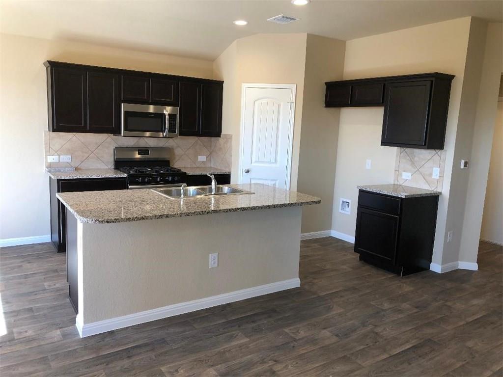
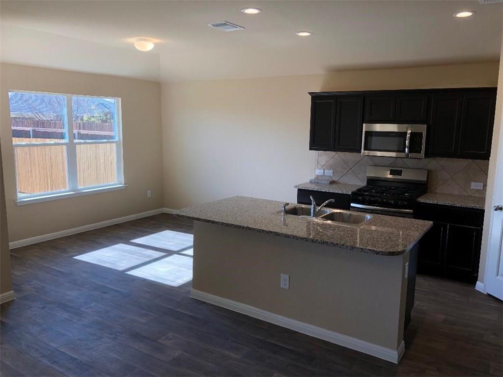
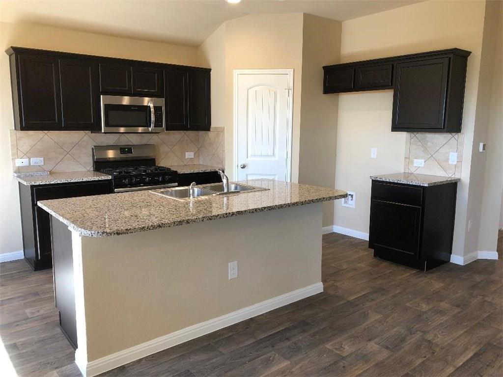
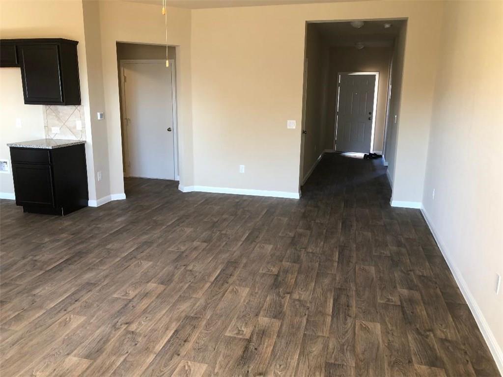
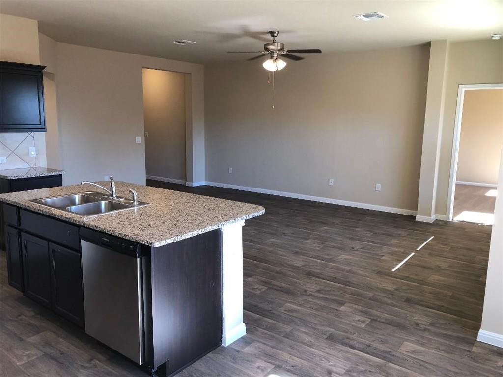
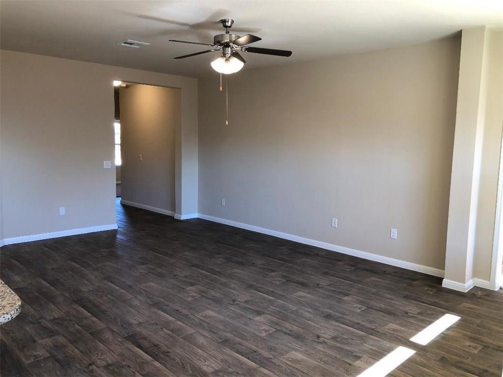
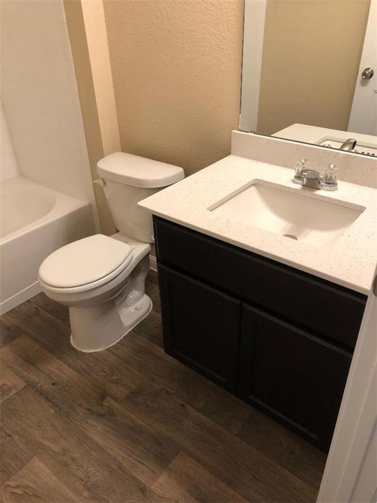
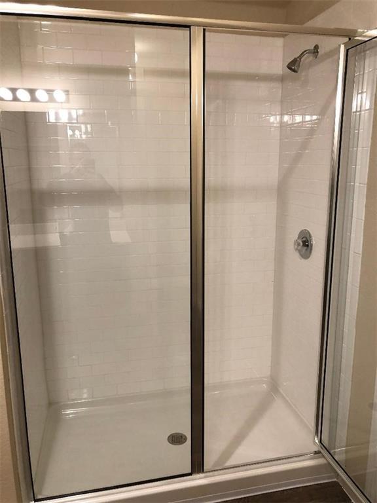
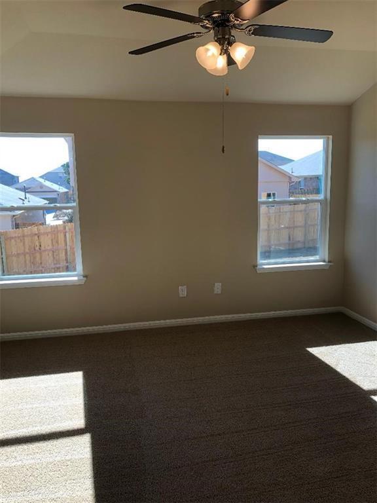
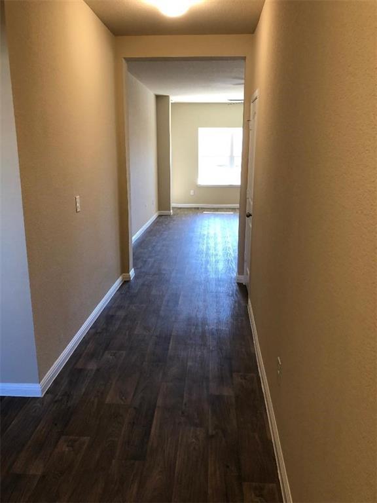
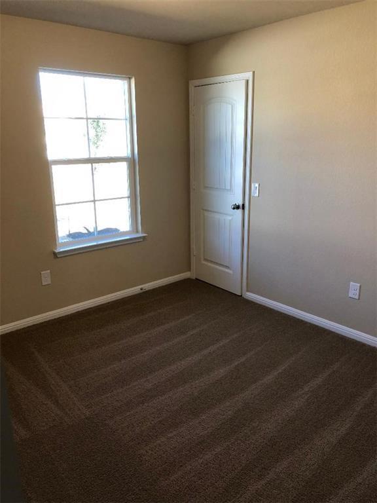
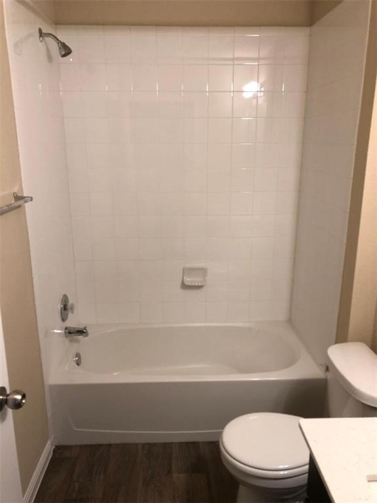
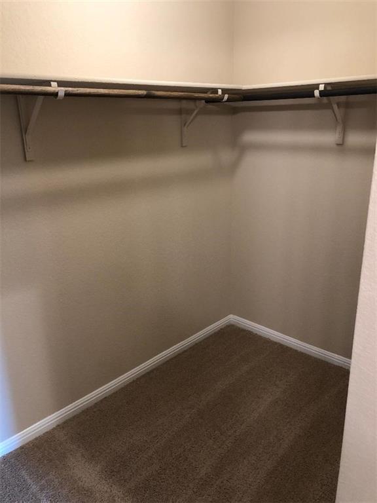
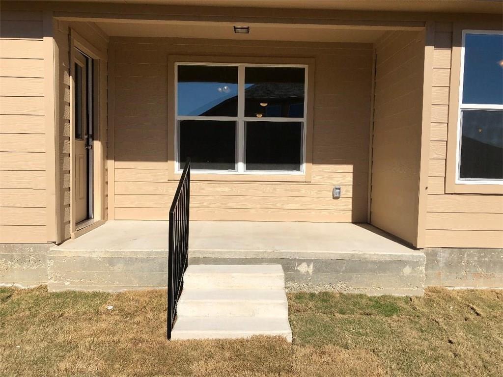
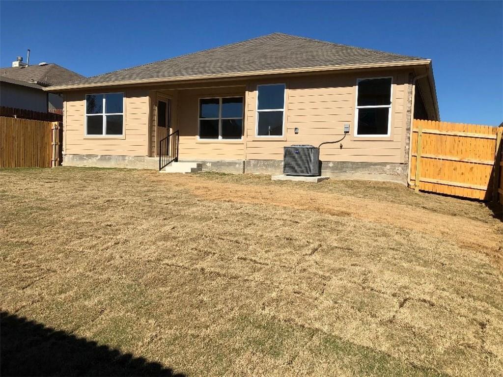
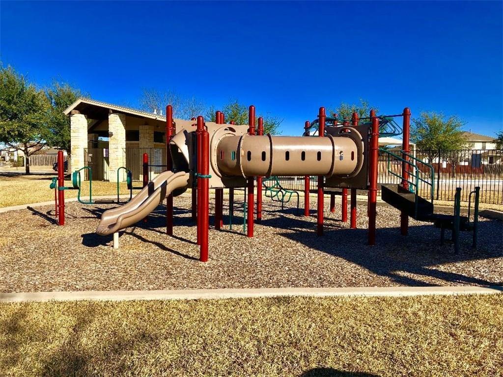
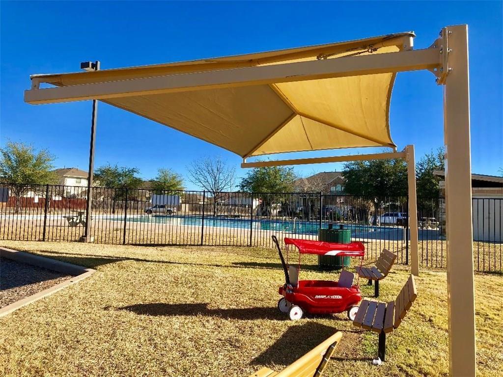
Welcome home to this beautifully maintained single-family residence nestled in the highly desirable Pioneer Crossing East community. Boasting an open and functional one-story layout, this 2019-built home features three spacious bedrooms and two full baths, perfectly designed for modern living. The heart of the home seamlessly connects a bright living area and dining space to a fully equipped kitchen featuring stainless steel appliances, a center island, gas range, and stone countertops. Vinyl flooring flows through the high-traffic main areas, while cozy carpet provides comfort in the bedrooms. Outside, you will find a fully fenced, private backyard complete with a covered patio that is perfect for relaxing or entertaining. Located in a vibrant neighborhood with access to a community pool, park, and playground, this home offers the ideal blend of comfort and convenience.

3
beds

2
baths

1,508 Sq.Ft. LIVING AREA

6,054.84 Sq.Ft. lot

Features & Amenities

Interior

  • total bedrooms3
  • Total bathrooms2
  • full bathrooms2
  • Flooring Carpet, Vinyl
  • Fireplace None
  • APPLIANCES Disposal, Gas Range, Microwave, Free-Standing Range, Stainless Steel Appliance(s), Gas Water Heater
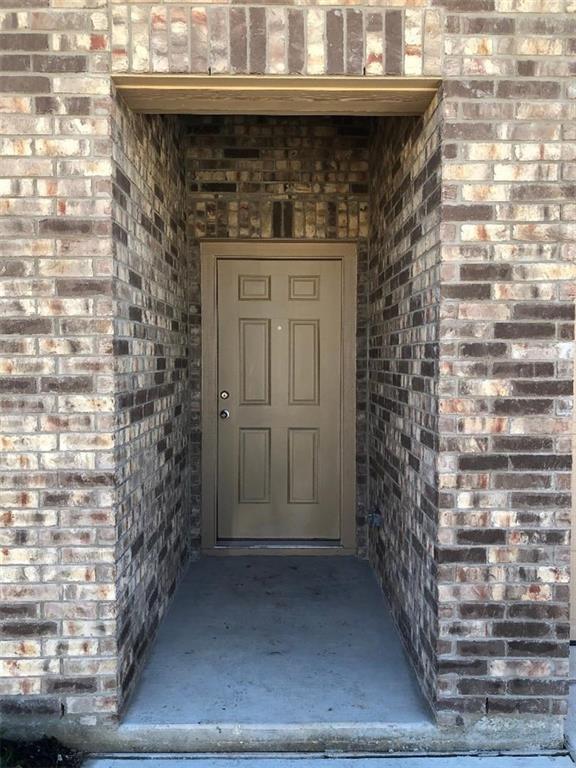
  • other interior Features Entrance Foyer

Area & Lot

  • Status For Lease
  • Living Area1,508 Sq.Ft.
  • Lot Area6,054.84 Sq.Ft.
  • MLS® ID4311736
  • TypeResidential
  • YEAR BUILT2019
  • Water FrontageNone
  • View DescriptionNone
  • Elementary SchoolPioneer Crossing
  • Middle SchoolDecker
  • High SchoolManor
  • School DistrictManor ISD

Exterior

  • STORIES1
  • Garage Space2.0
  • water SourcePublic
  • utilitiesNatural Gas Available
  • PoolNone
  • roofComposition
  • lot featuresTrees-Small (Under 20 Ft)
  • parkingNone
  • HEAT TYPECentral
  • AIR CONDITIONINGCentral Air
  • sewerPublic Sewer
  • SubstructureSlab
  • Disability FeaturesNone
  • other exterior FeaturesNone

Financial

  • Lease Price$2,195/mo
  • Lease Term 12 MONTHS

Work With Us

We’re confident that we can offer you knowledge and tools that most other agents can’t. Our knowledge, strong professionalism, and experience speak for itself. Contact us today for more information!