11 Burnham DR
11 Burnham DR
11 Burnham DR
11 Burnham DR
11 Burnham DR
11 Burnham DR
11 Burnham DR
11 Burnham DR
11 Burnham DR
11 Burnham DR
11 Burnham DR
11 Burnham DR
11 Burnham DR
11 Burnham DR
11 Burnham DR
11 Burnham DR
11 Burnham DR
11 Burnham DR
11 Burnham DR
11 Burnham DR
11 Burnham DR
11 Burnham DR
11 Burnham DR
11 Burnham DR
11 Burnham DR
11 Burnham DR
11 Burnham DR
SEE ALL PHOTOS
11 Burnham DR
11 Burnham DR
11 Burnham DR
11 Burnham DR
11 Burnham DR
11 Burnham DR
11 Burnham DR
11 Burnham DR
11 Burnham DR
11 Burnham DR
11 Burnham DR
11 Burnham DR
11 Burnham DR
11 Burnham DR
11 Burnham DR
11 Burnham DR
11 Burnham DR
11 Burnham DR
11 Burnham DR
11 Burnham DR
11 Burnham DR
11 Burnham DR
11 Burnham DR
11 Burnham DR
11 Burnham DR
11 Burnham DR
11 Burnham DR
Courtesy of Team West Real Estate LLC, Summer Firth Listing Contact: (512) 739-1170 
For Sale

11 Burnham DR

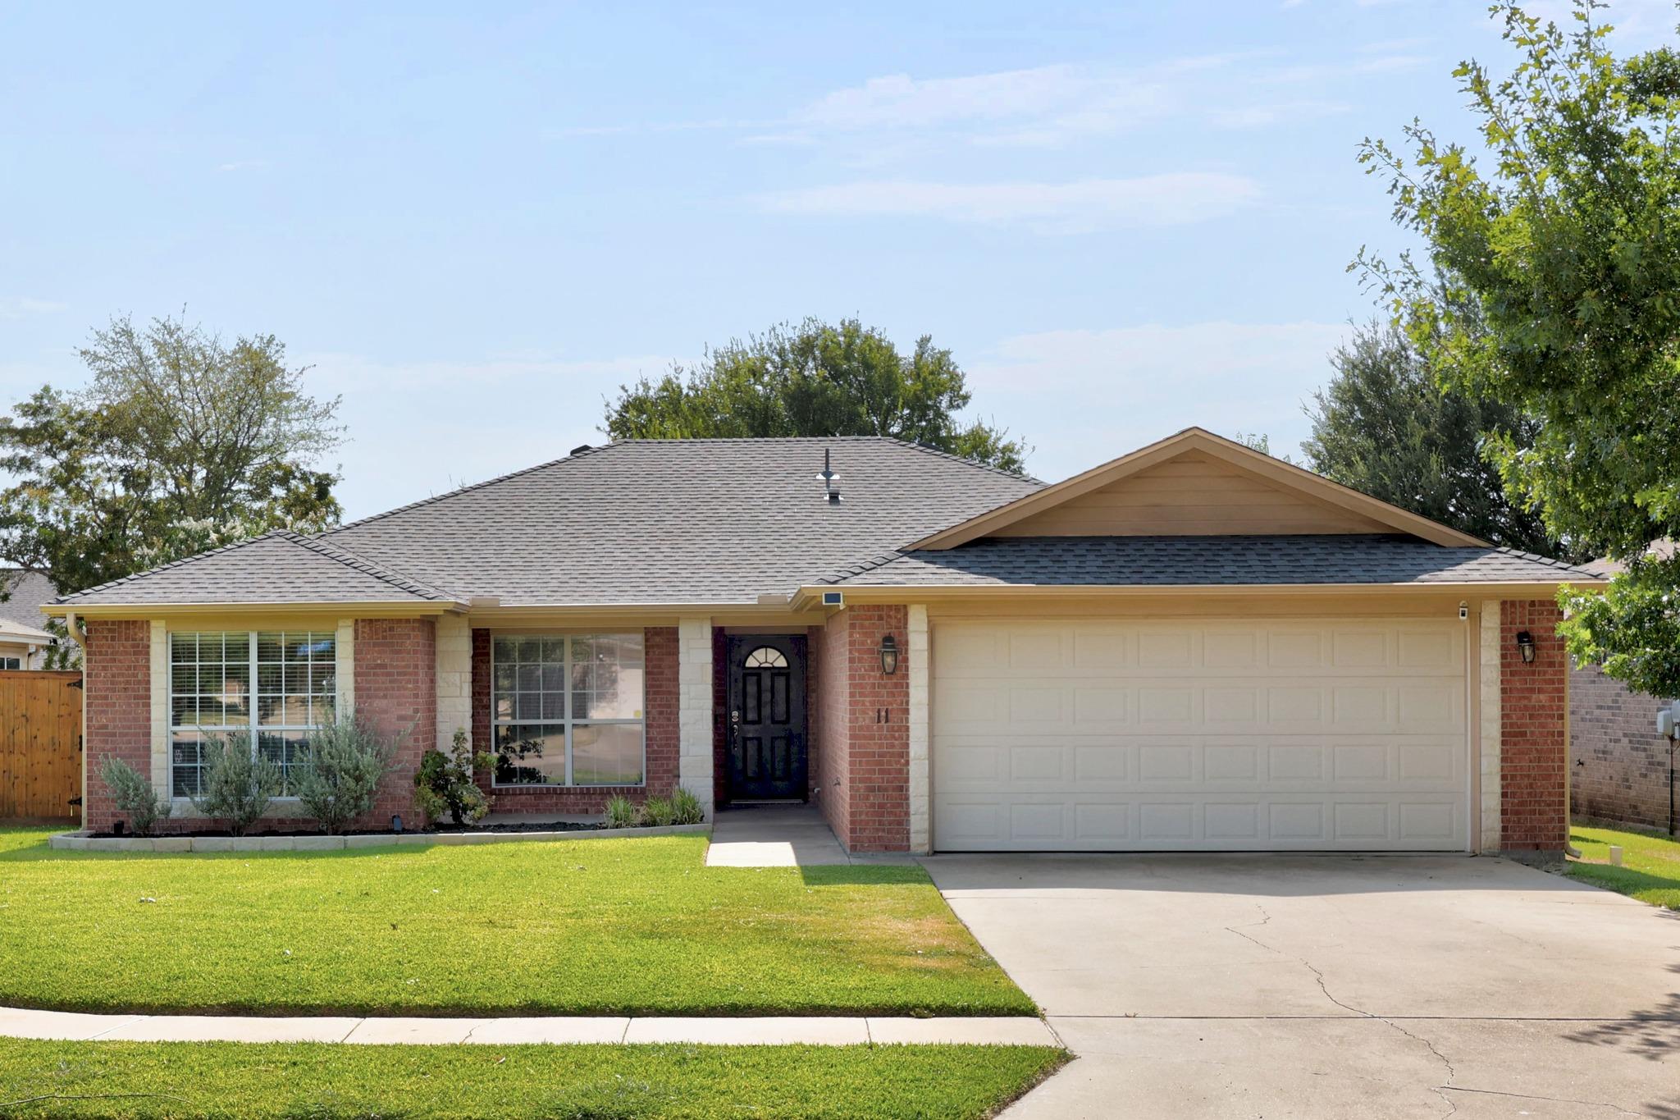
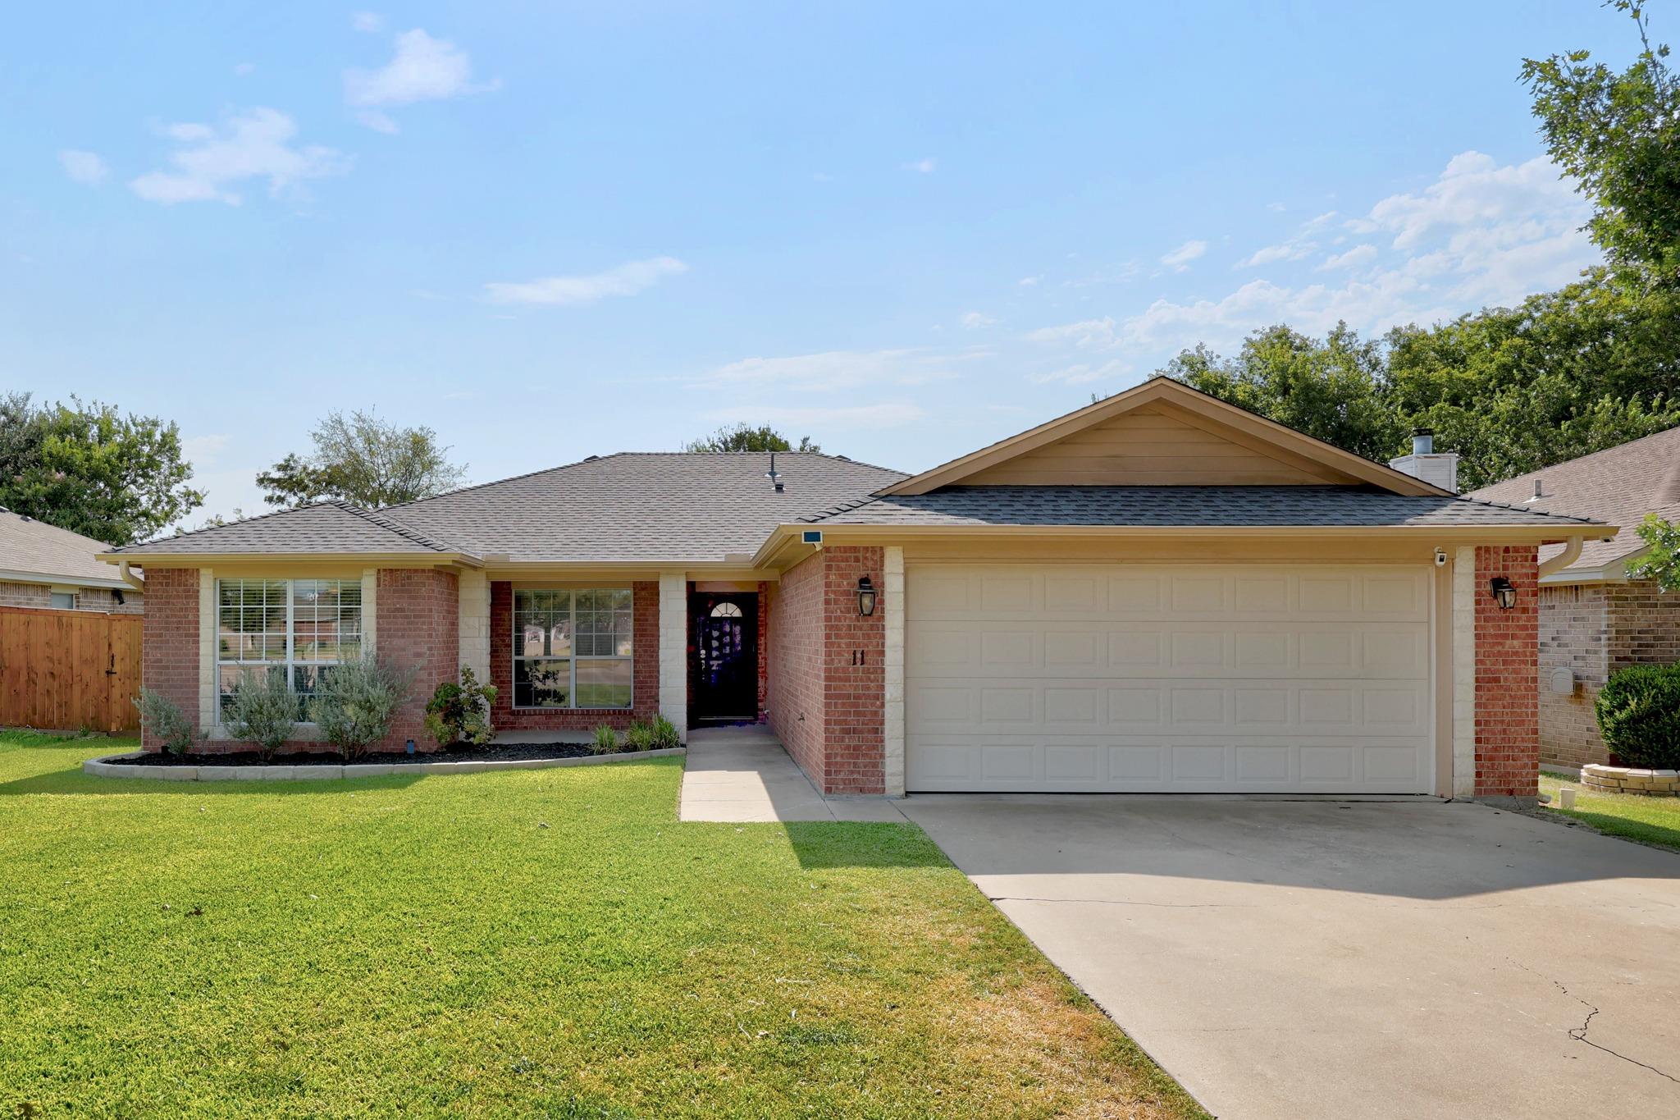
11 Burnham DR, Temple, TX 76502

$260,000
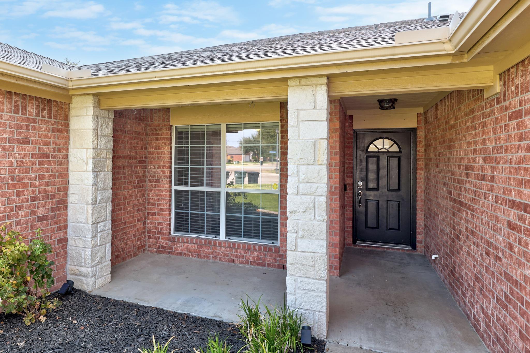
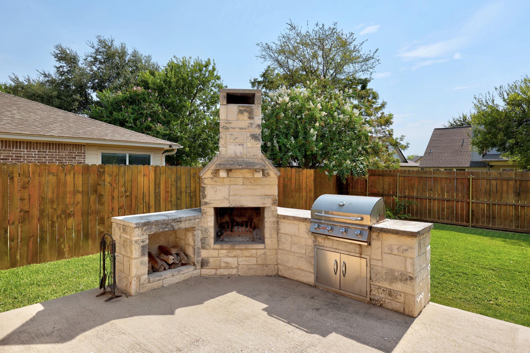
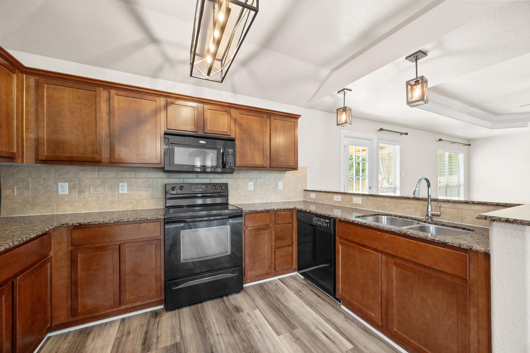
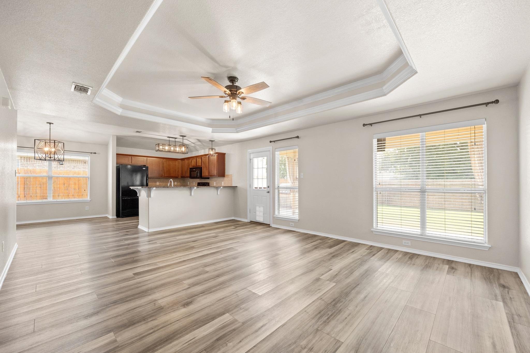
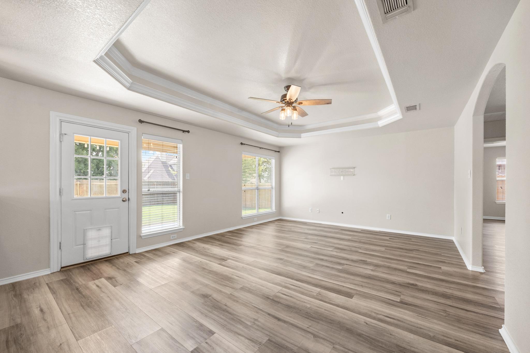
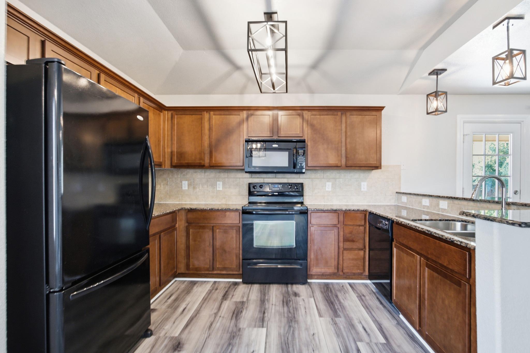
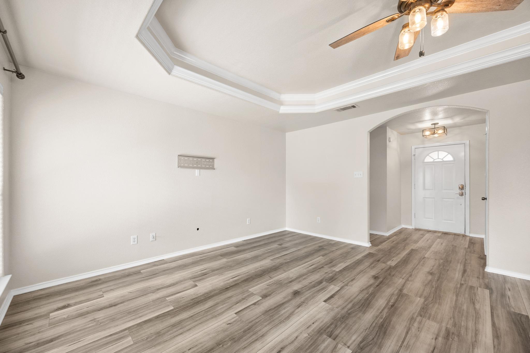
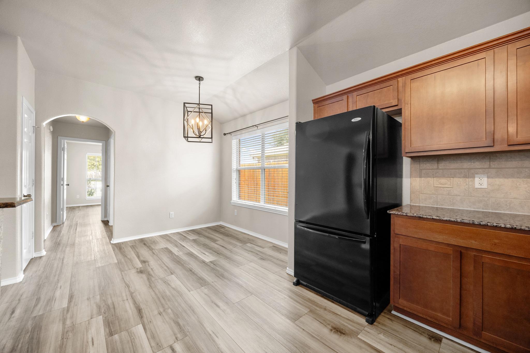
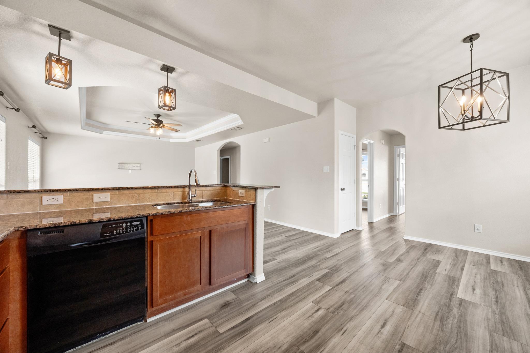
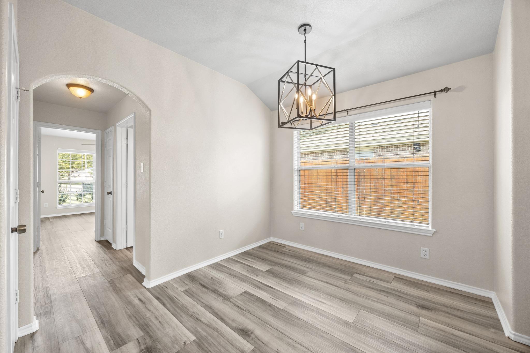
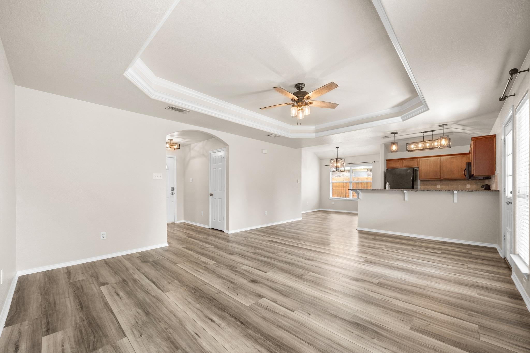
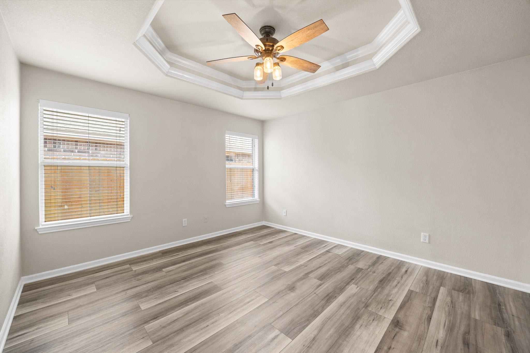
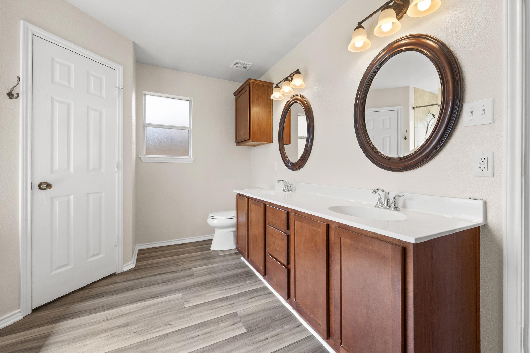
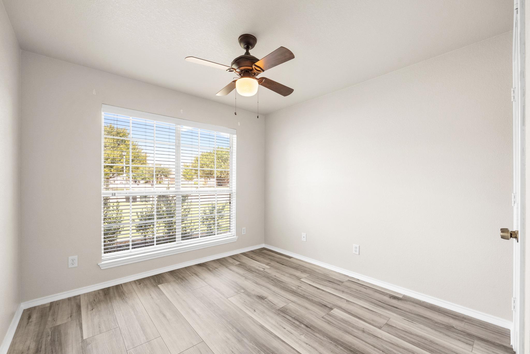
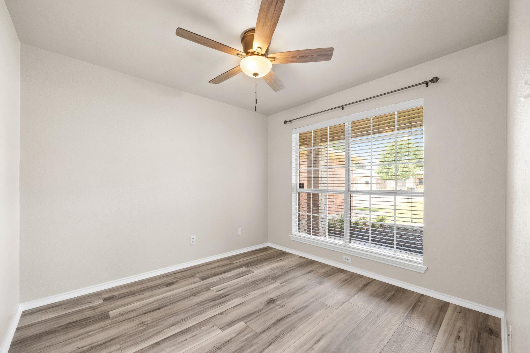
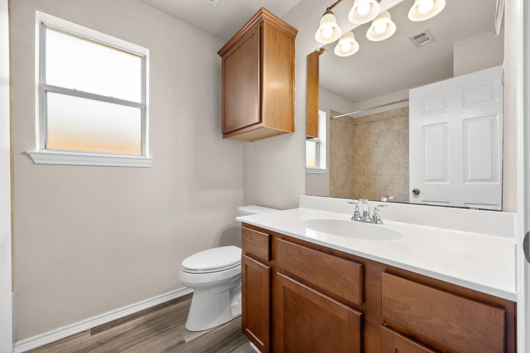
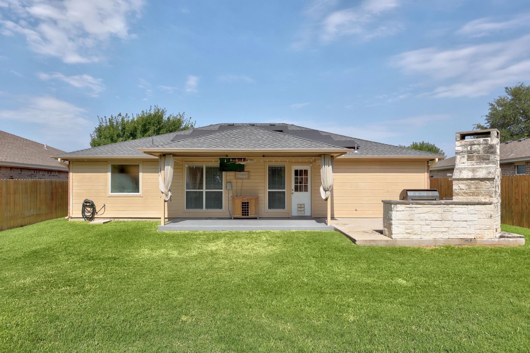
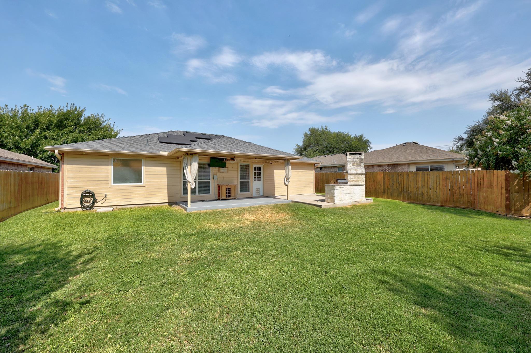
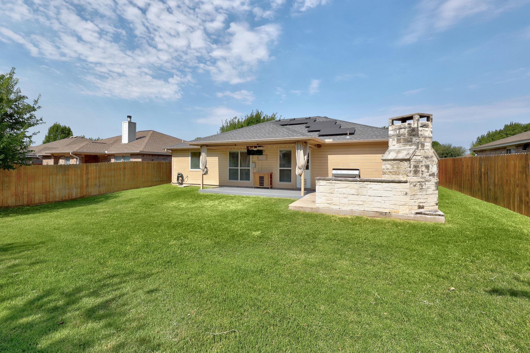
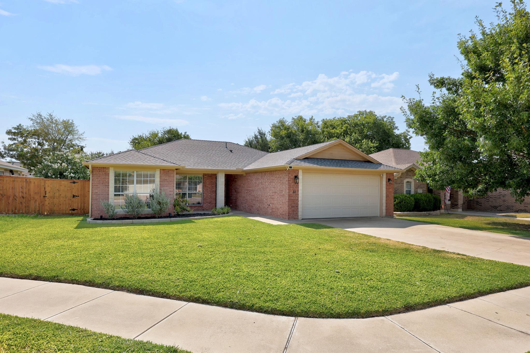
SOLAR PANELS * NO CARPET * CUSTOM OUTDOOR FIREPLACE & GRILL SPACE! This well-maintained 3-bedroom home offers thoughtful updates and inviting indoor-outdoor living. Enjoy luxury vinyl plank flooring throughout - no carpet (except in the walk-in closets) along with fresh interior paint and upgraded lighting fixtures.
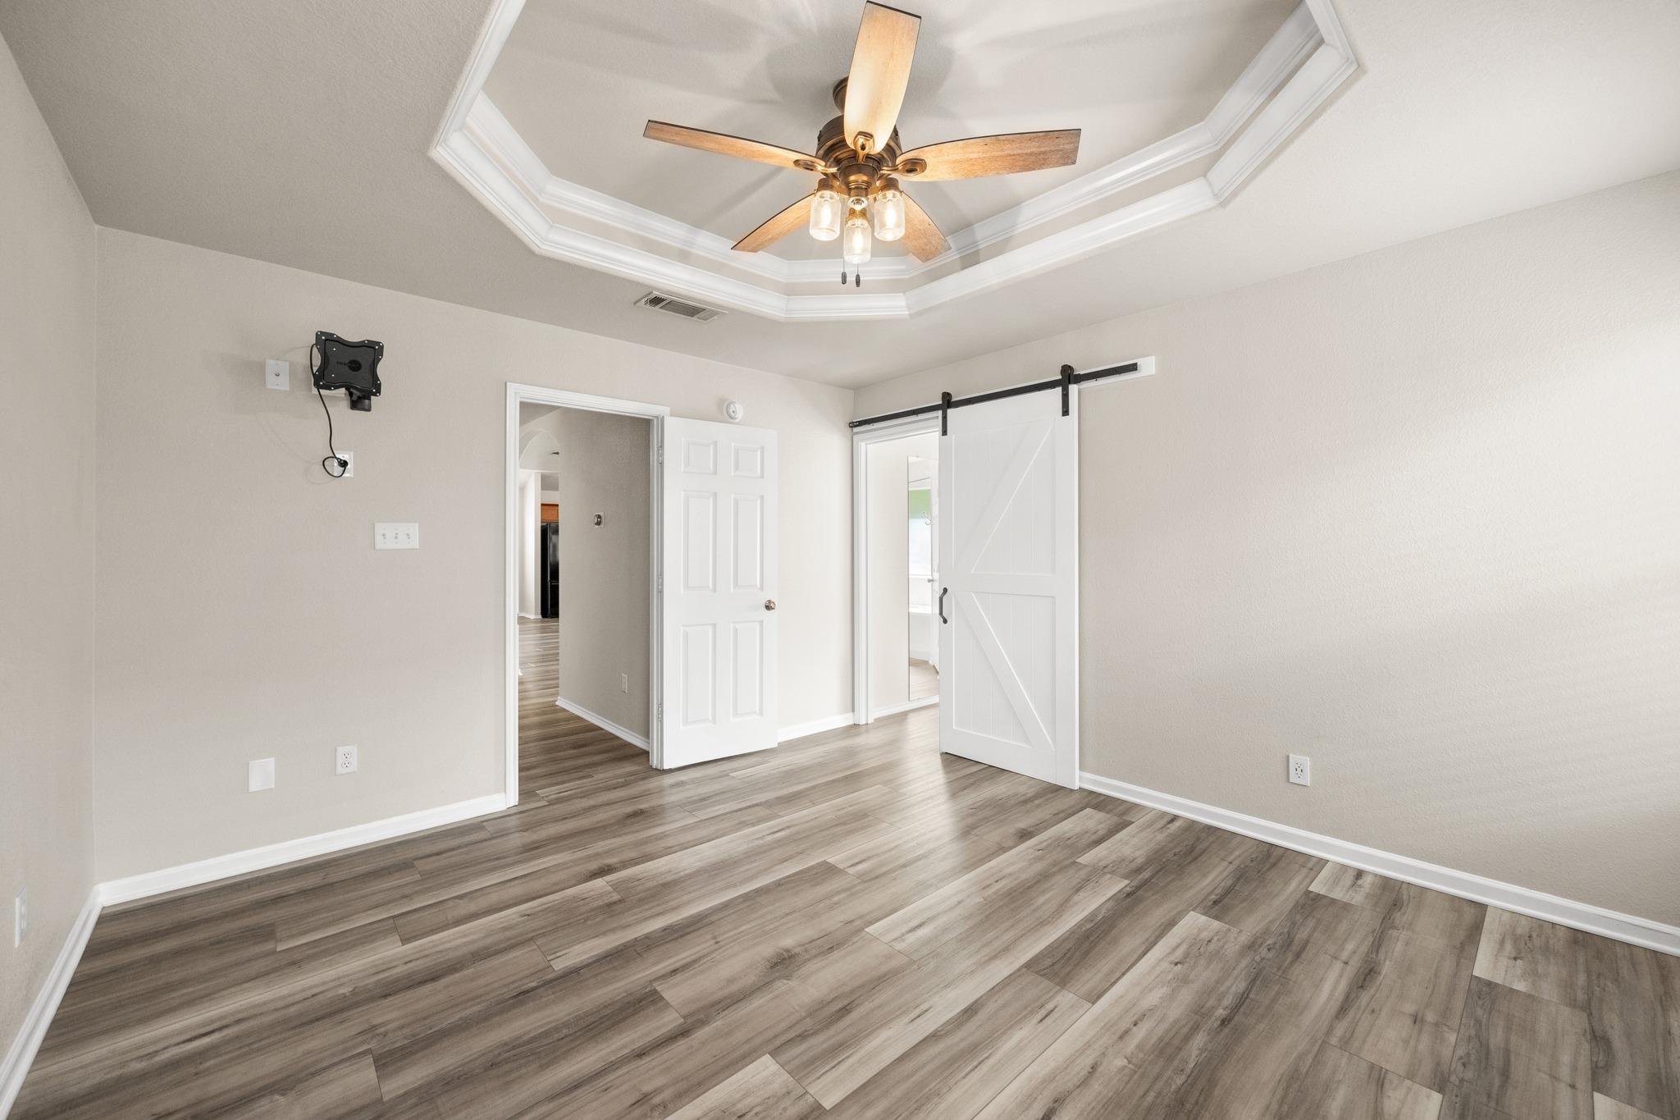
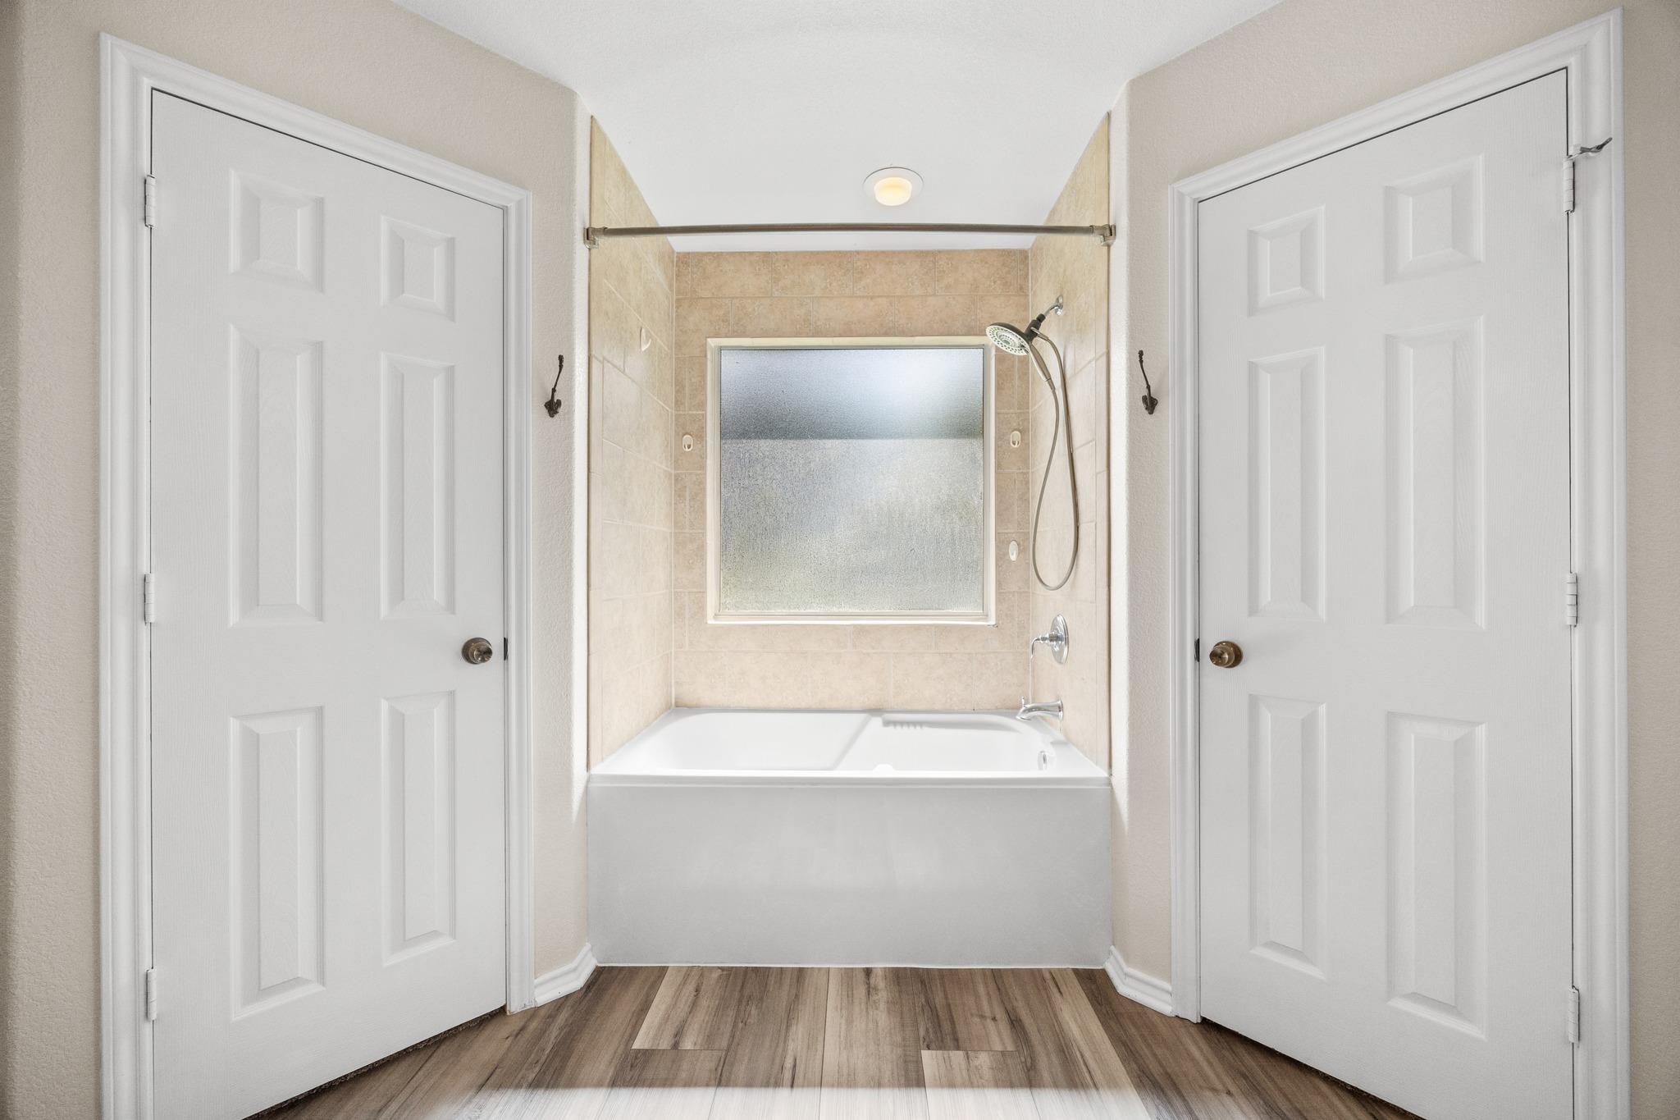
The standout custom outdoor entertainment space is perfect for relaxing or hosting, featuring a beautiful stone wood-burning fireplace, built-in gas grill, and covered porch. Inside, the spacious primary bedroom offers a barn door entry into the bathroom and two walk-in closets.
Conveniently located just minutes from Baylor Scott & White, dining, and entertainment, with Belton Lake only a 10-minute drive away and Stillhouse Hollow Lake approximately 20 minutes away. A move-in-ready home with great updates and an outdoor space designed to enjoy year-round!

3
beds

2
baths

1,423 Sq.Ft. LIVING AREA

7,248.38 Sq.Ft. lot

Summer Firth

Summer Firth

Features & Amenities

Interior

  • total bedrooms3
  • Total bathrooms2
  • full bathrooms2
  • Flooring No Carpet, Vinyl
  • Fireplace Outside, Wood Burning
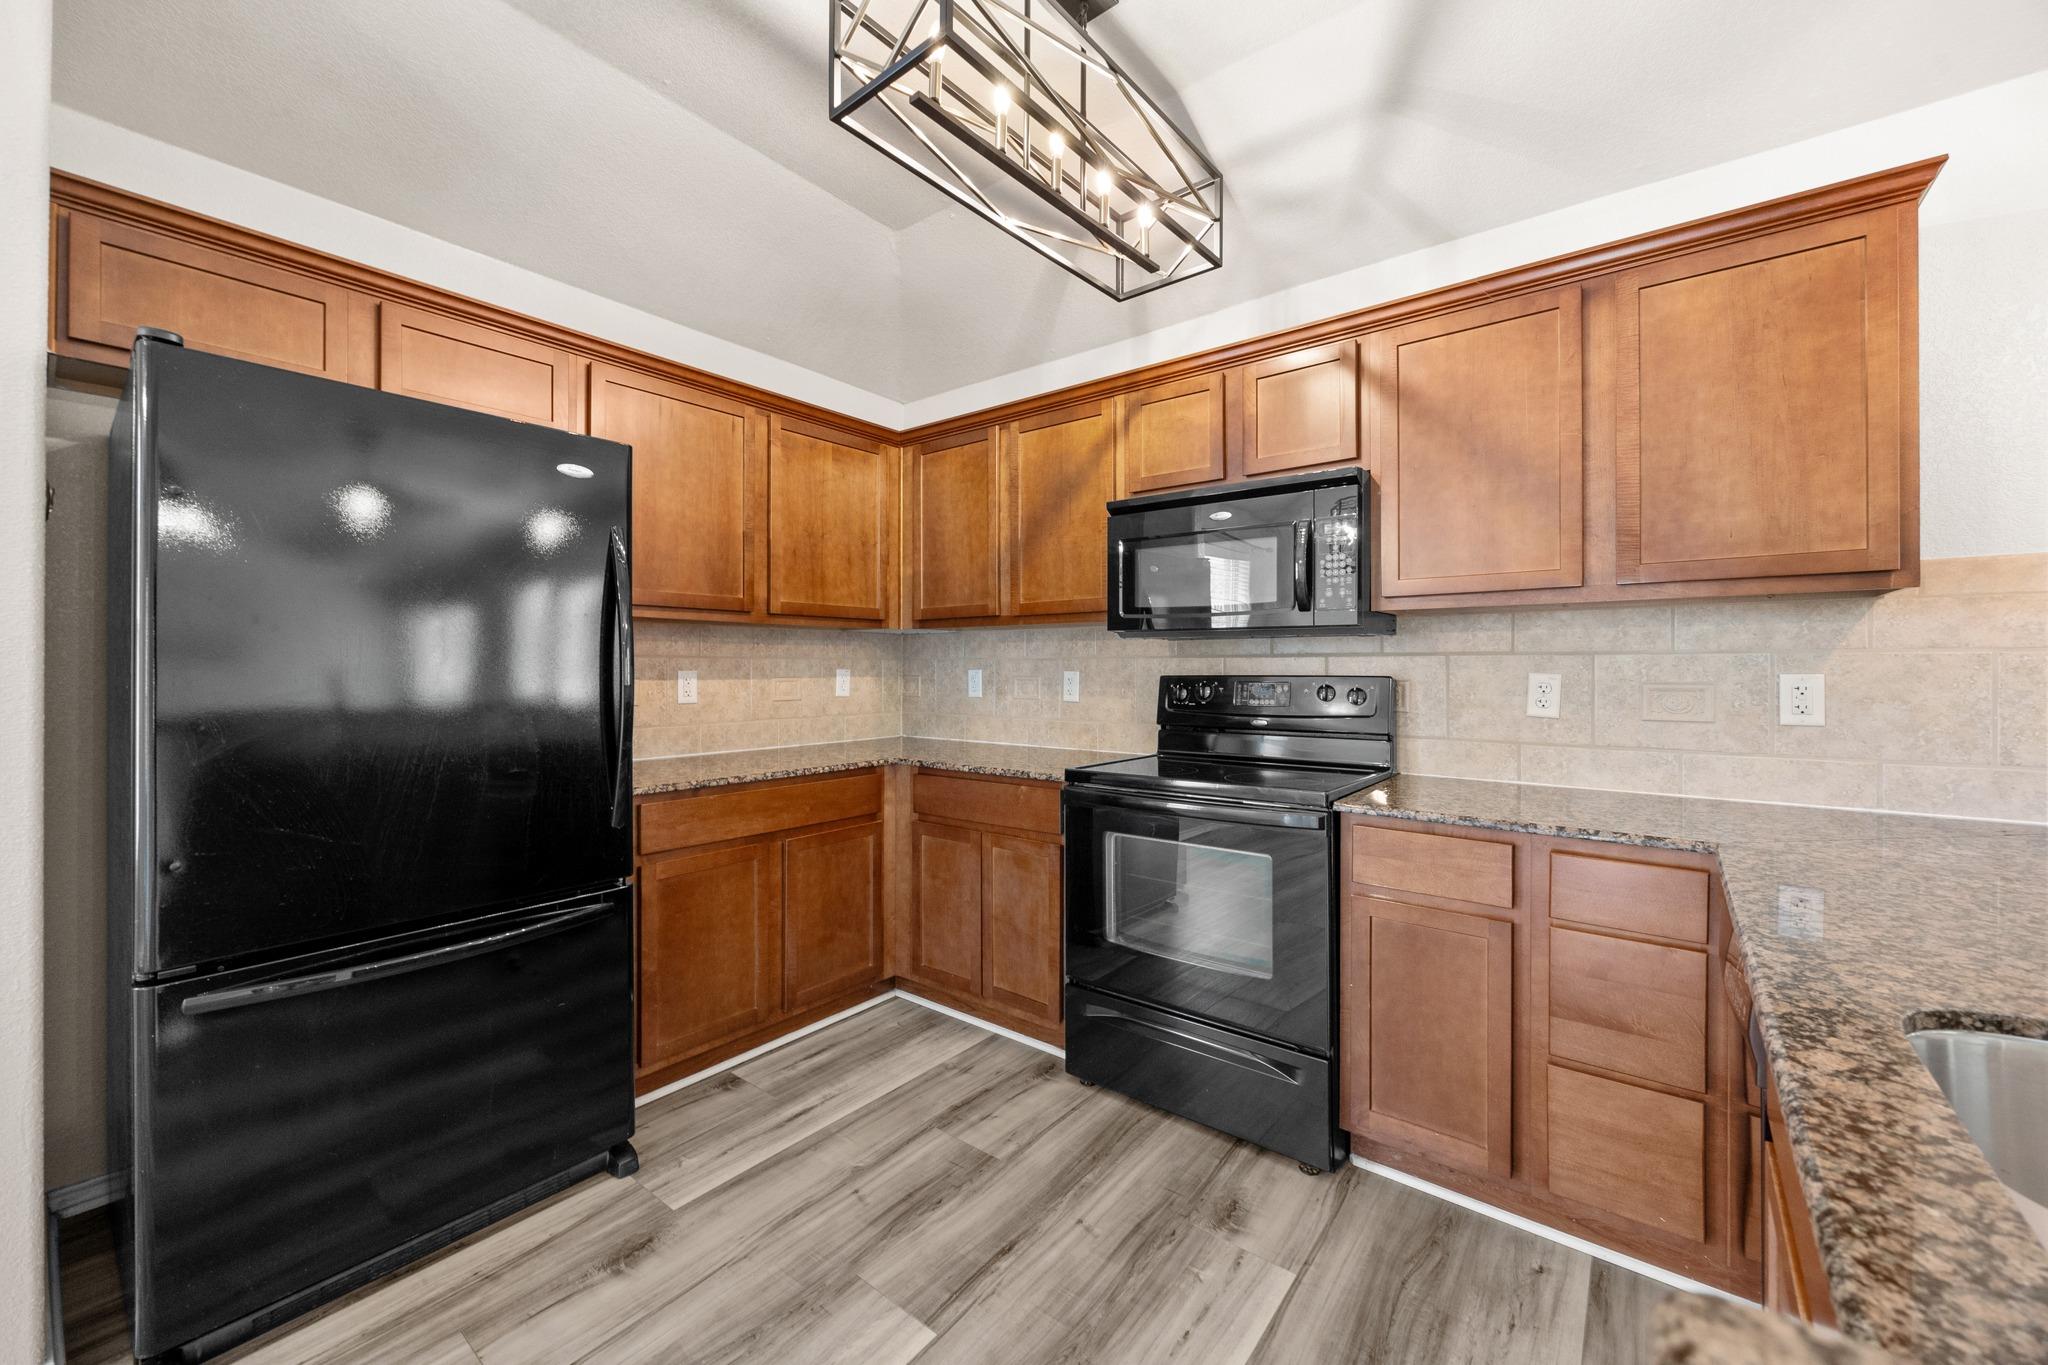
  • APPLIANCES Dishwasher, Disposal, Microwave, Free-Standing Electric Oven, Free-Standing Electric Range, Refrigerator, Electric Water Heater
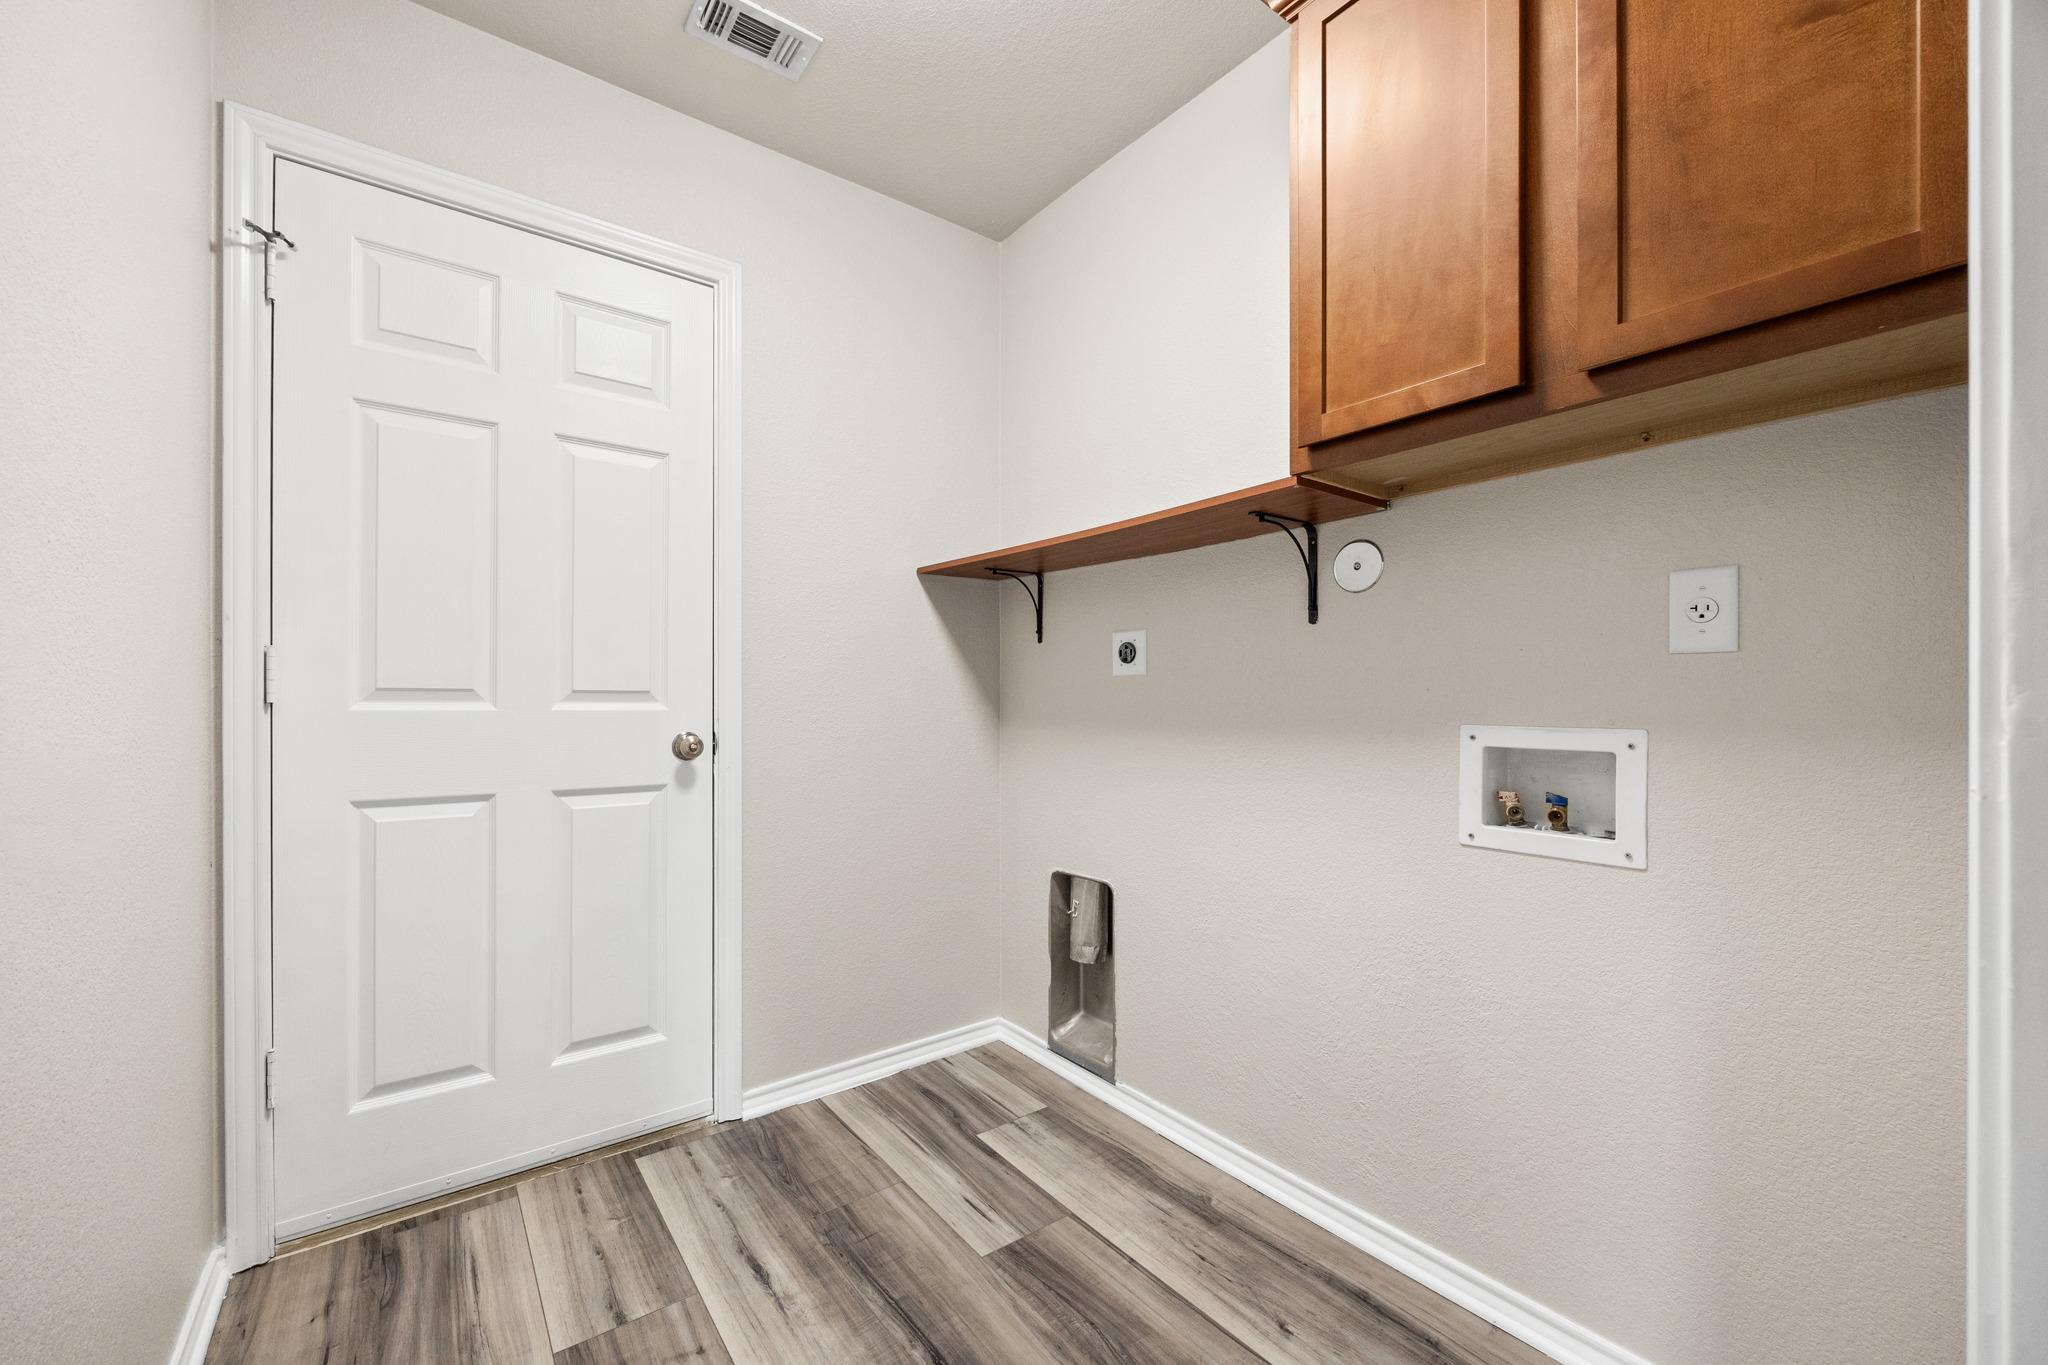
  • other interior Features Breakfast Bar, Ceiling Fan(s), Coffered Ceiling(s), Granite Counters, Crown Molding, Double Vanity, Electric Dryer Hookup, No Interior Steps, Primary Bedroom on Main, Walk-In Closet(s), Washer Hookup

Area & Lot

  • Status For Sale
  • Living Area1,423 Sq.Ft.
  • Lot Area7,248.38 Sq.Ft.
  • MLS® ID1139918
  • TypeResidential
  • YEAR BUILT2008
  • Water FrontageNone
  • View DescriptionNone
  • Elementary SchoolTarver
  • Middle SchoolNorth Belton
  • High SchoolLake Belton
  • School DistrictBelton ISD

Exterior

  • STORIES1
  • Garage Space2.0
  • water SourcePublic
  • utilitiesCable Available, Electricity Connected, Natural Gas Not Available, Sewer Connected, Solar, Water Connected
  • PoolNone
  • roofShingle
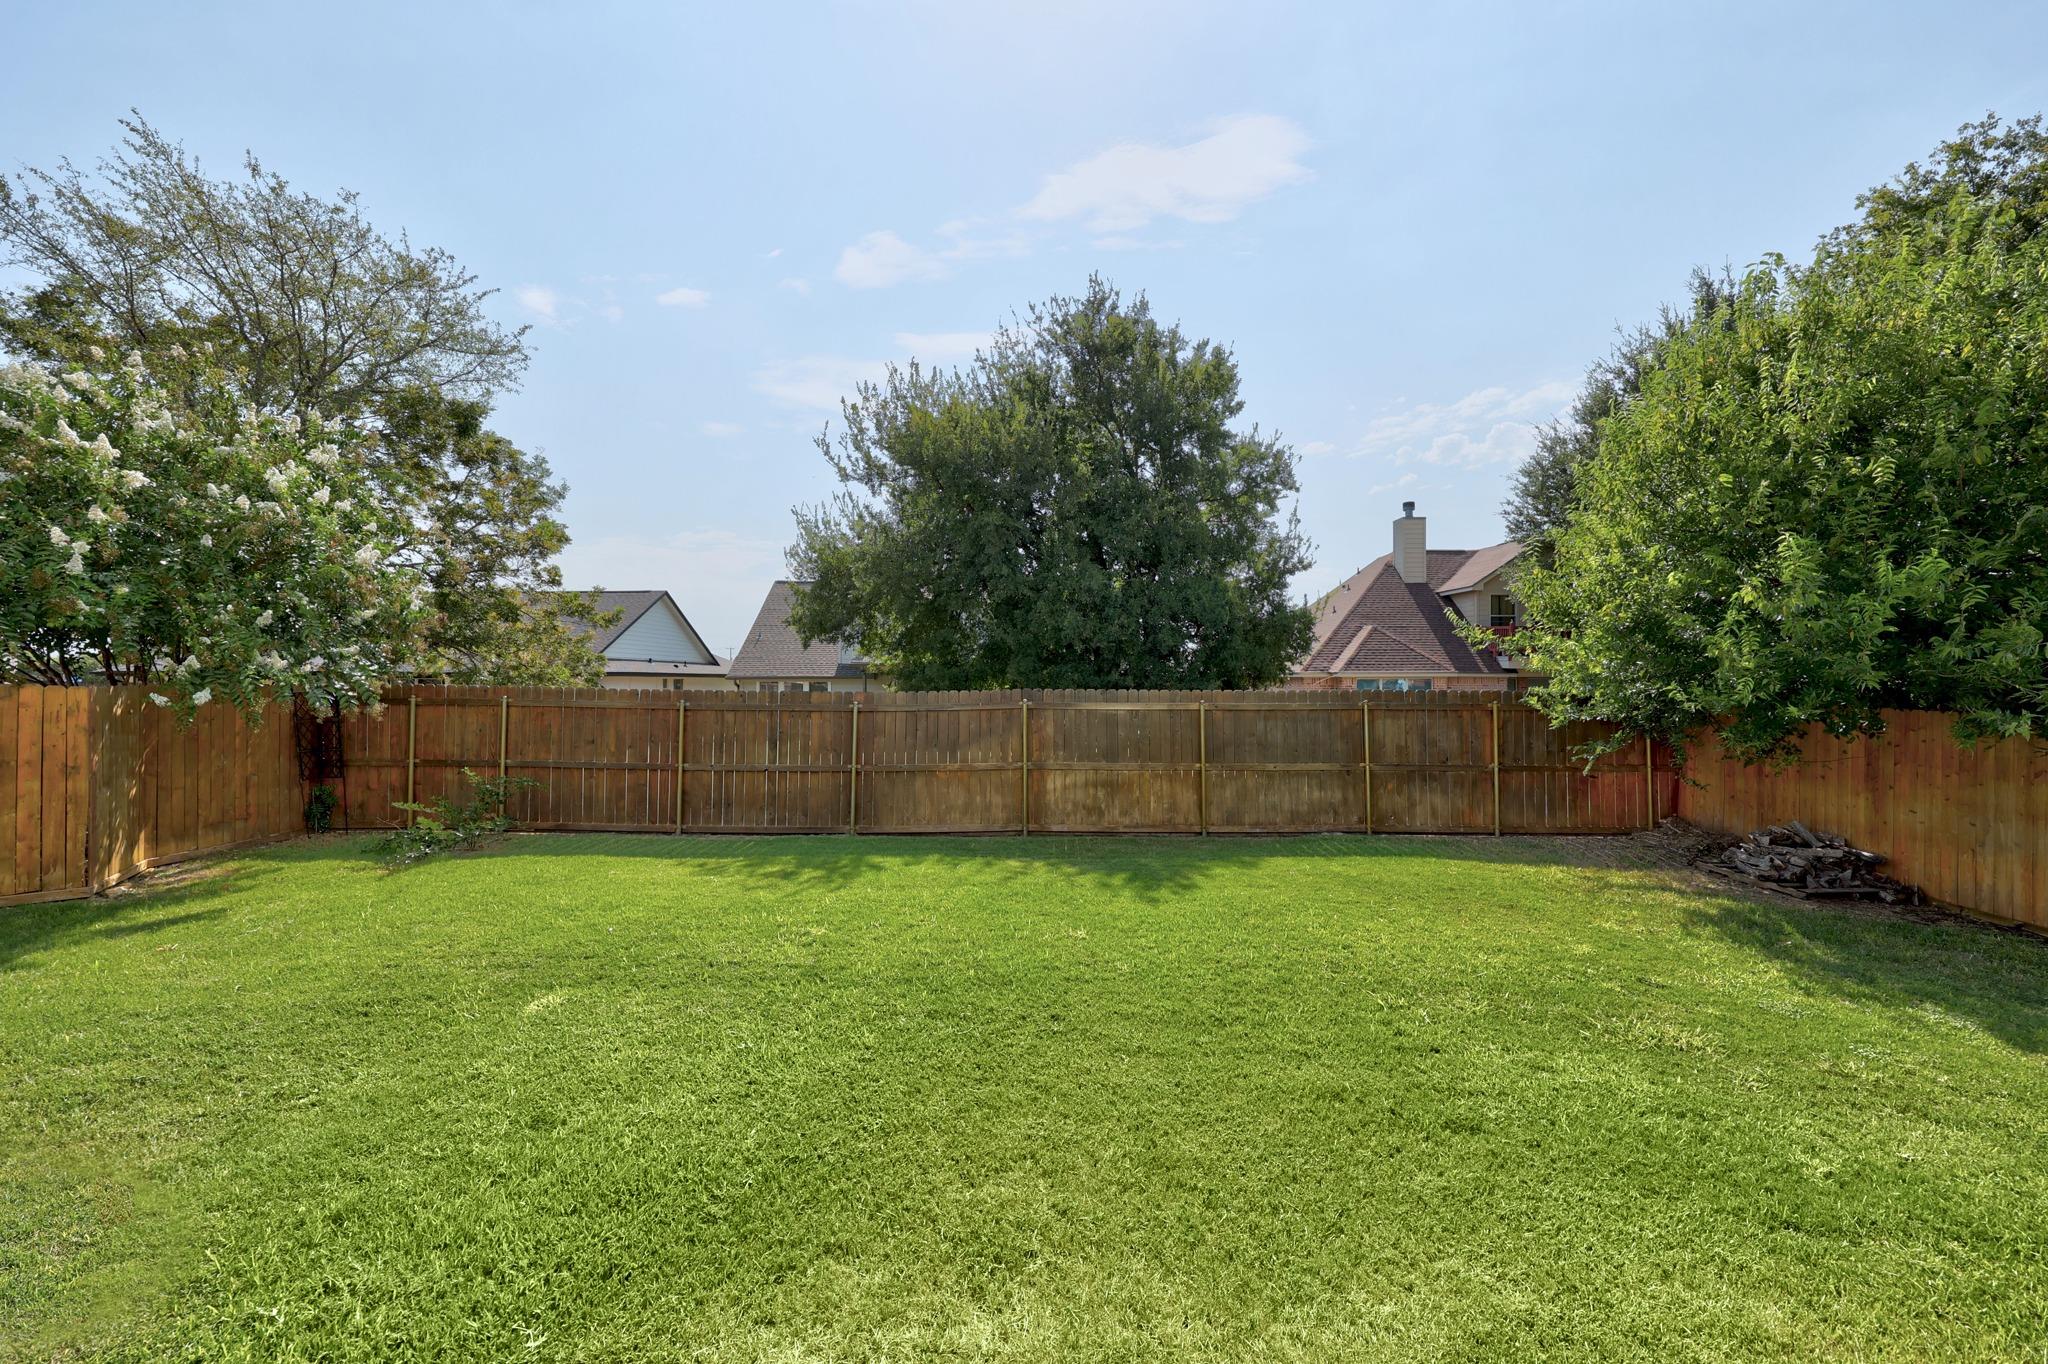
  • lot featuresBack Yard, Front Yard, Sprinkler - Automatic
  • parkingAttached, Door-Single, Garage Door Opener, Garage Faces Front
  • HEAT TYPEActive Solar, Central, Electric, Solar
  • AIR CONDITIONINGCeiling Fan(s), Central Air, Electric
  • sewerPublic Sewer
  • SubstructureSlab
  • Disability FeaturesNone
  • other exterior FeaturesGas Grill, Gutters Full, No Exterior Steps, Outdoor Grill, Private Yard

Financial

  • Sales Price$260,000
  • Real Estate Tax $5,901/yr

Work With Us

We’re confident that we can offer you knowledge and tools that most other agents can’t. Our knowledge, strong professionalism, and experience speak for itself. Contact us today for more information!